


421 Soren Drive, Murphy, TX 75094
Windy Hill Farms Ph 3 · Collin County
Key Facts
Description
Welcome to this beautifully updated 4 bedroom, 3.5 baths home in sought-after Windy Hill Farms in Murphy offering rare floor plan flexibility for today's buyer. It features formal dining and living rooms, a dedicated office or den, and a cozy family room open to the kitchen. The first-floor primary suite is a true retreat overlooking the private pool with dual vanities, a garden tub, separate shower, and a large walk-in closet. Upstairs, you'll find 3 additional bedrooms with walk-in closets, a shared hall bath, and an oversized twenty-by-twenty game room that could easily convert to a 5th bedroom. At the heart of the home, the kitchen shines with granite counters, an island, gas cooktop, and walk-in pantry, flowing into a family room anchored by a new floor-to-ceiling stone fireplace. Extensive updates include water-resistant laminate flooring, plush carpet, upgraded lighting and plumbing fixtures, fresh interior and trim paint, and new fireplace floor to ceiling tile. Step outside to your private backyard oasis featuring a heated saltwater pool and spa, a covered cedar patio, and an extended driveway with room for multiple vehicles, an RV, or a boat. Zoned to acclaimed Plano ISD schools: Boggess Elementary, Murphy Middle, and McMillen High. Windy Hill Farms residents enjoy a private clubhouse, community pool, playground, and scenic trails, all just minutes shopping, dining, the George Bush Turnpike, and HW75.
Property Information
Property Type
Residential
Sub-Type
Single Family Residence
Style
Traditional / Other
Year Built
2001
Living Area
3,445 sq ft
Lot Size
0.22 acres
Garage Spaces
2
Days on Market
129
MLS® Listing#
21199767
Property Features
Interior
Appliances
Cooling
Heating
Flooring
Fireplace
Pool
Parking
Fencing
Lot Features
Construction
Foundation
Roof
Security
Utilities
Sewer
Water Source
Schools
- Elementary:
- Boggess
- Middle:
- Murphy
- High:
- Mcmillen
- District:
- Plano ISD
Financial Details
HOA
$790 / Annually
Spectrum HOA
Annual Taxes
$8,627
Parcel Number
R428100C02301
Directions
Hey Siri...
Affordability Calculator
$117,800
Estimated monthly payment
$3,135/mo
Principal $471,200 · Est. interest $657,366 over 30 yrs
Neighborhood Market Statistics
How this home compares to active listings in Murphy, TX
- $629,032
- Median Listing Price
- 42
- Median Days on Market
- 3,445
- Median Sq Ft
- $188
- Median Price / Sq Ft
- 69
- Active Listings
- This home’s price is 6% below the area median.
- Its price per sq ft is 9% below the area median.
Market statistics compiled from active EXIT Realty® and MLS listings in Murphy, TX.
Location
Map is currently unavailable for this location.
Points of Interest in Murphy, TX
Showing the Murphy area map.
Commute Calculator
Nearby Homes

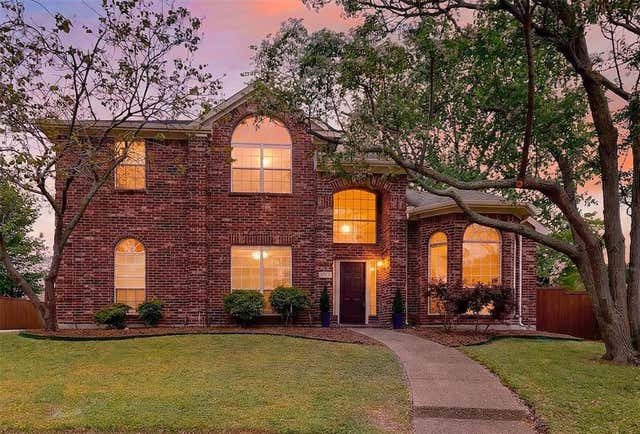
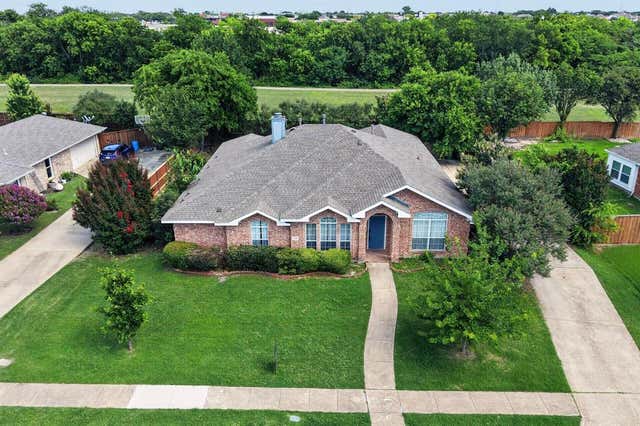
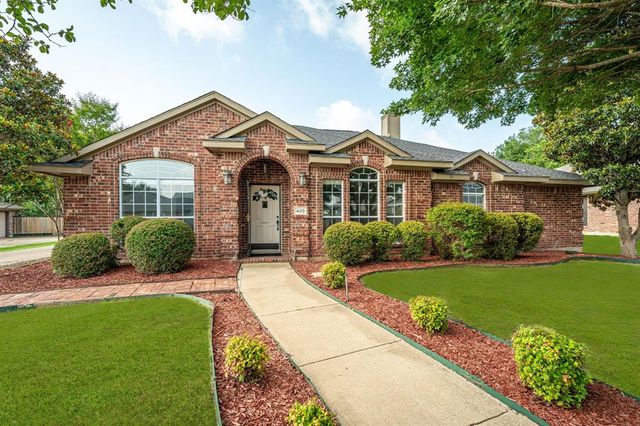
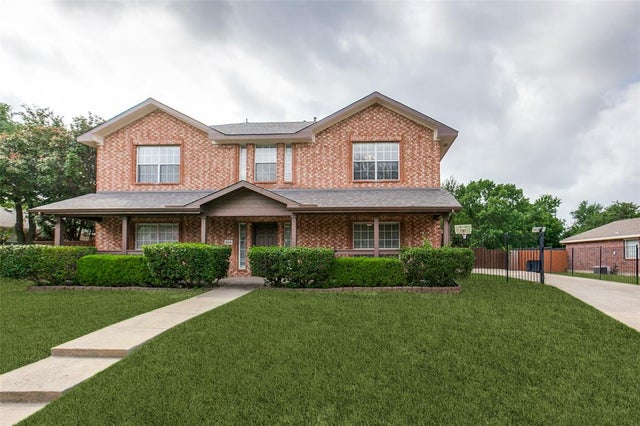
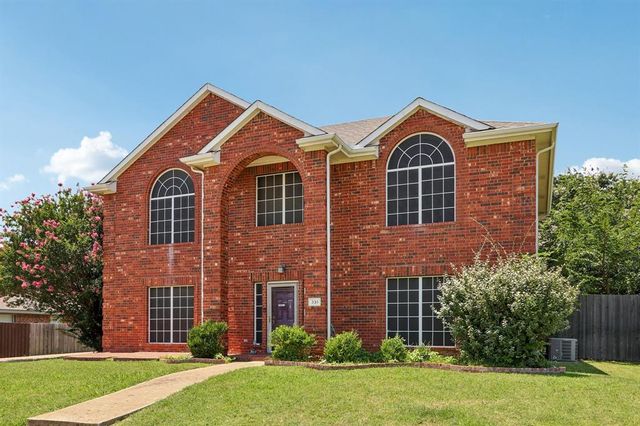
Similar Homes Nearby
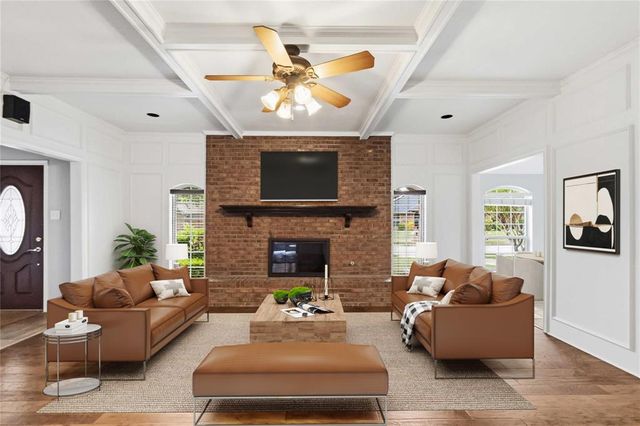

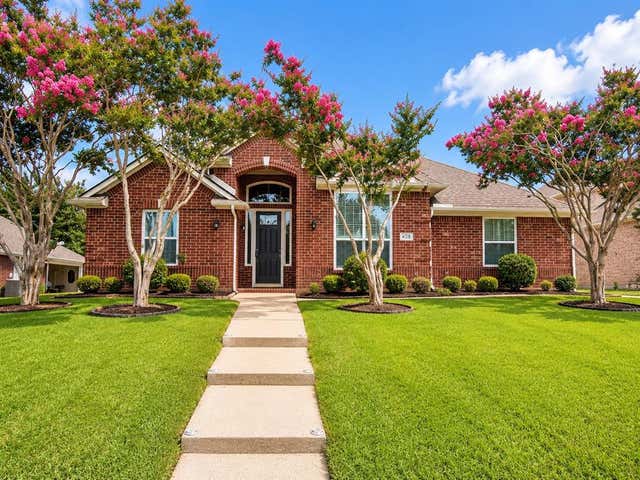


Similar Home Values
Comparable nearby listings and their asking prices.
| Address | Price | Beds | Baths | Sq Ft |
|---|---|---|---|---|
| 200 Sunny Crest Drive, Murphy, TX | $439,900 | 3 | 3 | 2,191 |
| 506 Pecos Path Drive, Murphy, TX | $449,000 | 4 | 2 | 2,163 |
| 428 Hickory Drive, Murphy, TX | $465,000 | 4 | 2 | 2,071 |
| 320 Elizabeth Trail, Murphy, TX | $479,000 | 4 | 3 | 2,323 |
| 312 Cave River Drive, Murphy, TX | $483,000 | 4 | 2 | 2,286 |
| 408 Willow Bend Drive, Murphy, TX | $485,000 | 4 | 2 | 3,017 |
Moving Cost Estimate

Listing Courtesy: JPAR Dallas - 214-444-5842
Presented by: Edgard Sammour
Last Updated: 2026-03-05