

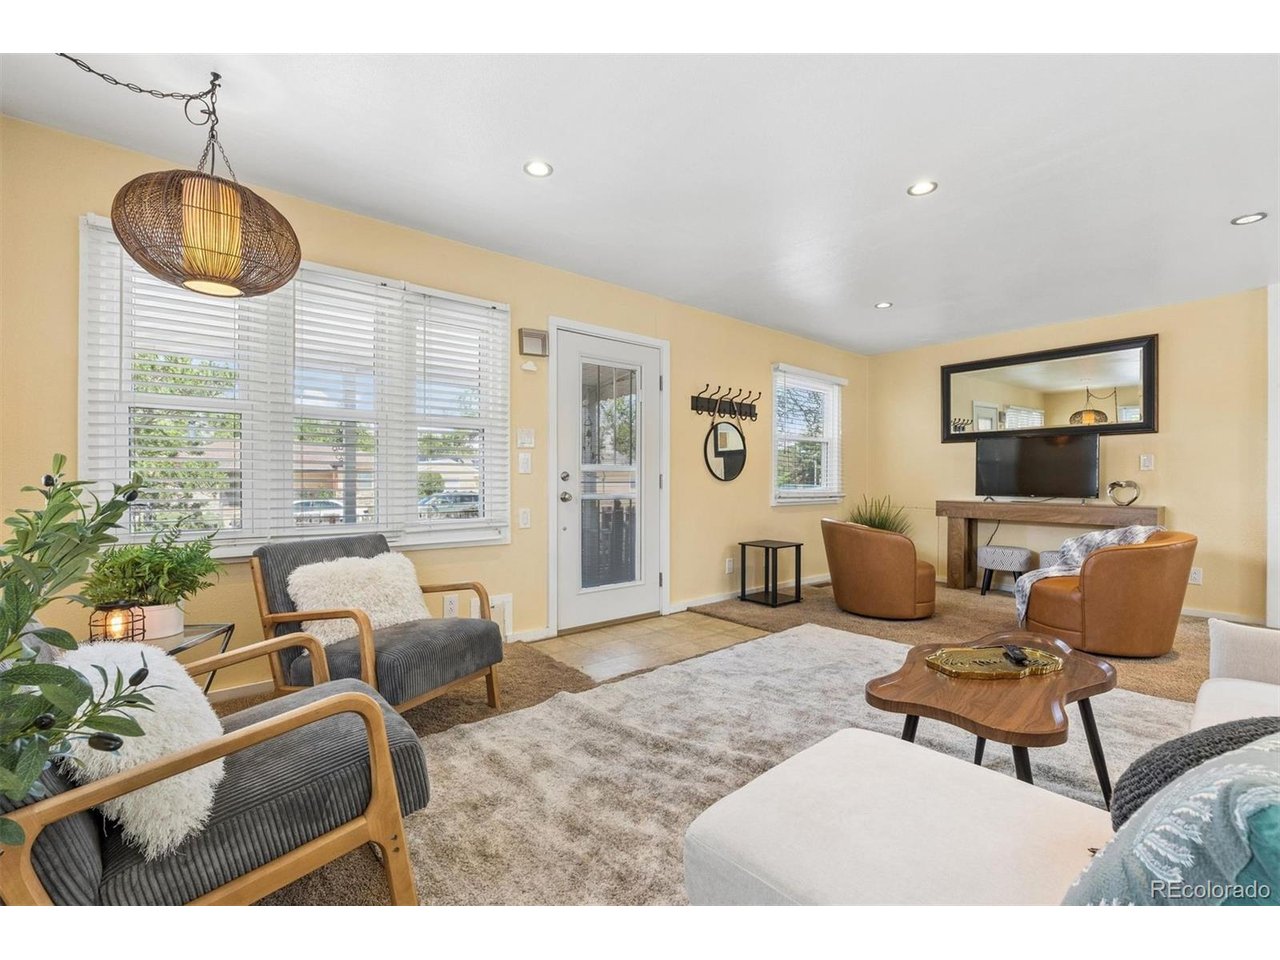
2160 E 94th Ave, Thornton, CO 80229
Thornton South · Adams County
Key Facts
Description
Multigenerational living at its finest! Brand new carpet. Ranch home with detached studio ADU, heated workshop, xeriscaped yard, and an unbeatable location near parks, trails, recreation center, and pool. Rare opportunity for multigenerational living or additional income potential! This thoughtfully designed ranch-style home features a detached studio ADU with its own laundry area and a private 3/4 bath, offering flexibility for guests, extended family, a caregiver, or a home office. The main residence includes 2 bedrooms and 3 bathrooms, with each bedroom featuring an ensuite. An additional full bathroom provides extra functionality for guests. Outdoor living shines with inviting covered front and back porches, a spacious paver patio, and beautifully xeriscaped landscaping designed to reduce maintenance and help save on water costs. Whether you're entertaining, relaxing with your morning coffee, or enjoying Colorado's beautiful weather, this home offers exceptional indoor-outdoor living. Need extra space? This property delivers abundant storage, with 3 extra storage sheds, and more storage behind the workshop. Be sure to follow all the paths in the backyard to see them all. Don't miss the heated workshop or he/she shed equipped with water and a window A/C unit, plus a charming playhouse in the backyard. Also, enjoy lower maintenance and potential water savings with the professionally xeriscaped yard, an ideal feature for Colorado living and drought-conscious homeowners. Located just a few blocks from the pool, recreation center, park, and miles of interconnected trails, this home offers the perfect blend of comfort, convenience, and versatility. Whether you're looking for multigenerational living, hobby space, or room to spread out, this property presents an exceptional opportunity in a fantastic location. This home has great access to both I25 and I76 for commuting around Denver and a quick drive to the airport.
Property Information
Property Type
Residential
Sub-Type
Single Family Residence
Style
In-Law Area
Year Built
1955
Living Area
1,502 sq ft
Lot Size
0.15 acres
Garage Spaces
3
Days on Market
48
MLS® Listing#
5043001
Property Features
Interior
Appliances
Cooling
Heating
Parking
Patio
Fencing
Lot Features
Construction
Roof
Other Structures
Utilities
Sewer
Water Source
Rooms
- Main
- Bedroom 2Main
- Bedroom 3Main
- Family RoomMain
- KitchenMain
- LaundryMain
Schools
- Elementary:
- Skyview
- Middle:
- The International School at Thornton
- High:
- The Academy
Financial Details
HOA
None
Annual Taxes
$2,717
Tax year 2025
Affordability Calculator
$99,980
Estimated monthly payment
$2,661/mo
Principal $399,920 · Est. interest $557,924 over 30 yrs
Neighborhood Market Statistics
How this home compares to active listings in Thornton, CO
- $506,687
- Median Listing Price
- 52
- Median Days on Market
- 1,800
- Median Sq Ft
- $275
- Median Price / Sq Ft
- 727
- Active Listings
- This home’s price is 1% below the area median.
- Its price per sq ft is 21% above the area median.
Market statistics compiled from active EXIT Realty® and MLS listings in Thornton, CO.
Location
Map is currently unavailable for this location.
Points of Interest in Thornton, CO
Showing the Thornton area map.
Commute Calculator
Nearby Homes
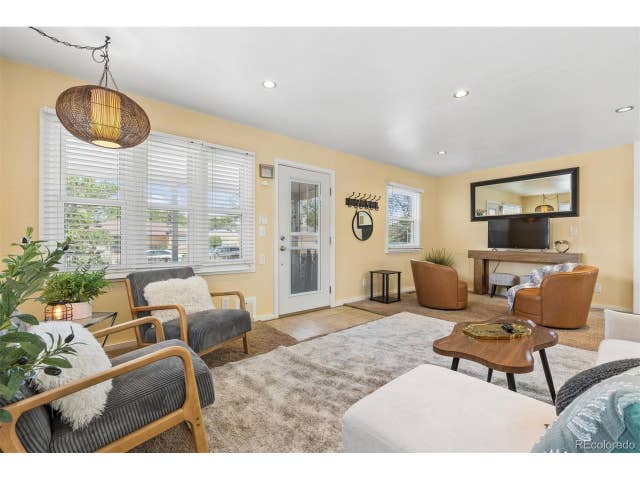
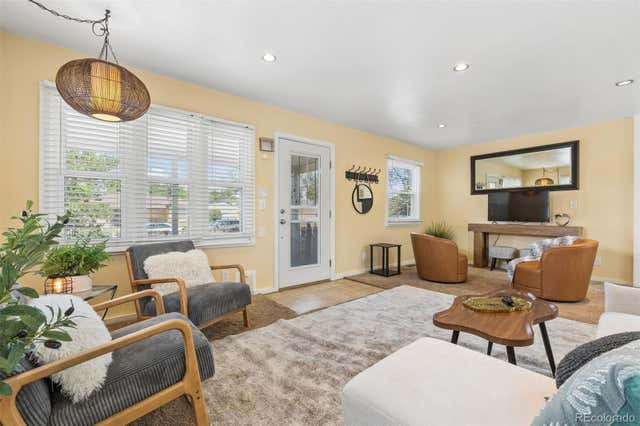


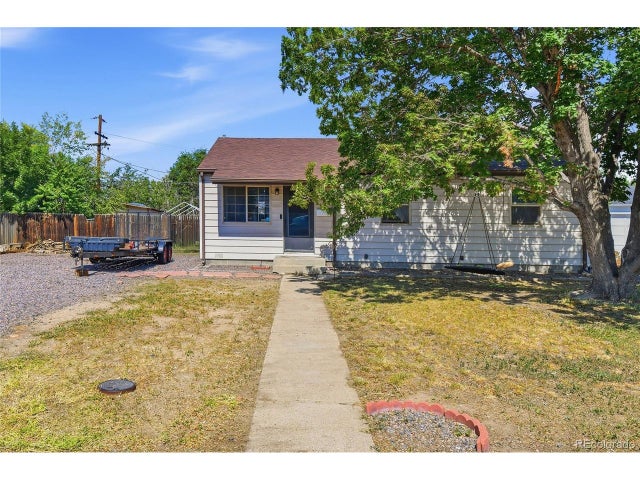
Similar Homes Nearby
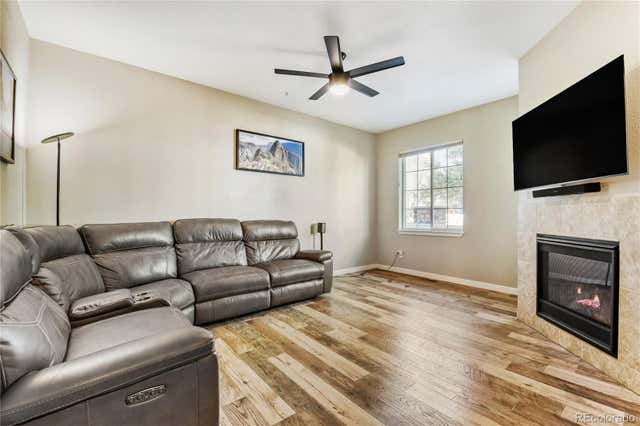

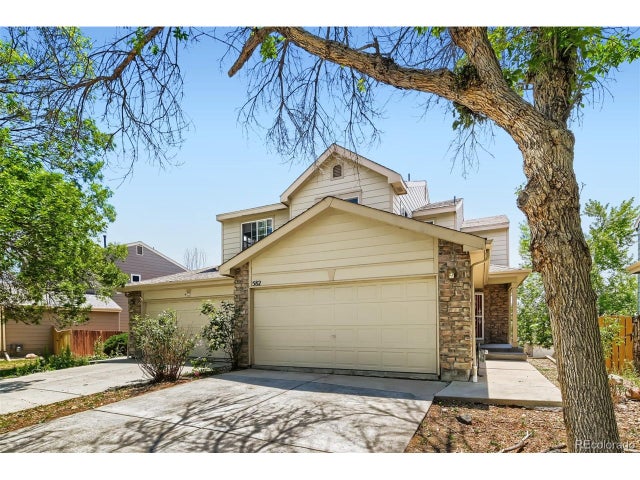
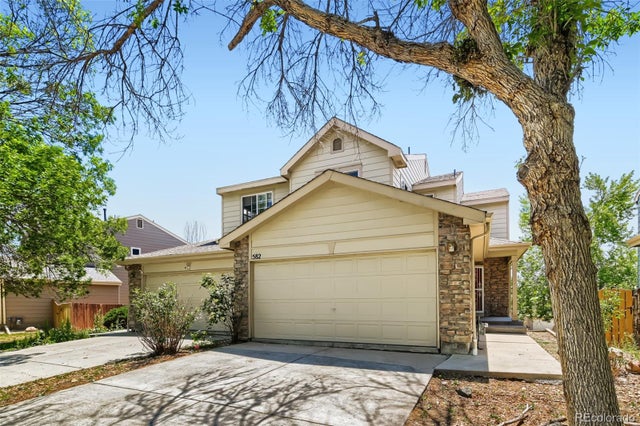
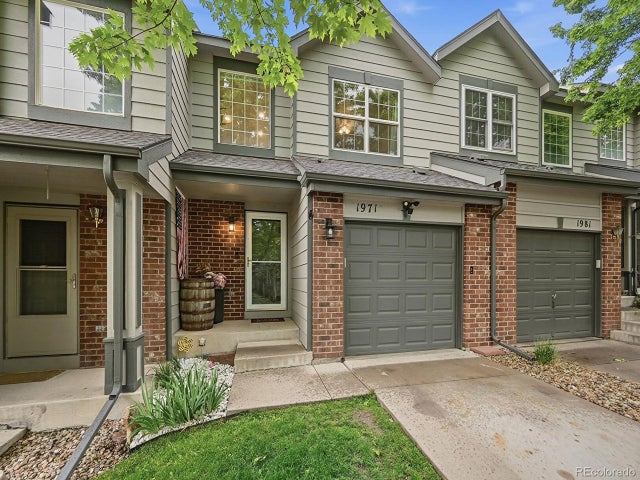
Similar Home Values
Comparable nearby listings and their asking prices.
| Address | Price | Beds | Baths | Sq Ft |
|---|---|---|---|---|
| 12852 N Jasmine Street E, Thornton, CO | $350,000 | 2 | 3 | 1,237 |
| 12852 N Jasmine St E, Thornton, CO | $350,000 | 2 | 3 | 1,237 |
| 582 W 91st Dr, Thornton, CO | $350,000 | 2 | 3 | 1,443 |
| 582 W 91st Drive, Thornton, CO | $350,000 | 2 | 3 | 1,443 |
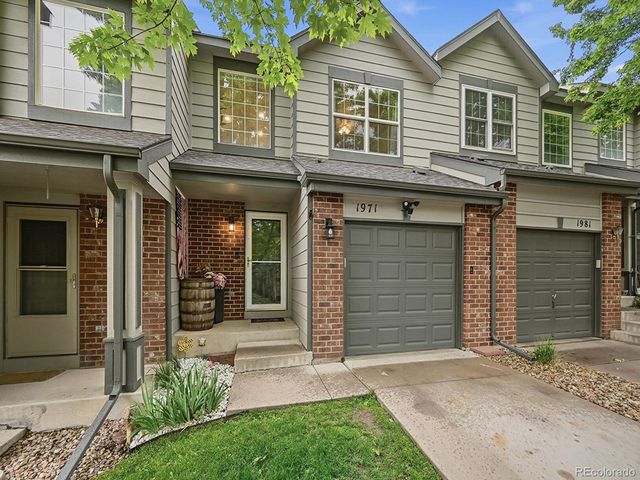
| 1971 E 103rd Ave, Thornton, CO | $355,000 | 2 | 3 | 1,201 |
| 1971 E 103rd Avenue, Thornton, CO | $355,000 | 2 | 3 | 1,201 |


