

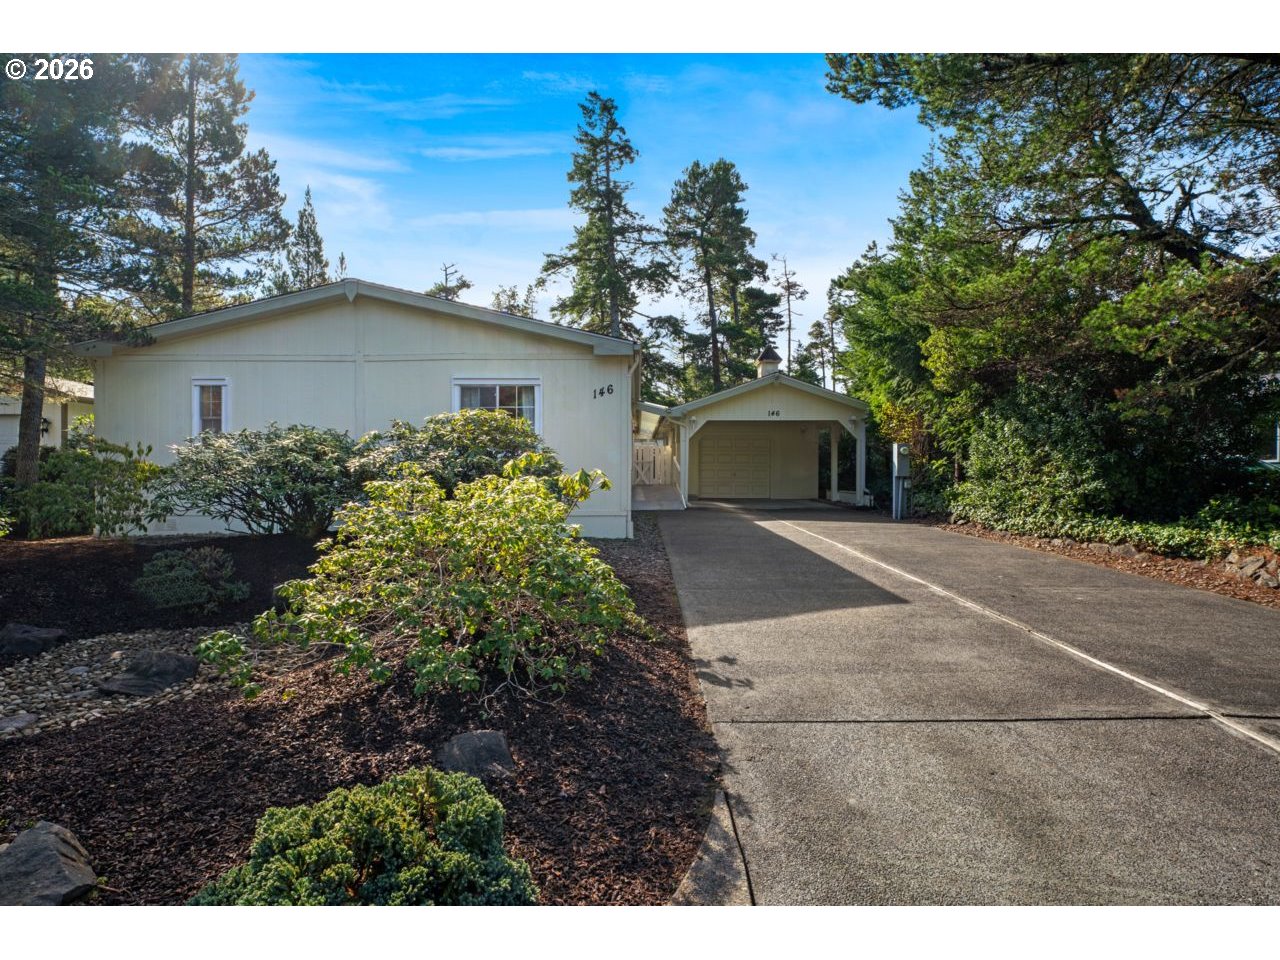
146 42ND WAY, Florence, OR 97439
FLORENTINE ESTATES · Lane County
Key Facts
Description
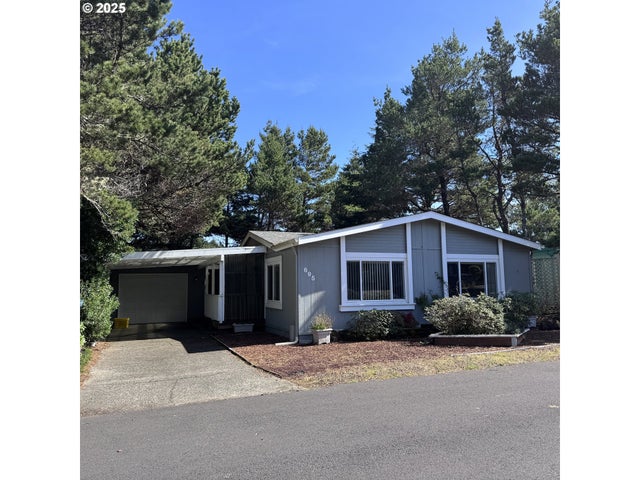
Welcome to Florentine Estates, a sought-after 55+ gated community offering a peaceful, secure, and vibrant coastal lifestyle in beautiful Florence. This well-maintained 1,780 sq ft manufactured home is ideally situated on a large lot with a spacious and very private backyard—perfect for relaxing, gardening, or entertaining guests. Inside, you’ll find a bright and inviting interior filled with natural light and thoughtfully designed for comfortable living. The home features three generously sized bedrooms and two full bathrooms, along with an open and flexible floor plan that allows you to tailor the, family room, living rom and dining spaces to your needs. Meticulously cared for, the home showcases attractive and durable luxury vinyl plank (LVP) flooring throughout, offering both modern style and easy maintenance. The updated kitchen flows seamlessly into the main living areas, creating an ideal setting for everyday living or hosting friends and neighbors. Large windows enhance the warm and welcoming feel of the home. The home has a large covered patio for year around enjoyment. A detached Over sized one car garage and a large 2-car carport offers excellent convenience along with ample room for storage, hobbies, or a workshop space. The lot location adds to the sense of openness while maintaining backyard privacy with close proximity to the club house. Residents of Florentine Estates enjoy access to community amenities and a friendly atmosphere designed for an active and relaxed lifestyle. Located just minutes from the beach and the historic Old Town district of Florence, you’ll have easy access to local shopping, dining, and coastal recreation. Move-in ready and exceptionally cared for, this home presents a wonderful opportunity to enjoy comfort, convenience, and community in one of the area’s most desirable 55+ neighborhoods. Don’t miss your chance to make it yours!
Property Information
Property Type
Residential
Sub-Type
Manufactured On Land
Style
Stories1 / ManufacturedHome
Year Built
1991
Stories
1
Living Area
1,782 sq ft
Lot Size
0.14 acres
Garage Spaces
1
Parking Spaces
1
Zoning
MR
Days on Market
9
MLS® Listing#
255271053
Property Features
Interior
Exterior
Appliances
Cooling
Heating
Flooring
Fireplace
Basement
Parking
Patio
Lot Features
Foundation
Roof
Windows
Sewer
Water Source
Schools
- Elementary:
- Siuslaw
- Middle:
- Siuslaw
- High:
- Siuslaw
Financial Details
HOA
$165 / Monthly
Annual Taxes
$2,283
Tax year 2025
Parcel Number
1436912
Directions
35th St. East to Florentine Estates. 35th Way to Munsel Cr.Lp. North to 42nd Way turn Rt.
Affordability Calculator
$88,600
Estimated monthly payment
$2,358/mo
Principal $354,400 · Est. interest $494,420 over 30 yrs
Neighborhood Market Statistics
How this home compares to active listings in Florence, OR
- $402,703
- Median Listing Price
- 176
- Median Days on Market
- 1,459
- Median Sq Ft
- $295
- Median Price / Sq Ft
- 163
- Active Listings
- This home’s price is 10% above the area median.
- Its price per sq ft is 16% below the area median.
Market statistics compiled from active EXIT Realty® and MLS listings in Florence, OR.
Location
Map is currently unavailable for this location.
Points of Interest in Florence, OR
Showing the Florence area map.
Commute Calculator
Nearby Homes


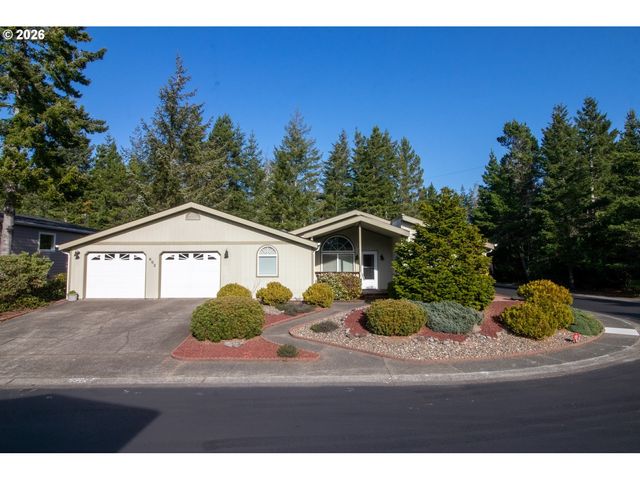
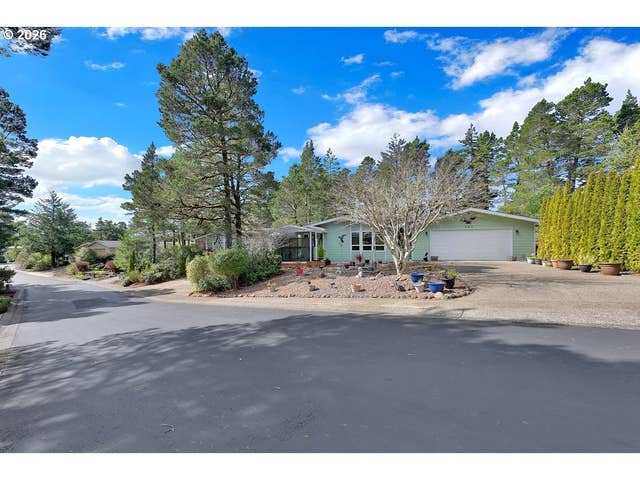
Similar Homes Nearby

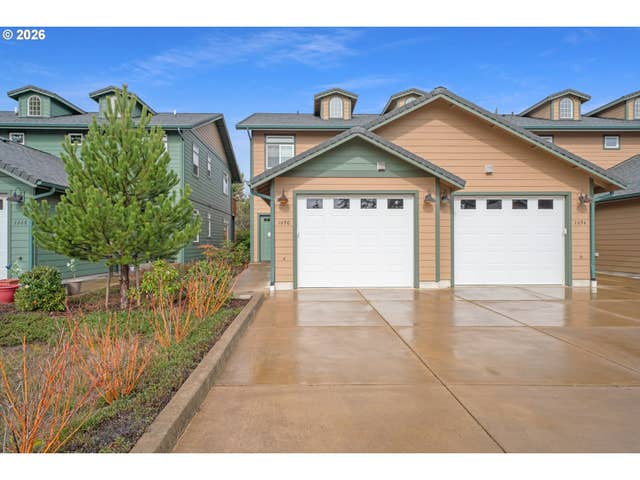


Similar Home Values
Comparable nearby listings and their asking prices.
| Address | Price | Beds | Baths | Sq Ft |
|---|---|---|---|---|
| 1601 RHODODENDRON DR 694, Florence, OR | $314,997 | 3 | 2 | 1,539 |
| 1690 32ND ST, Florence, OR | $317,500 | 2 | 3 | 1,328 |
| 1601 RHODODENDRON DR 695, Florence, OR | $319,000 | 2 | 2 | 1,539 |
| 1600 RHODODENDRON DR 200, Florence, OR | $329,000 | 2 | 1 | 840 |
| 4835 GLORIA GAYLE WAY, Florence, OR | $329,000 | 3 | 2 | 924 |
| 83871 Hwy 101, Florence, OR | $339,000 | 2 | 1 | 672 |
Moving Cost Estimate
EXIT Agents in Florence


Listing Courtesy: Coldwell Banker Coast Real Est - 5419977777
Presented by: John Barnett
Last Updated: 2026-03-13