

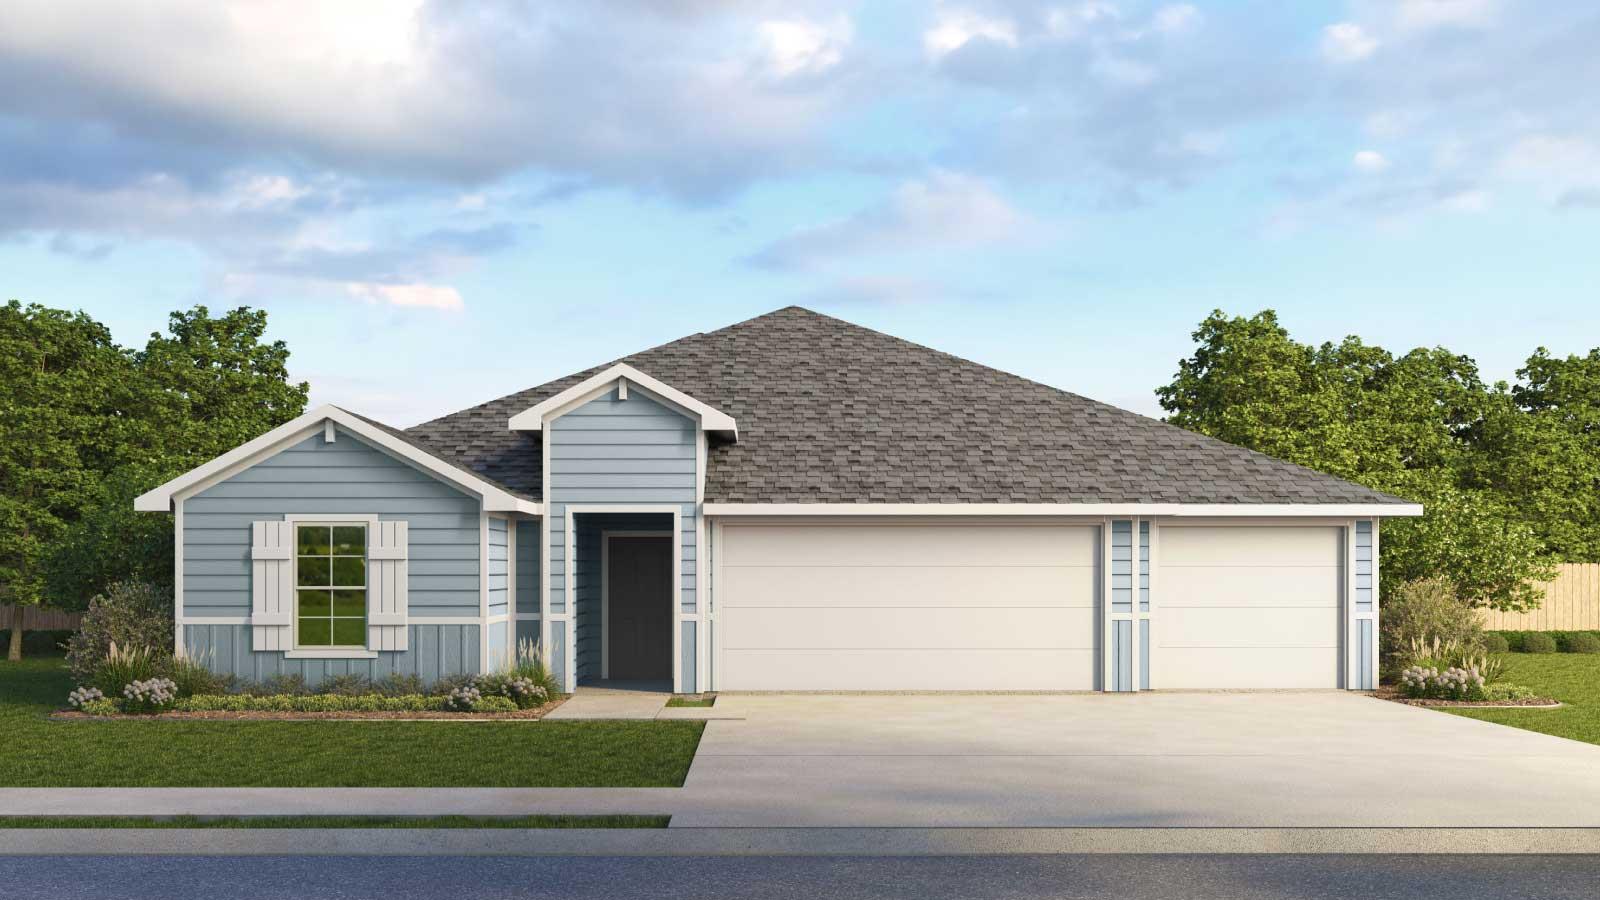
109 Union Pacific DR, Cedar Creek, TX 78612
RAILHEAD · Bastrop County
Key Facts
Description
ESTIMATED COMPLETION AUGUST. The Grayson is one of our spacious one-story floorplans featured in our Railhead community in Cedar Creek, Texas. Designed with both comfort and functionality in mind, the Grayson offers 2,430 square feet of living space across 5 bedrooms and 3 bathrooms. A 3-car garage adds extra flexibility for storage, hobbies, or additional vehicles. As you step inside, you’re welcomed by a long foyer that leads to four secondary bedrooms and two full bathrooms, thoughtfully positioned at the front of the home. These rooms offer flexibility—perfect for bedrooms, home offices, or bonus spaces—while providing comfort and privacy for everyone. Continuing down the hall, the home opens into a large open-concept living area where the kitchen, dining, and family room come together seamlessly. This layout is perfect for everyday living and entertaining alike. The kitchen showcases a large center island, plenty of cabinet space, quartz countertops, stainless steel appliances, and a walk-in pantry, blending style and function with ease. The nearby dining and living areas keep you close to the action, whether you’re hosting or enjoying everyday moments. The spacious family room is filled with natural light and offers views of the covered patio, creating an inviting indoor-outdoor connection that’s perfect for relaxing or hosting guests. Privately located at the back of the home, the primary bedroom serves as a peaceful retreat. The attached bathroom includes a double vanity, walk-in shower, and a large walk-in closet, giving you all the space you need to start and end your day comfortably. Homes also include America’s Smart Home® technology, allowing you to stay connected and in control with features such as the Qolsys IQ Panel, video doorbell, Alarm.com® app, Honeywell® thermostat, a smart light switch, Kwikset® smart lock, all conveniently managed from your smartphone. Contact us today and find your home at Railhead.
Property Information
Property Type
Residential
Sub-Type
Single Family Residence
Year Built
2026
Living Area
2,430 sq ft
Lot Size
0.50 acres
Garage Spaces
3
Parking Spaces
3
Ownership
Fee-Simple
Days on Market
54
MLS® Listing#
2479317
Property Features
Interior
Exterior
Appliances
Cooling
Heating
Flooring
Pool
Parking
Laundry
Patio
Fencing
Lot Features
Construction
Foundation
Roof
Windows
Security
Other Structures
Utilities
Sewer
Water Source
Schools
- Elementary:
- Cedar Creek
- Middle:
- Creekside
- High:
- Cedar Creek
Financial Details
HOA
$105 / Quarterly
RAILHEAD
Annual Taxes
$9,761
Tax year 2025
Parcel Number
109 Union Pacific Dr
Directions
Take SH- 71 towards Bastrop, then turn onto FM-973 S. Turn left onto Pearch Lane towards Cedar Creek, then take a left onto SH-21. Finally, turn left onto Great Northern Drive and look for the American flag and the come on in sign there on the corner.
Affordability Calculator
$85,198
Estimated monthly payment
$2,267/mo
Principal $340,792 · Est. interest $475,435 over 30 yrs
Neighborhood Market Statistics
How this home compares to active listings in Cedar Creek, TX
- $501,200
- Median Listing Price
- 60
- Median Days on Market
- 2,382
- Median Sq Ft
- $204
- Median Price / Sq Ft
- 680
- Active Listings
- This home’s price is 15% below the area median.
- Its price per sq ft is 14% below the area median.
Market statistics compiled from active EXIT Realty® and MLS listings in Cedar Creek, TX.
Location

Points of Interest in Cedar Creek, TX
Showing the Cedar Creek area map.
Nearby Schools
Cedar Creek Intermediate School
School · 0.5 mi away
Cedar Creek Middle School
Secondary · 0.5 mi away
Cedar Creek Elementary
Elementary · 1.6 mi away
Cedar Creek High School
Secondary · 3.1 mi away
Compass Rose Harvest
Elementary · 3.3 mi away
Bluebonnet Elementary School
Elementary · 3.8 mi away
Bastrop Montessori
Elementary · 5.5 mi away
Colony Oaks Elementary School
Elementary · 5.9 mi away
Bastrop Middle School
Secondary · 7.9 mi away
Bastrop Middle School
School · 8.0 mi away
Bastrop Intermediate School
Secondary · 8.3 mi away
Calvary Episcopal School
School · 8.8 mi away
Calvary Episcopal School
School · 9.2 mi away
Red Rock Elementary School
Elementary · 9.4 mi away
Bastrop Independent School District
Elementary · 9.4 mi away
Bastrop School of Montessori
Elementary · 9.4 mi away
Mina Elementary School
Elementary · 9.6 mi away
Genesis High School
Secondary · 9.7 mi away
Emile Elementary School
Elementary · 9.8 mi away
Bastrop High School
Secondary · 9.8 mi away
Commute Calculator
Nearby Homes

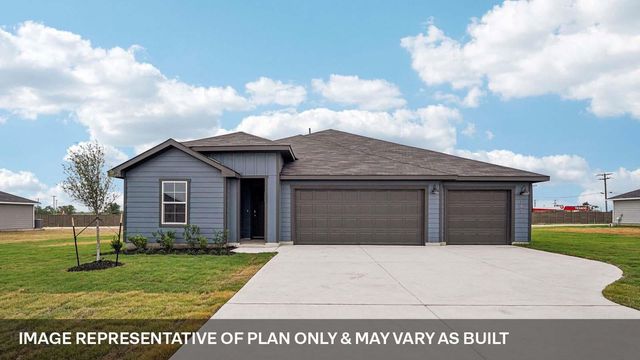
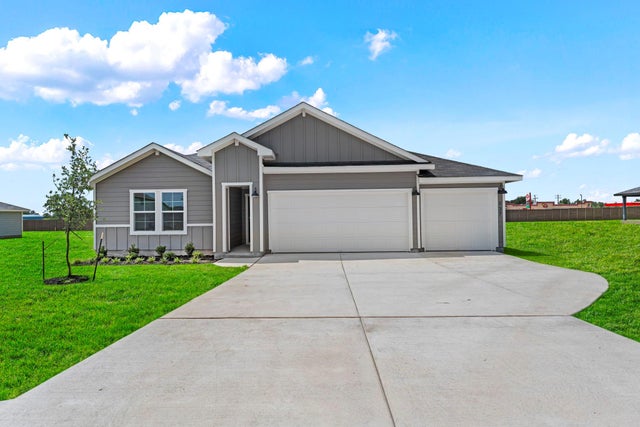
Similar Homes Nearby
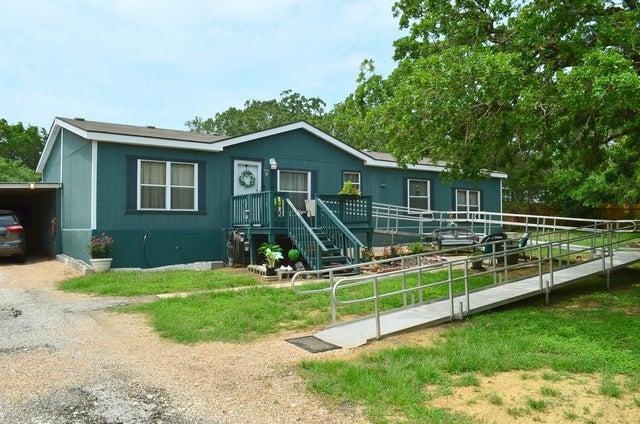


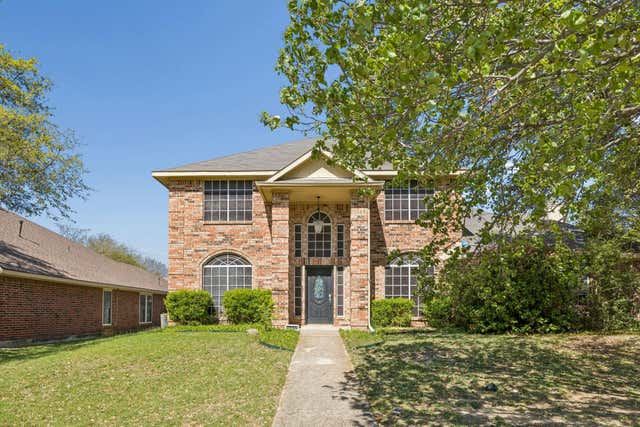
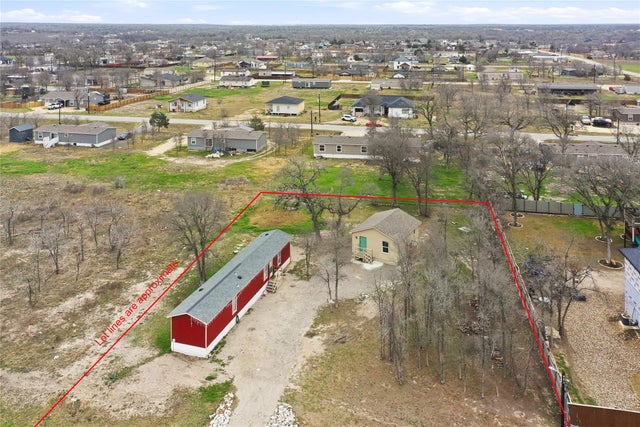
Similar Home Values
Comparable nearby listings and their asking prices.
| Address | Price | Beds | Baths | Sq Ft |
|---|---|---|---|---|
| 218 Texas Oak DR, Cedar Creek, TX | $299,000 | 4 | 2 | 1,860 |
| 1153 Weaver Street, Cedar Hill, TX | $299,900 | 4 | 3 | 2,689 |
| 133 Alamo, Pipe Creek, TX | $299,900 | 4 | 2 | 1,850 |
| 132 Yorkshire Drive, Cedar Hill, TX | $299,900 | 4 | 2 | 1,600 |
| 1409 Holveck Drive, Cedar Hill, TX | $308,000 | 4 | 3 | 2,681 |
| 130 Gato RD, Cedar Creek, TX | $320,000 | 5 | 3 | 1,200 |
Moving Cost Estimate
EXIT Agents in Cedar Creek


Listing Courtesy: D.R. Horton, AMERICA'S Builder - (512) 345-4663
Last Updated: 2026-05-28