

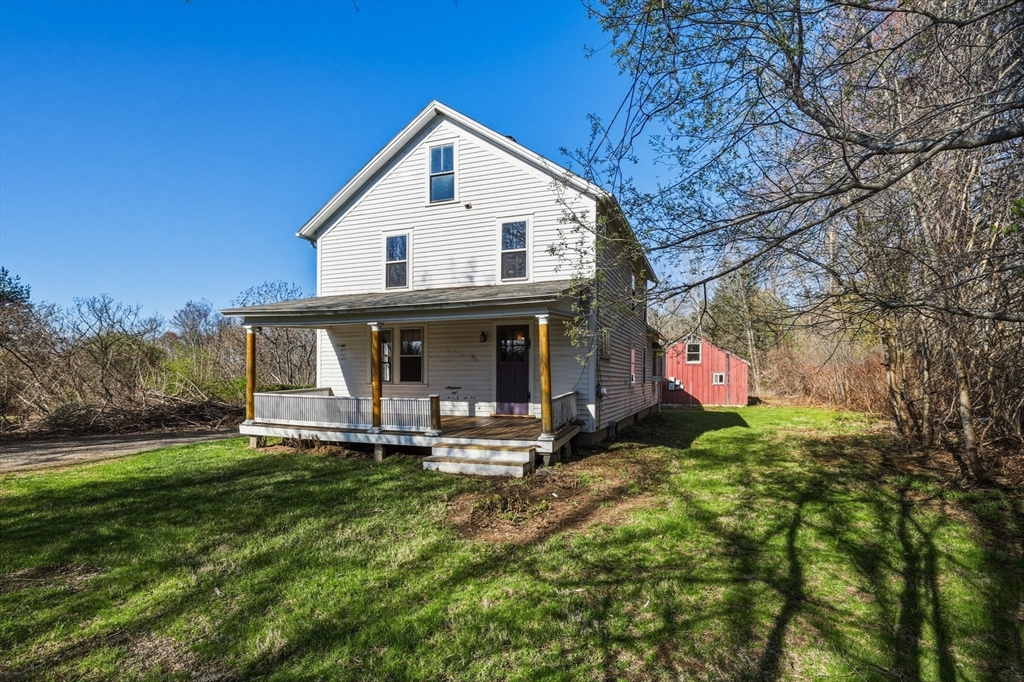
274 Sunderland Rd, Amherst, MA 01002
Hampshire County
Key Facts
Description
Step into this inviting country farmhouse, where rustic charm meets modern convenience. Offering 3 spacious bedrooms and 2 baths, this home is perfect for those seeking extra space. An in-home office provides a quiet area for productivity, while beautiful wood floors throughout add warmth and character. Enjoy the efficiency of natural gas heating with a Buderus furnace, ensuring comfort during colder months. The first-floor laundry adds convenience to daily living. Situated on a generous 3.92-acre parcel, this property offers plenty of outdoor space for gardening, recreation, or simply enjoying nature. A detached 2 car garage with shop a plus! Located just minutes from local schools, major routes, and shopping, you’ll have easy access to all your daily needs while relishing the tranquility of country living. This farmhouse is a perfect blend of comfort, functionality, and rural charm— ideal for creating lasting memories!
Property Information
Property Type
Residential
Sub-Type
Single Family Residence
Style
Farmhouse
Year Built
1915
Living Area
1,815 sq ft
Lot Size
3.92 acres
Garage Spaces
2
Parking Spaces
5
Zoning
Res
Days on Market
49
MLS® Listing#
73507601
Property Features
Exterior
Appliances
Cooling
Heating
Flooring
Basement
Parking
Patio
Lot Features
Construction
Foundation
Roof
Community
Sewer
Water Source
Rooms
- Bathroom 1First
- Bathroom 2Second
- Bedroom 2Second
- Bedroom 3Second
- Bedroom 4First
- Dining RoomFirst
- KitchenFirst
- Living RoomMain
- Master BedroomSecond
Schools
- Elementary:
- Amherst
- Middle:
- Amherst
- High:
- Amherst
Financial Details
HOA
None
Annual Taxes
$7,975
Tax year 2026
Assessed Value
$471,600
Parcel Number
M:0002C B:0000 L:0008,3006595
Directions
Off Rte 116
Affordability Calculator
$87,000
Estimated monthly payment
$2,315/mo
Principal $348,000 · Est. interest $485,491 over 30 yrs
Neighborhood Market Statistics
How this home compares to active listings in Amherst, MA
- $675,000
- Median Listing Price
- 42
- Median Days on Market
- 2,097
- Median Sq Ft
- $328
- Median Price / Sq Ft
- 49
- Active Listings
- This home’s price is 36% below the area median.
- Its price per sq ft is 27% below the area median.
Market statistics compiled from active EXIT Realty® and MLS listings in Amherst, MA.
Location
Map is currently unavailable for this location.
Points of Interest in Amherst, MA
Showing the Amherst area map.
Commute Calculator
Nearby Homes


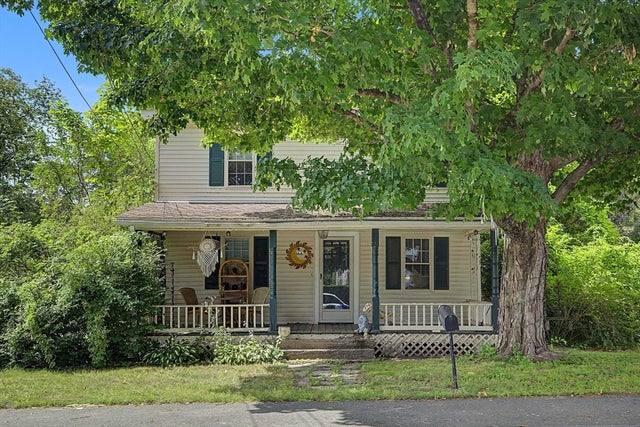


Similar Homes Nearby
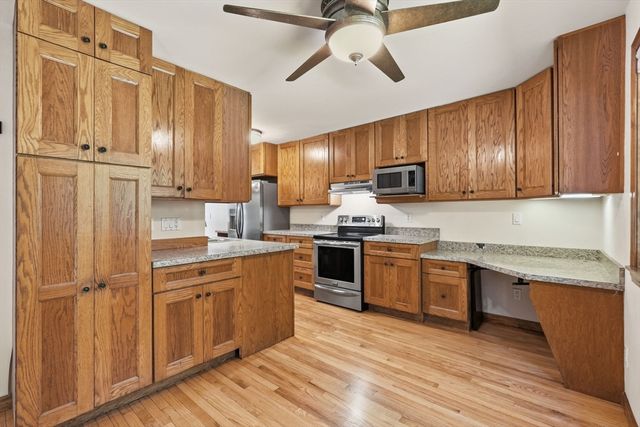
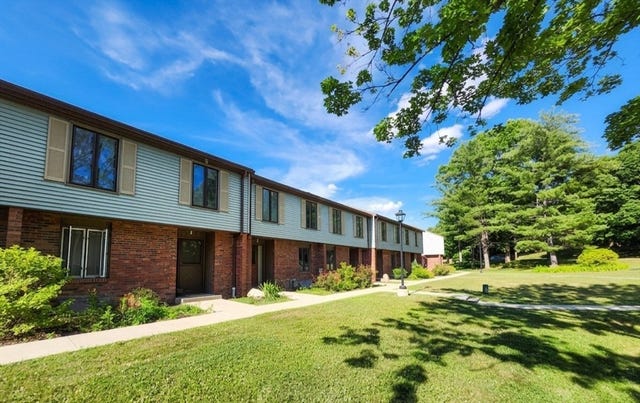


Similar Home Values
Comparable nearby listings and their asking prices.
| Address | Price | Beds | Baths | Sq Ft |
|---|---|---|---|---|
| 170 E Hadley Rd 96, Amherst, MA | $339,750 | 3 | 2 | 1,364 |
| 61 East Hadley Rd, Amherst, MA | $339,900 | 3 | 1 | 1,386 |
| 10 Winston Ct 10, Amherst, MA | $399,999 | 3 | 2 | 1,320 |
| 177 Montague Rd, Amherst, MA | $419,900 | 3 | 1 | 1,579 |
| 20 Bridge, Amherst, MA | $450,000 | 3 | 2 | 1,622 |
| 390 State St, Amherst, MA | $450,000 | 4 | 2 | 2,248 |
Moving Cost Estimate
EXIT Agents in Amherst


Listing Courtesy: 5 College REALTORS® - 4135495555
Presented by: Jacqui Zuzgo