

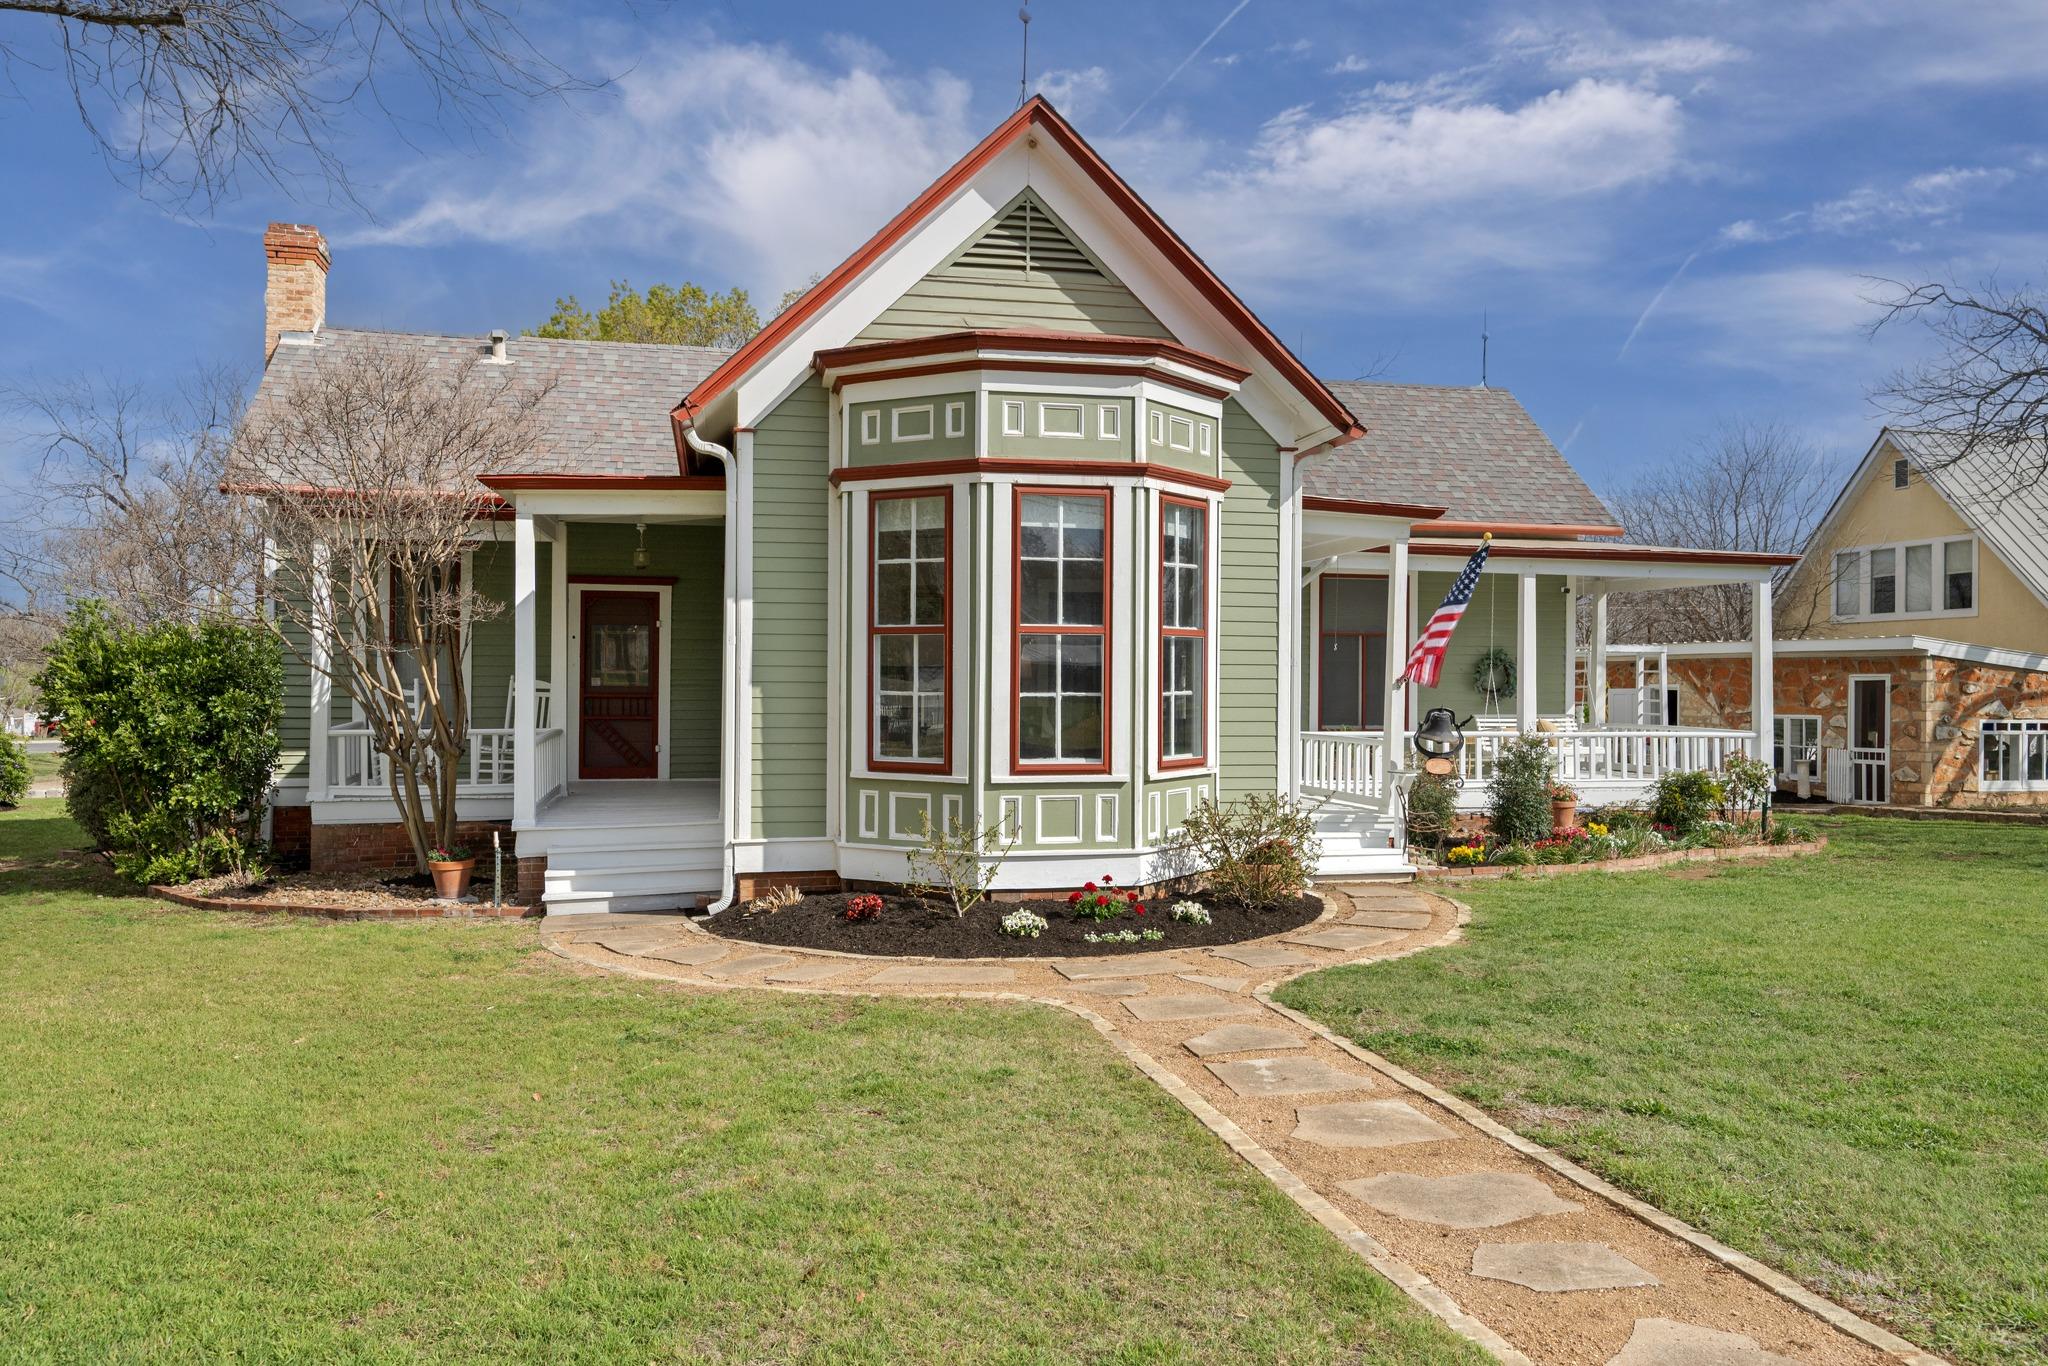
603 E 7th ST, Georgetown, TX 78626
Shell Add · Williamson County
Key Facts
Description
An extraordinary and rare offering in Old Town Georgetown, this 1888 estate is set on 0.61 acres and spans nearly 5000 square feet of entertaining and living spaces, including a one-of-a-kind stone sanctuary. Both meticulously preserved and modernized, and located just four blocks from “The Most Beautiful Town Square in Texas”, owners can enjoy a lifestyle of walkability, surrounded by vibrant dining, art, music and shopping options. Yet it is the property itself that captivates. With its abundance of functional and fun spaces, it becomes more than a home, it becomes a destination for friends and family. The residence has been thoughtfully renovated to marry 19th-century character with today’s modern demands. 603 E. 7 STREET 3 STRUCTURES | 4365 SQ FT LIVING SPACE The main house features two spacious living areas, plus a chef inspired kitchen boasting a 10 ft island, making it perfect for entertaining or everyday family activities. The versatile layout including four bedrooms, one of which is showcased as a dedicated study, offers an owner comfort, quality and livability Beyond the main house, the property expands into a true compound: a detached garage houses a private guest apartment, and standard garage parking and storage downstairs, plus a massive 1,000+ sq. ft. upstairs game room and bathroom upstairs. The crown jewel of the .61-acre grounds is the original stone greenhouse—Georgetown’s very first florist shop—now a 588 square foot oasis for creativity. Whether you’re hosting on the covered patio with its full outdoor kitchen, practicing on the private putting green and sand trap, or utilizing the gated parking, this "No HOA" estate is a rare opportunity to not only own substantial real estate in downtown Georgetown, but a landmark.
Property Information
Property Type
Residential
Sub-Type
Single Family Residence
Year Built
1888
Living Area
4,365 sq ft
Lot Size
0.60 acres
Garage Spaces
1
Parking Spaces
5
Ownership
Fee-Simple
Days on Market
111
MLS® Listing#
3011943
Property Features
Interior
Exterior
Appliances
Cooling
Heating
Flooring
Fireplace
Pool
Parking
Laundry
Patio
Fencing
Lot Features
Construction
Foundation
Roof
Windows
Security
Other Structures
Community
Utilities
Sewer
Water Source
Schools
- Elementary:
- Annie Purl
- Middle:
- James Tippit
- High:
- East View
Financial Details
HOA
None
Annual Taxes
$17,391
Tax year 2025
Assessed Value
$956,911
Parcel Number
20991600000044
Directions
From IH 35, turn east on Hwy 29 (University) then left on College. Property is at the corner of College and 7th St. Front door is on the right porch on 7th St
Affordability Calculator
$358,000
Estimated monthly payment
$9,527/mo
Principal $1,432,000 · Est. interest $1,997,767 over 30 yrs
Neighborhood Market Statistics
How this home compares to active listings in Georgetown, TX
- $487,476
- Median Listing Price
- 63
- Median Days on Market
- 2,386
- Median Sq Ft
- $210
- Median Price / Sq Ft
- 1,491
- Active Listings
- This home’s price is 267% above the area median.
- Its price per sq ft is 95% above the area median.
Market statistics compiled from active EXIT Realty® and MLS listings in Georgetown, TX.
Location
Map is currently unavailable for this location.
Points of Interest in Georgetown, TX
Showing the Georgetown area map.
Commute Calculator
Nearby Homes

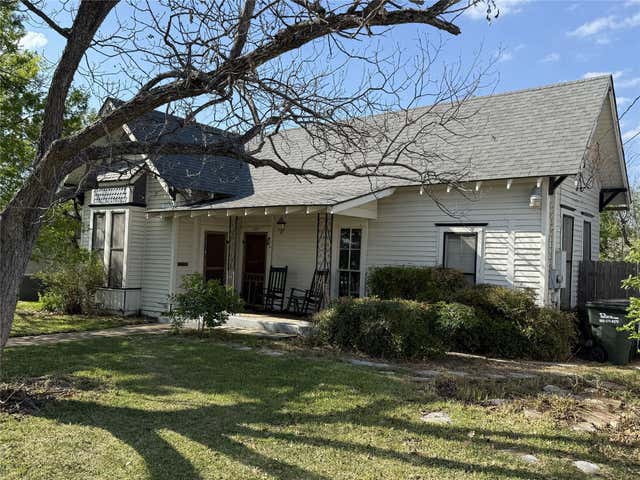
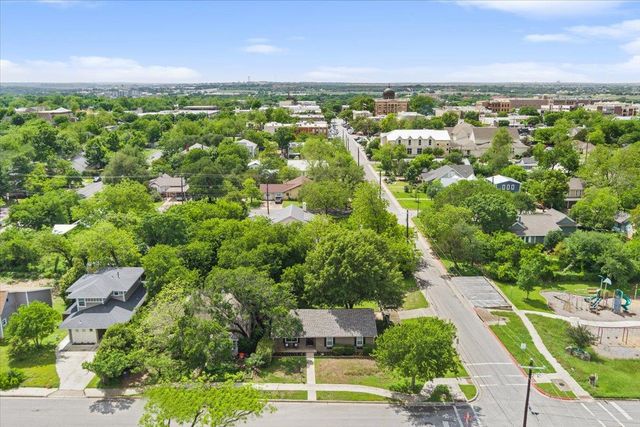
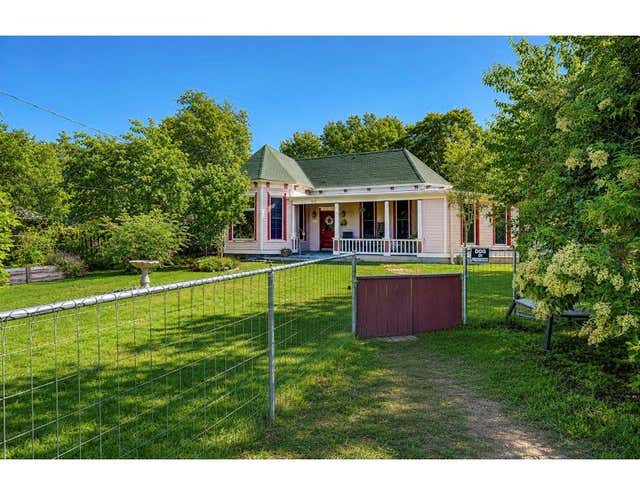
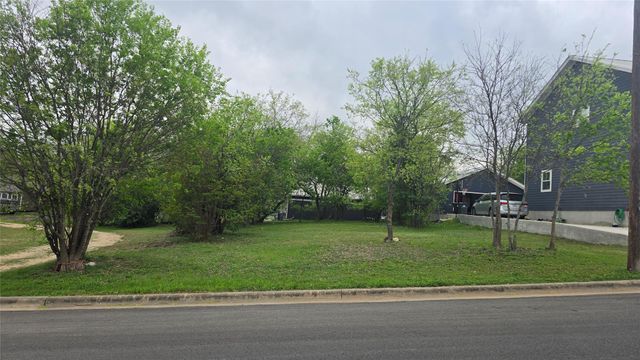

Similar Homes Nearby

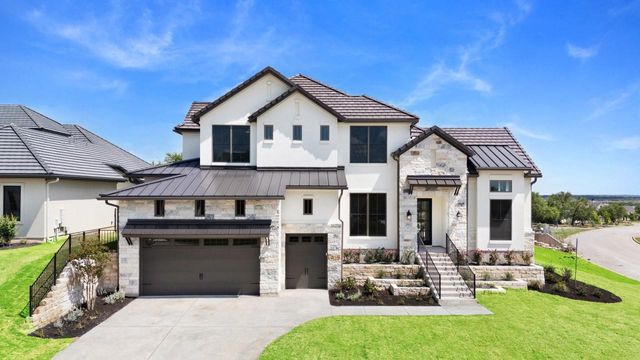
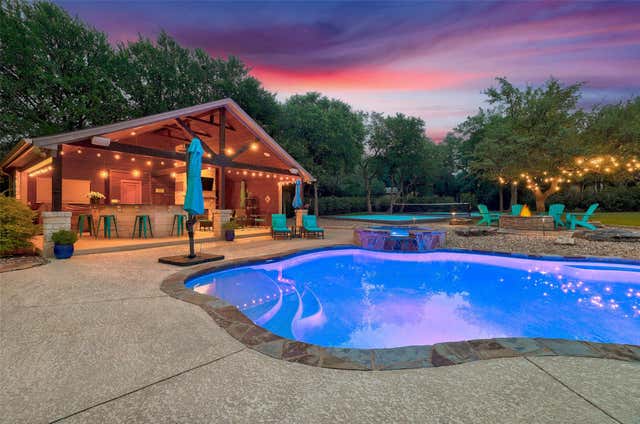
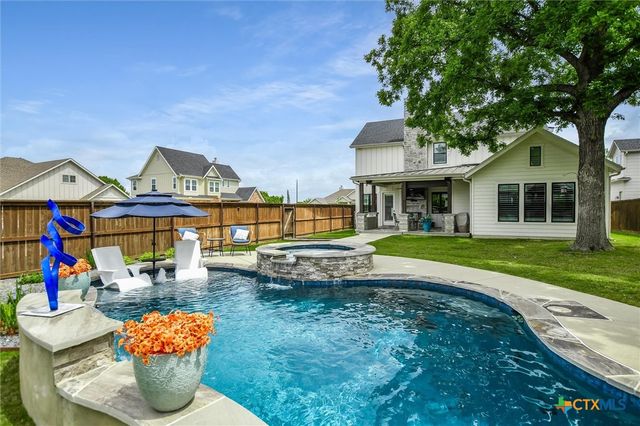


Similar Home Values
Comparable nearby listings and their asking prices.
| Address | Price | Beds | Baths | Sq Ft |
|---|---|---|---|---|
| 1950 County Road 245, Georgetown, TX | $1,275,000 | 4 | 3 | 2,810 |
| 100 Sunny Bell CT, Georgetown, TX | $1,275,000 | 4 | 5 | 3,168 |
| 213 Vista LN, Georgetown, TX | $1,329,000 | 5 | 5 | 3,743 |
| 105 Retreat Place, Georgetown, TX | $1,345,000 | 4 | 3 | 3,147 |
| 105 Retreat PL, Georgetown, TX | $1,345,000 | 4 | 3 | 3,147 |
| 104 Hollytree CT, Georgetown, TX | $1,350,000 | 5 | 5 | 4,768 |
Moving Cost Estimate
EXIT Agents in Georgetown


Listing Courtesy: Christies Intl Real Estate Lone Star - (512) 270-8586
Last Updated: 2026-03-13