

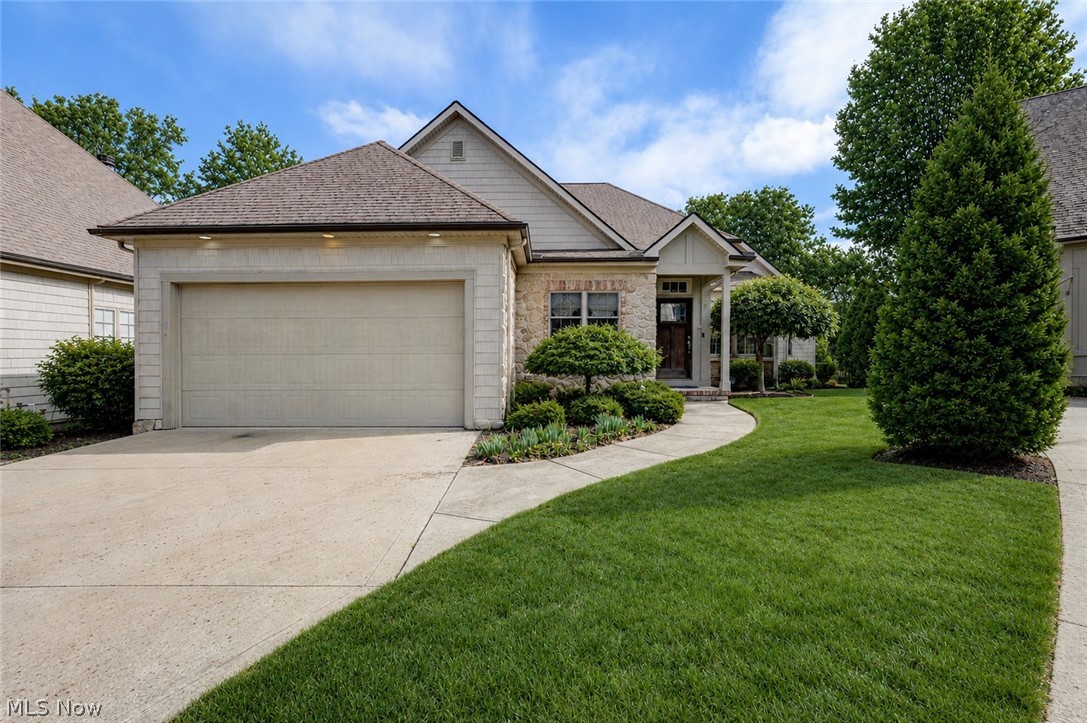
9 River Side Drive, Rocky River, OH 44116
River Side Drive Estates · Cuyahoga County
Key Facts
Description
Now offered at $799,000, 9 River Side Drive is a rare Rocky River retreat that blends luxury, privacy, and exceptional versatility in one of the West Side’s most desirable communities. Surrounded by a beautiful wooded setting with creek views, this custom home creates an extraordinary indoor outdoor lifestyle experience just minutes from Lake Erie, parks, dining, and shopping. From the moment you enter, soaring ceilings, skylights throughout, and walls of windows flood the home with natural light, creating a warm yet dramatic atmosphere. Thoughtfully designed for both everyday living and entertaining, the open layout offers incredible flexibility for multigenerational living, working from home, or hosting guests in style. The chef inspired kitchen serves as the centerpiece of the home, featuring a stunning Amish crafted hardwood island and seamless flow into expansive living and entertaining spaces. Multiple Trex decks extend the living experience outdoors, offering peaceful wooded views and the perfect setting for relaxing or entertaining all summer long. Every bedroom features its own private bathroom, offering an exceptional level of comfort and privacy throughout the home. Additional highlights include a cozy semi private bar lounge area, workout space with custom storage, expansive attic storage access through a second floor closet, and a hidden bookshelf entry leading to a unique safe room style storage area. This is not simply an updated home, it is a thoughtfully curated living experience that combines architectural character, refined finishes, and a setting rarely found in Rocky River. Opportunities to own a home with this level of design, space, and privacy are limited. Owner is a licensed Real Estate Agent and is also the listing agent for this property.
Property Information
Property Type
Residential
Sub-Type
Single Family Residence
Style
Cape Cod
Year Built
2006
Stories
2
Living Area
5,171 sq ft
Lot Size
0.20 acres
Lot Dimensions
53x124
Garage Spaces
2
Days on Market
78
MLS® Listing#
5192148
Property Features
Interior
Exterior
Appliances
Cooling
Heating
Fireplace
Basement
Pool
Parking
Laundry
Patio
Fencing
Lot Features
Construction
Roof
Windows
Other Structures
Community
Sewer
Water Source
Rooms
- 13.00 x 5.00First
- 38.00 x 21.00Lower
- 19.00 x 17.00First
- 16.4x8.11First
- Bedroom16.4x14.0Basement
- Bedroom19.00 x 15.00Second
- Bedroom15.00 x 12.00Second
- Bonus Room20.5x18.3Third
- Dining Room12.00 x 12.00First
- Exercise Room22.3x12.5Basement
- Great Room18.00 x 17.00First
- Kitchen21.00 x 12.00First
- Laundry10.00 x 10.00First
- LoftThird
- Office12.00 x 12.00First
Financial Details
HOA
$1,000 / Quarterly
River Side
Annual Taxes
$13,811
Tax year 2025
Parcel Number
303-16-063
Directions
River Side Estates off Hilliard and East Asplin. River Side is a private drive.
Affordability Calculator
$159,800
Estimated monthly payment
$4,253/mo
Principal $639,200 · Est. interest $891,741 over 30 yrs
Neighborhood Market Statistics
How this home compares to active listings in Rocky River, OH
- $311,111
- Median Listing Price
- 52
- Median Days on Market
- 1,704
- Median Sq Ft
- $184
- Median Price / Sq Ft
- 56
- Active Listings
- This home’s price is 157% above the area median.
- Its price per sq ft is 16% below the area median.
Market statistics compiled from active EXIT Realty® and MLS listings in Rocky River, OH.
Location

Points of Interest in Rocky River, OH
Showing the Rocky River area map.
Nearby Schools
Rocky River City Schools Board of Education Office
School · 0.4 mi away
Rocky River Superintendent
School · 0.4 mi away
Goldwood Primary School
Elementary · 0.4 mi away
Parkside Preschool
School · 0.8 mi away
Ruffing Montessori School
Elementary · 0.8 mi away
St Bernadette School
Elementary · 1.0 mi away
Lutheran West High School
Secondary · 1.0 mi away
Magnificat High School
Secondary · 1.0 mi away
St Thomas Early Childhood Center
School · 1.1 mi away
Hilliard Elementary School
Elementary · 1.2 mi away
Achievement Centers for Children
Secondary · 1.2 mi away
Suburban Cooperative Nursery School
School · 1.2 mi away
St Angela Merici Parish
School · 1.2 mi away
Rocky River High School
Secondary · 1.2 mi away
Rocky River City Schools
School · 1.2 mi away
Gilles-Sweet Elementary School
Elementary · 1.2 mi away
Fairview Park City Schools Fairview Park Board of Education
School · 1.3 mi away
Messiah Lutheran Church
School · 1.3 mi away
Messiah Lutheran School
Secondary · 1.3 mi away
Parkside Intermediate School
School · 1.4 mi away
Commute Calculator
Nearby Homes


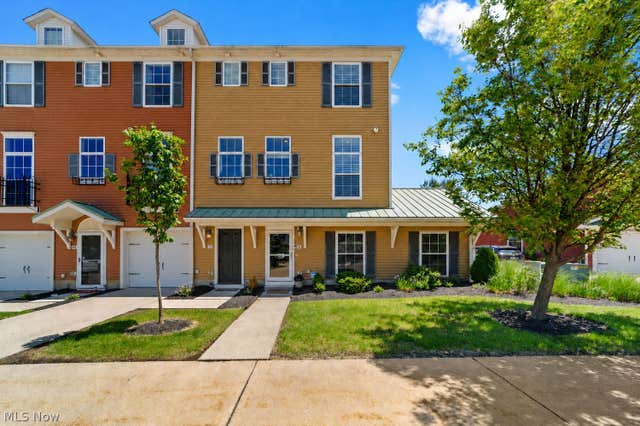


Similar Homes Nearby
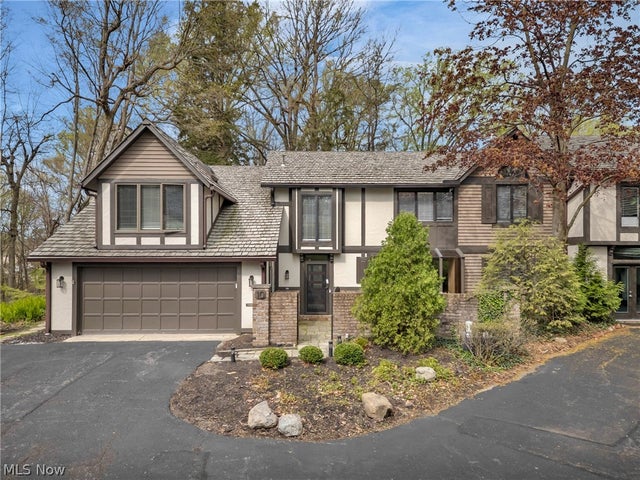
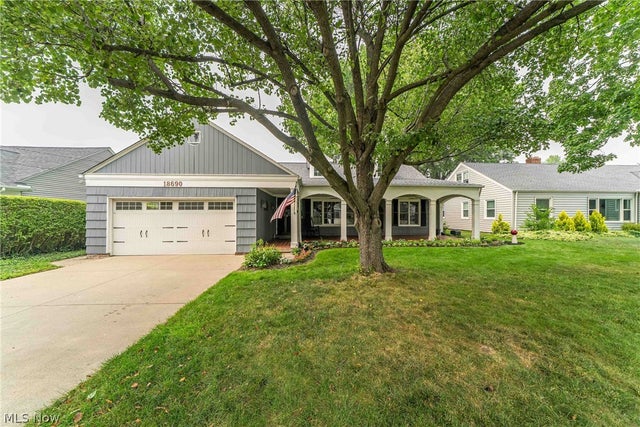
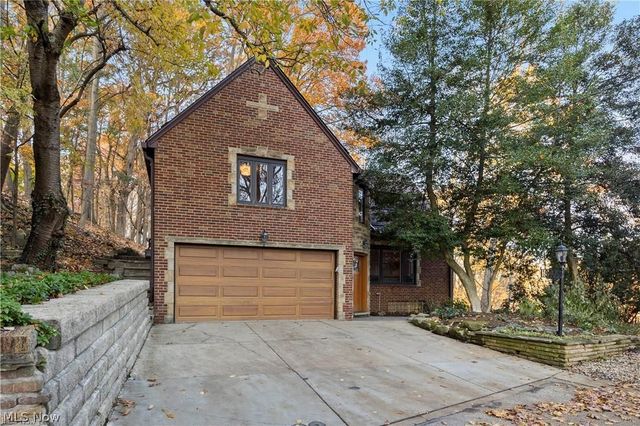
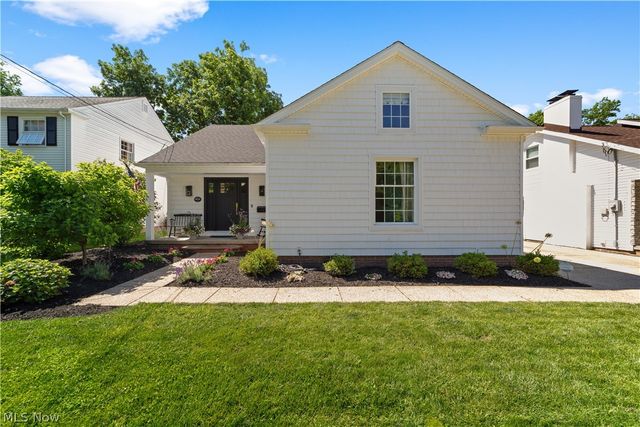
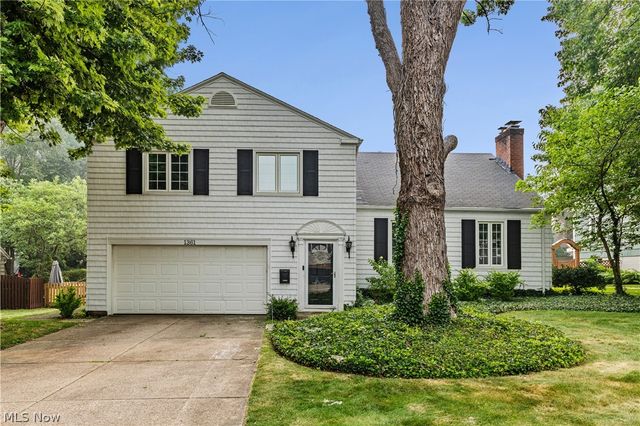

Similar Home Values
Comparable nearby listings and their asking prices.
| Address | Price | Beds | Baths | Sq Ft |
|---|---|---|---|---|
| 10 Hidden Valley Drive 10, Rocky River, OH | $615,000 | 3 | 3 | 3,238 |
| 18690 Inglewood Avenue, Rocky River, OH | $629,900 | 4 | 3 | 2,922 |
| 18500 Edgewood Drive, Rocky River, OH | $670,000 | 3 | 2 | 2,333 |
| 19125 E Shoreland Avenue, Rocky River, OH | $674,900 | 5 | 3 | 2,982 |
| 1361 Eriewood Drive, Rocky River, OH | $689,000 | 5 | 3 | 3,110 |
| 19950 Hilliard Boulevard, Rocky River, OH | $697,800 | 4 | 3 | 2,900 |
Moving Cost Estimate
EXIT Agents in Rocky River


Listing Courtesy: Keller Williams Citywide - Cielo@CieloBlueCielo.com, 440-662-3704
Last Updated: 2026-03-10