

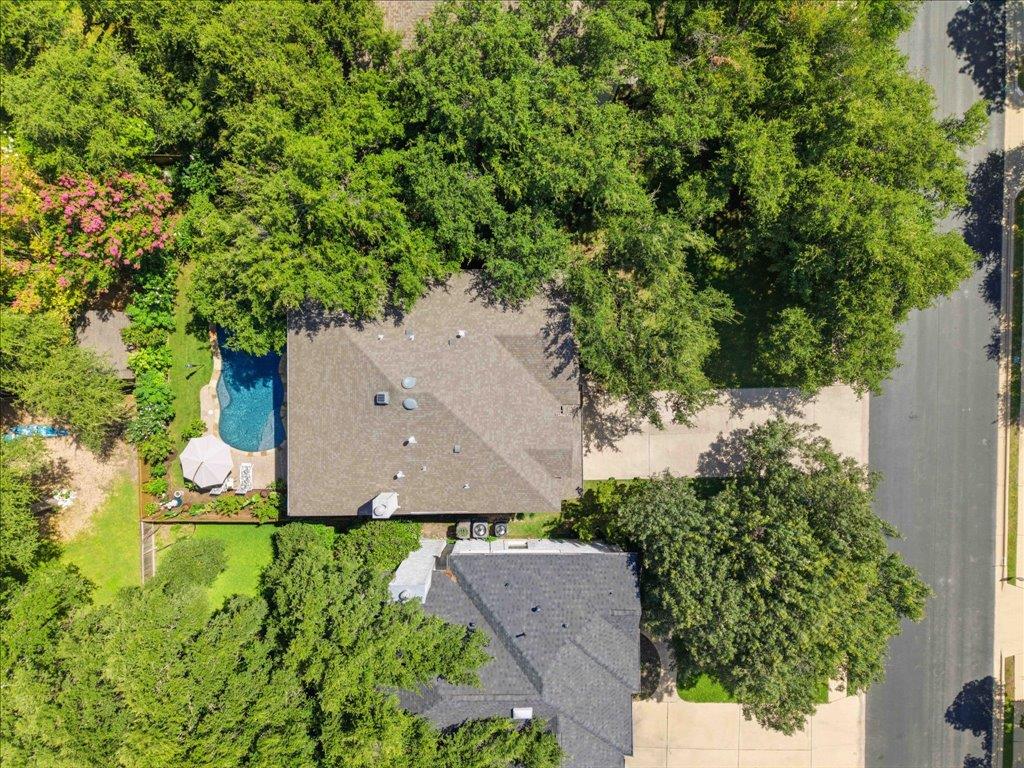
2041 Saint Andrews DR, Round Rock, TX 78664
Forest Creek · Williamson County
Key Facts
Description
Was it the serene pool, the gardens or expansive windows that caught your eye? The ease of living with smart home technology? Or the primary suite with it's light filled flex space? This home features vast windows, extra garage space and storage generous sized bedrooms, smart technology and unique architectural features such as a catwalk and floor to ceiling windows with views of the backyard oasis. From the extended driveway to the 8ft front door, this property invites you in. Wide plank, French oak wood floors flow effortlessly thru every space downstairs. Upgraded carpet and pad installed April of 2026 upstairs. This flexible floorplan could live well as a 4 bedroom, 4 living or 5 bedroom/3 living area home. Need dual offices, no problem, the center secondary bedroom upstairs already has double doors. Prefer a 5th bedroom - don't worry there is a closet too. Meticulously maintained, HVAC replaced in 2024/2022; roof 2020, LED Pool lights 2025, carpet 2026. PS - this new carpet will soon be yours so please remove your shoes for showings!
Property Information
Property Type
Residential
Sub-Type
Single Family Residence
Year Built
1995
Living Area
3,104 sq ft
Lot Size
0.23 acres
Garage Spaces
2
Parking Spaces
6
Ownership
Fee-Simple
Days on Market
18
MLS® Listing#
5924668
Property Features
Interior
Exterior
Appliances
Cooling
Heating
Flooring
Fireplace
Pool
Parking
Laundry
Patio
Fencing
Lot Features
Construction
Foundation
Roof
Windows
Security
Other Structures
Community
Utilities
Sewer
Water Source
Rooms
- Second
- KitchenMain
- Living RoomMain
Schools
- Elementary:
- Forest Creek
- Middle:
- Ridgeview
- High:
- Cedar Ridge
Financial Details
HOA
$216 / Quarterly
Annual Taxes
$11,604
Tax year 2026
Assessed Value
$650,615
Parcel Number
163854000B0009
Directions
CR 122 (Red Bud) * Turn East on Bobby Jones * RT Saint Andrews
Affordability Calculator
$148,400
Estimated monthly payment
$3,949/mo
Principal $593,600 · Est. interest $828,125 over 30 yrs
Location
Map is currently unavailable for this location.
Points of Interest in Round Rock, TX
Showing the Round Rock area map.
Commute Calculator
Nearby Homes

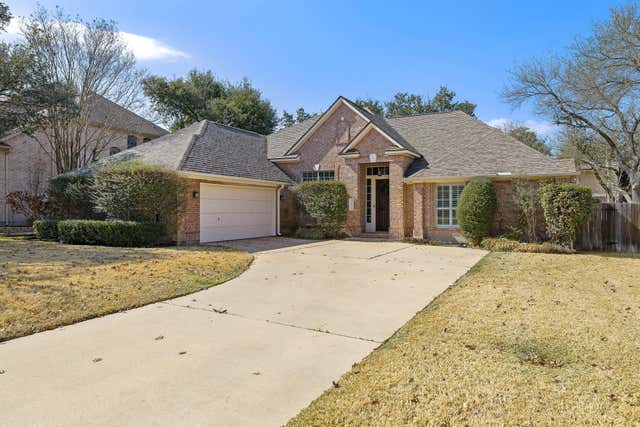

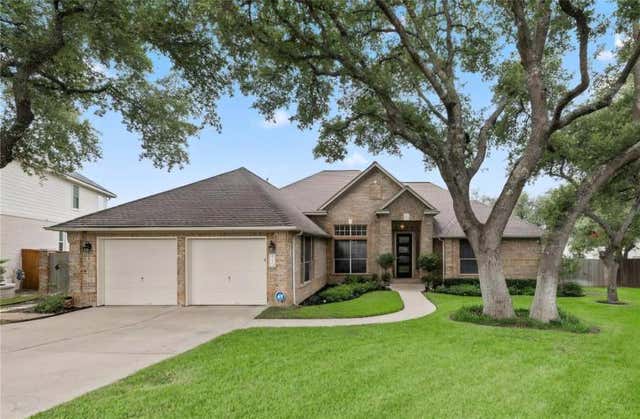


Similar Homes Nearby
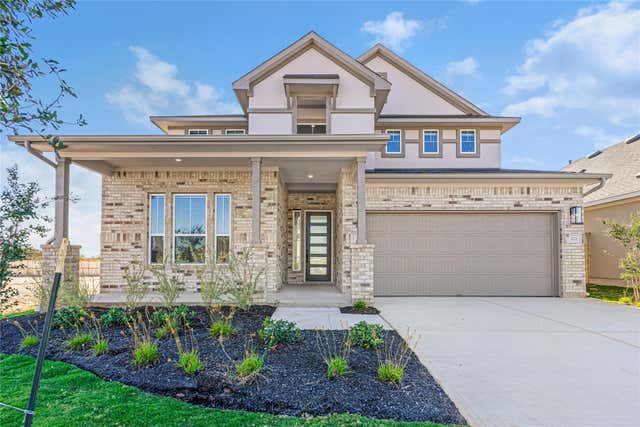
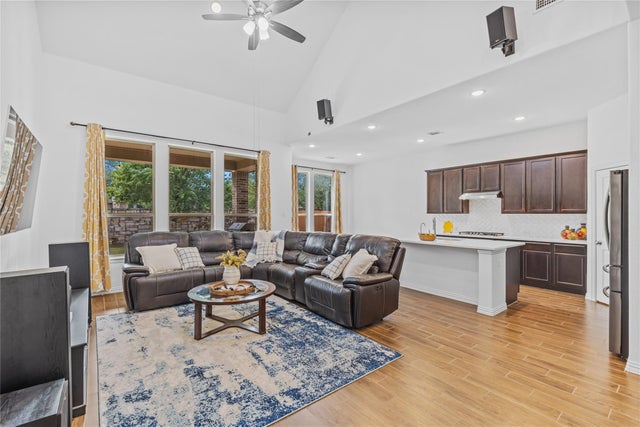

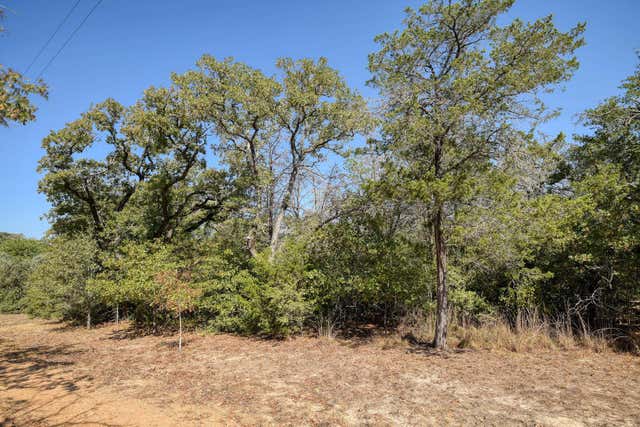
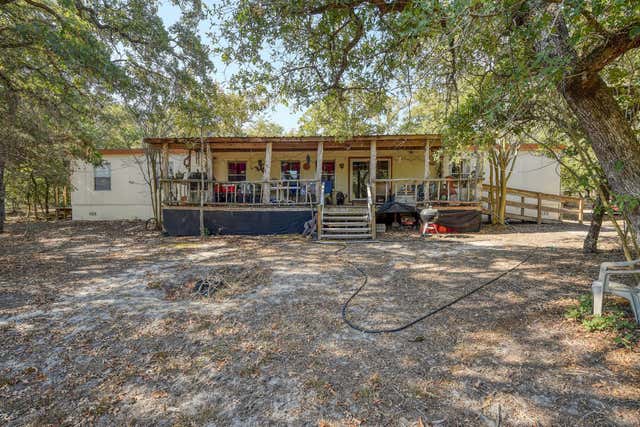
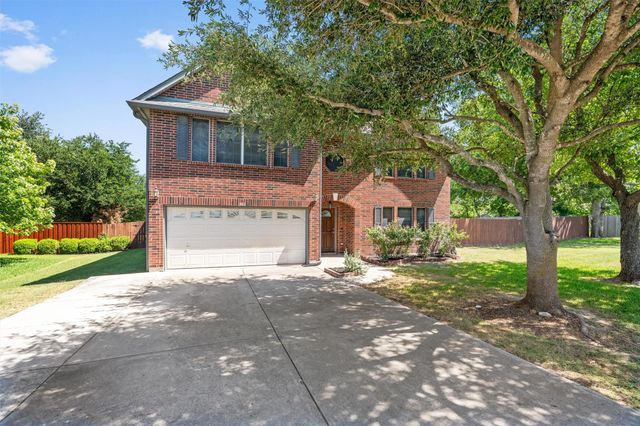
Similar Home Values
Comparable nearby listings and their asking prices.
| Address | Price | Beds | Baths | Sq Ft |
|---|---|---|---|---|
| 4733 Regents PL, Round Rock, TX | $519,990 | 4 | 3 | 2,827 |
| 4132 Presidio LN, Round Rock, TX | $524,900 | 4 | 3 | 2,553 |
| 4134 Kingsley Ave, Round Rock, TX | $525,000 | 4 | 2 | 2,239 |
| 181 Lockwood RD, Red Rock, TX | $525,000 | 4 | 2 | 2,265 |
| 181 Lockwood RD, Red Rock, TX | $525,000 | 4 | 2 | 2,265 |
| 305 Santolina LN, Round Rock, TX | $525,000 | 4 | 3 | 3,640 |
Moving Cost Estimate
EXIT Agents in Round Rock


Listing Courtesy: REALTY CAPITAL CITY - 512-775-2733
Last Updated: 2026-07-02