

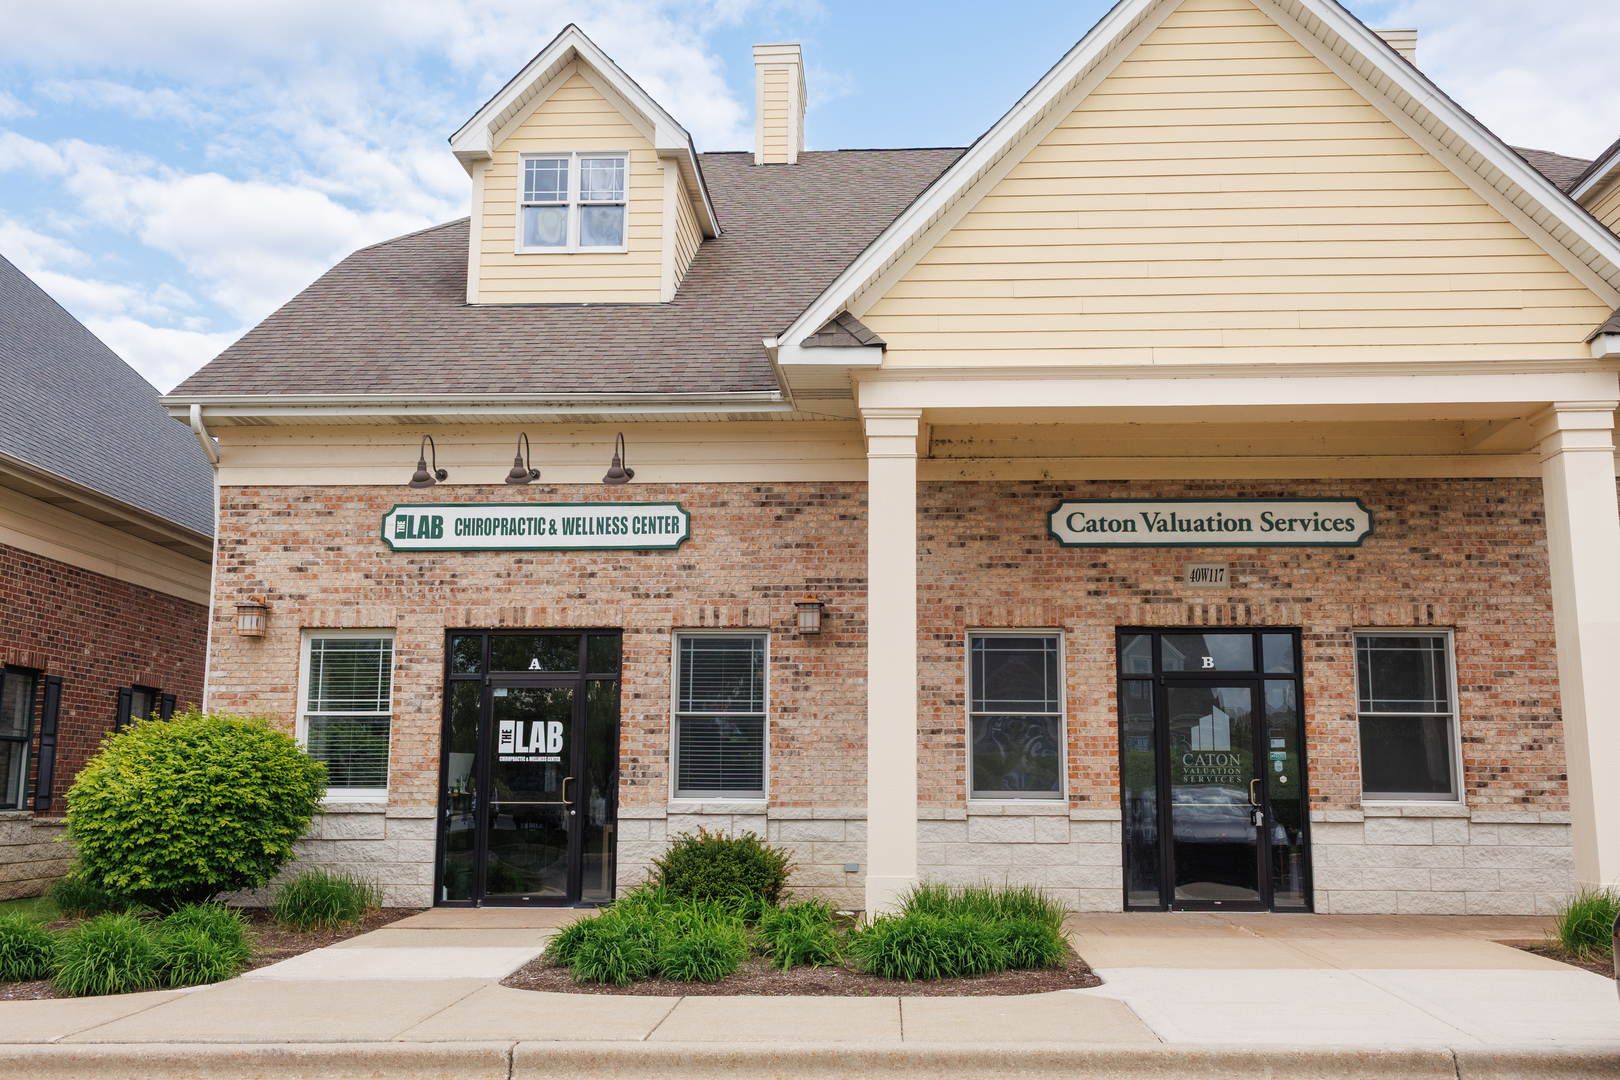
40W117 Campton Crossings Drive B, Campton Hills, IL 60175
Kane County
Key Facts
Description
Welcome to Campton Crossing's executive office suite for lease. This well-appointed commercial space offers abundant of natural light, refined finishes, and a functional layout ideal for a professional business setting. The suite opens to an inviting foyer with room for reception seating and furnishings. A 43-inch by 100-inch guest counter with built-in storage supports front-desk needs. The office area accommodates multiple desks and cubicles for collaborative use. Ample windows and high ceilings enhance the space. The suite includes three private offices, including a 9.5-foot by 18-foot executive corner office with four windows, a large L-shaped credenza, plank vinyl flooring, and a private full bath. Additional offices include an 11-foot by 11-foot office and a 12.5-foot by 12.5-foot office with a window, wet bar, and built-in cabinetry. The suite features a 12.5-foot by 23-foot boardroom with upper and lower cabinetry and an integrated wet bar, plus a large workroom with a 3-foot by 6-foot counter and cabinets. It also includes three bathrooms: a private full bath with a shower in the executive office and two accessible 5.5-foot by 7-foot restrooms. A wide hallway leads to a 7-foot storage closet behind a six-foot double-wide solid wood door. The 15-foot by 16.5-foot kitchen offers an exterior entrance, double-hung windows, ceramic tile flooring, and a full appliance package, making it far more functional than a typical breakroom. A small patio adds outdoor space for breaks or lunch. The utility room houses two Rheem gas furnaces, the electrical panel, and a water softener. Interior finishes enhance the suite's executive appeal, including carpet, ceramic tile, and plank vinyl flooring; high ceilings; paneled walls; richly stained woodwork, 8-panel solid wood doors; 3.5-inch trim; 5-inch baseboards; chair rails; wood-paneled wainscoting; and wide faux wood blinds. Massive attic storage. Unit A has a professional tenant.
Property Information
Property Type
Commercial Lease
Sub-Type
Office
Year Built
2009
Stories
1
Lot Size
0.15 acres
Zoning
COMMR
Days on Market
35
MLS® Listing#
12642210
Property Features
Flooring
Construction
Financial Details
Annual Taxes
$12,992
Directions
Rt 64, turn south, enter Campton Crossing to the address.
Affordability Calculator
$60,000
Estimated monthly payment
$1,597/mo
Principal $240,000 · Est. interest $334,821 over 30 yrs
Neighborhood Market Statistics
How this home compares to active listings in Campton Hills, IL
- $386,087
- Median Listing Price
- 29
- Median Days on Market
- 1,703
- Median Sq Ft
- $217
- Median Price / Sq Ft
- 280
- Active Listings
Market statistics compiled from active EXIT Realty® and MLS listings in Campton Hills, IL.
Location
Map is currently unavailable for this location.
Points of Interest in Campton Hills, IL
Showing the Campton Hills area map.
Commute Calculator
Nearby Homes

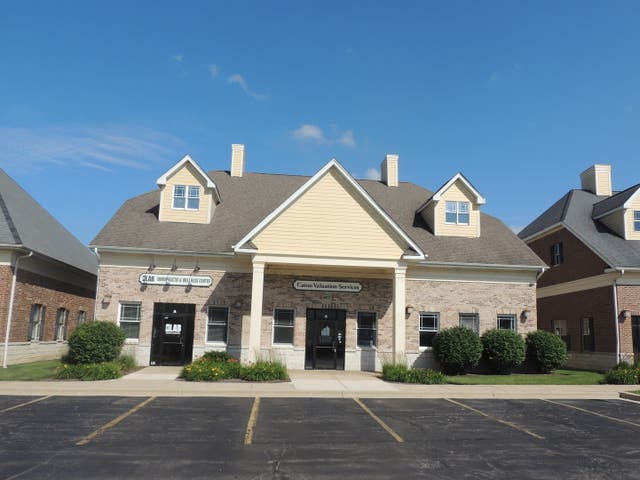


Similar Homes Nearby


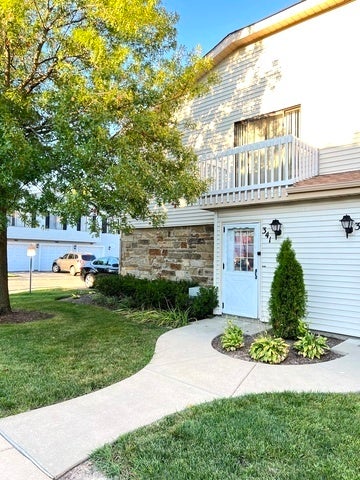
Similar Home Values
Comparable nearby listings and their asking prices.
| Address | Price | Beds | Baths | Sq Ft |
|---|---|---|---|---|
| 3501 177TH Street, Country Club Hills, IL | $2,600/mo | 2 | 2 | 839 |
| 10324 S 81st Avenue, Palos Hills, IL | $4,000/mo | 3 | 3 | 1,160 |
| 11255 S ROBERTS Road 2S, Palos Hills, IL | $1,950/mo | 2 | 1 | — |
| 13 CRESTVIEW Lane 12, Vernon Hills, IL | $1,725/mo | 2 | 2 | 948 |
| 132 Brookwood Court, Vernon Hills, IL | $2,200/mo | 2 | 2 | 950 |
| 341 JEFFERSON Court, Vernon Hills, IL | $2,400/mo | 3 | 2 | 1,125 |
Moving Cost Estimate
EXIT Agents in Campton Hills


Listing Courtesy: Coldwell Banker Real Estate Group - 8157562557
Last Updated: 2026-06-14
477012569