

18650 SW PRECIPICE LN, Beaverton, OR 97007
SCHOLLS HEIGHTS · Washington County
Key Facts
Description
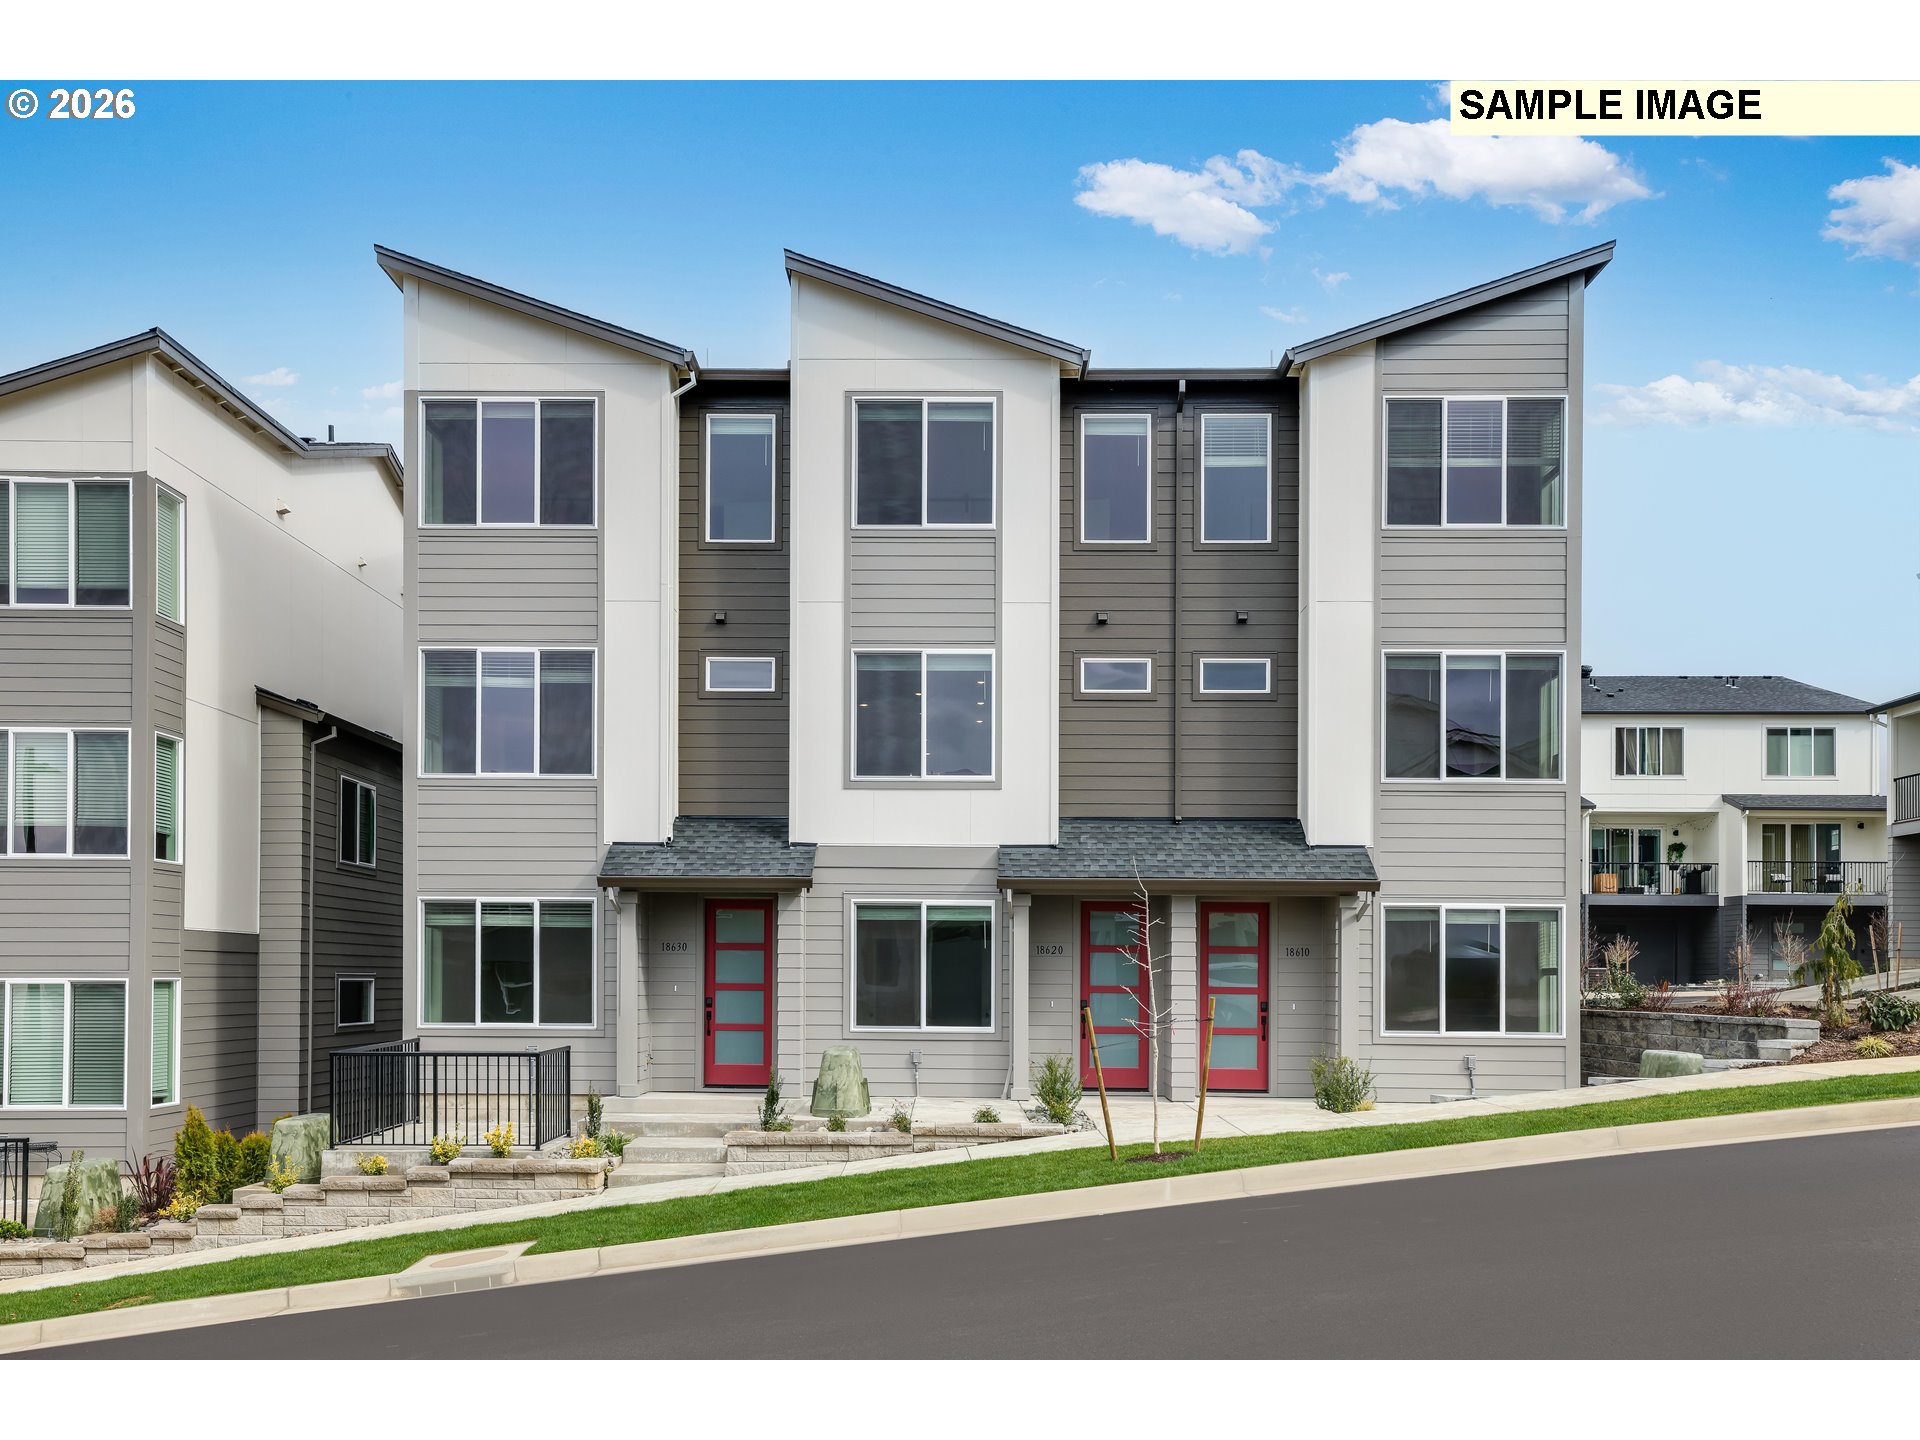
This new construction home is located in Scholls Heights, a brand new community with luxury townhomes now selling in Beaverton. Ideally set in with a park and quick access to greenspaces, shopping, restaurants, and excellent schools, you're sure to love living here! The Bailey plan features a versatile three-story design with a first-floor bedroom and full bathroom, an open-concept main living area on the second floor with access to a covered deck, and two additional bedrooms on the third floor, including a spacious primary suite with a private bath and walk-in closet. Interior highlights include quartz countertops, upgraded slab-style cabinets, and luxury vinyl plank flooring, along with premium details such as under-cabinet lighting, matte black accents, and a spa-inspired primary bath. This home also includes central air conditioning, a refrigerator, washer and dryer, and blinds—all at no extra cost! Exterior rendering is an artists conception of the home. Interior photos are of a similar or model home; cabinets will be white but flooring & counter tops will vary. Below-market rate incentives available when financing with preferred lender. Located on Homesite 74, this home is estimated to be completed in Spring, 2026.
Property Information
Property Type
Residential
Sub-Type
Townhouse
Style
Townhouse / TriLevel
Year Built
2026
Stories
3
Living Area
1,733 sq ft
Lot Size
0.03 acres
Garage Spaces
1
Parking Spaces
1
Days on Market
1
MLS® Listing#
103019367
Property Features
Interior
Appliances
Cooling
Heating
Flooring
Basement
Parking
Patio
Foundation
Roof
Windows
Sewer
Water Source
Schools
- Elementary:
- Hazeldale
- Middle:
- Mountain View
- High:
- Mountainside
Financial Details
HOA
$117 / Monthly
Annual Taxes
$2,796
Tax year 2025
Parcel Number
R2226254
Directions
Scholls Ferry Rd to North on Strobel, Left on Sugarloaf, Left on Silvertip to end, Right on Trask
Affordability Calculator
$94,280
Estimated monthly payment
$2,509/mo
Principal $377,120 · Est. interest $526,116 over 30 yrs
Neighborhood Market Statistics
How this home compares to active listings in Beaverton, OR
- $480,000
- Median Listing Price
- 167
- Median Days on Market
- 1,611
- Median Sq Ft
- $281
- Median Price / Sq Ft
- 414
- Active Listings
- This home’s price is 2% below the area median.
- Its price per sq ft is 3% below the area median.
Market statistics compiled from active EXIT Realty® and MLS listings in Beaverton, OR.
Location
Map is currently unavailable for this location.
Points of Interest in Beaverton, OR
Showing the Beaverton area map.
Commute Calculator
Similar Homes Nearby


Similar Home Values
Comparable nearby listings and their asking prices.
| Address | Price | Beds | Baths | Sq Ft |
|---|---|---|---|---|
| 17446 SW OCTOBER CT, Beaverton, OR | $329,999 | 2 | 3 | 1,485 |
| 887 SW 198TH PL, Beaverton, OR | $330,000 | 3 | 3 | 1,284 |
| 7216 SW MANOR WAY F, Beaverton, OR | $330,000 | 2 | 2 | 1,122 |
| 778 SW 198TH PL, Beaverton, OR | $334,900 | 3 | 3 | 1,284 |
| 17149 SW SNOWDALE ST 103, Beaverton, OR | $338,000 | 3 | 2 | 1,193 |
| 15416 SW MALLARD DR 104, Beaverton, OR | $339,000 | 2 | 3 | 1,106 |
Moving Cost Estimate
EXIT Agents in Beaverton


Listing Courtesy: Lennar Sales Corp - 5034763846
Presented by: Ken Chin
Last Updated: 2026-03-19