

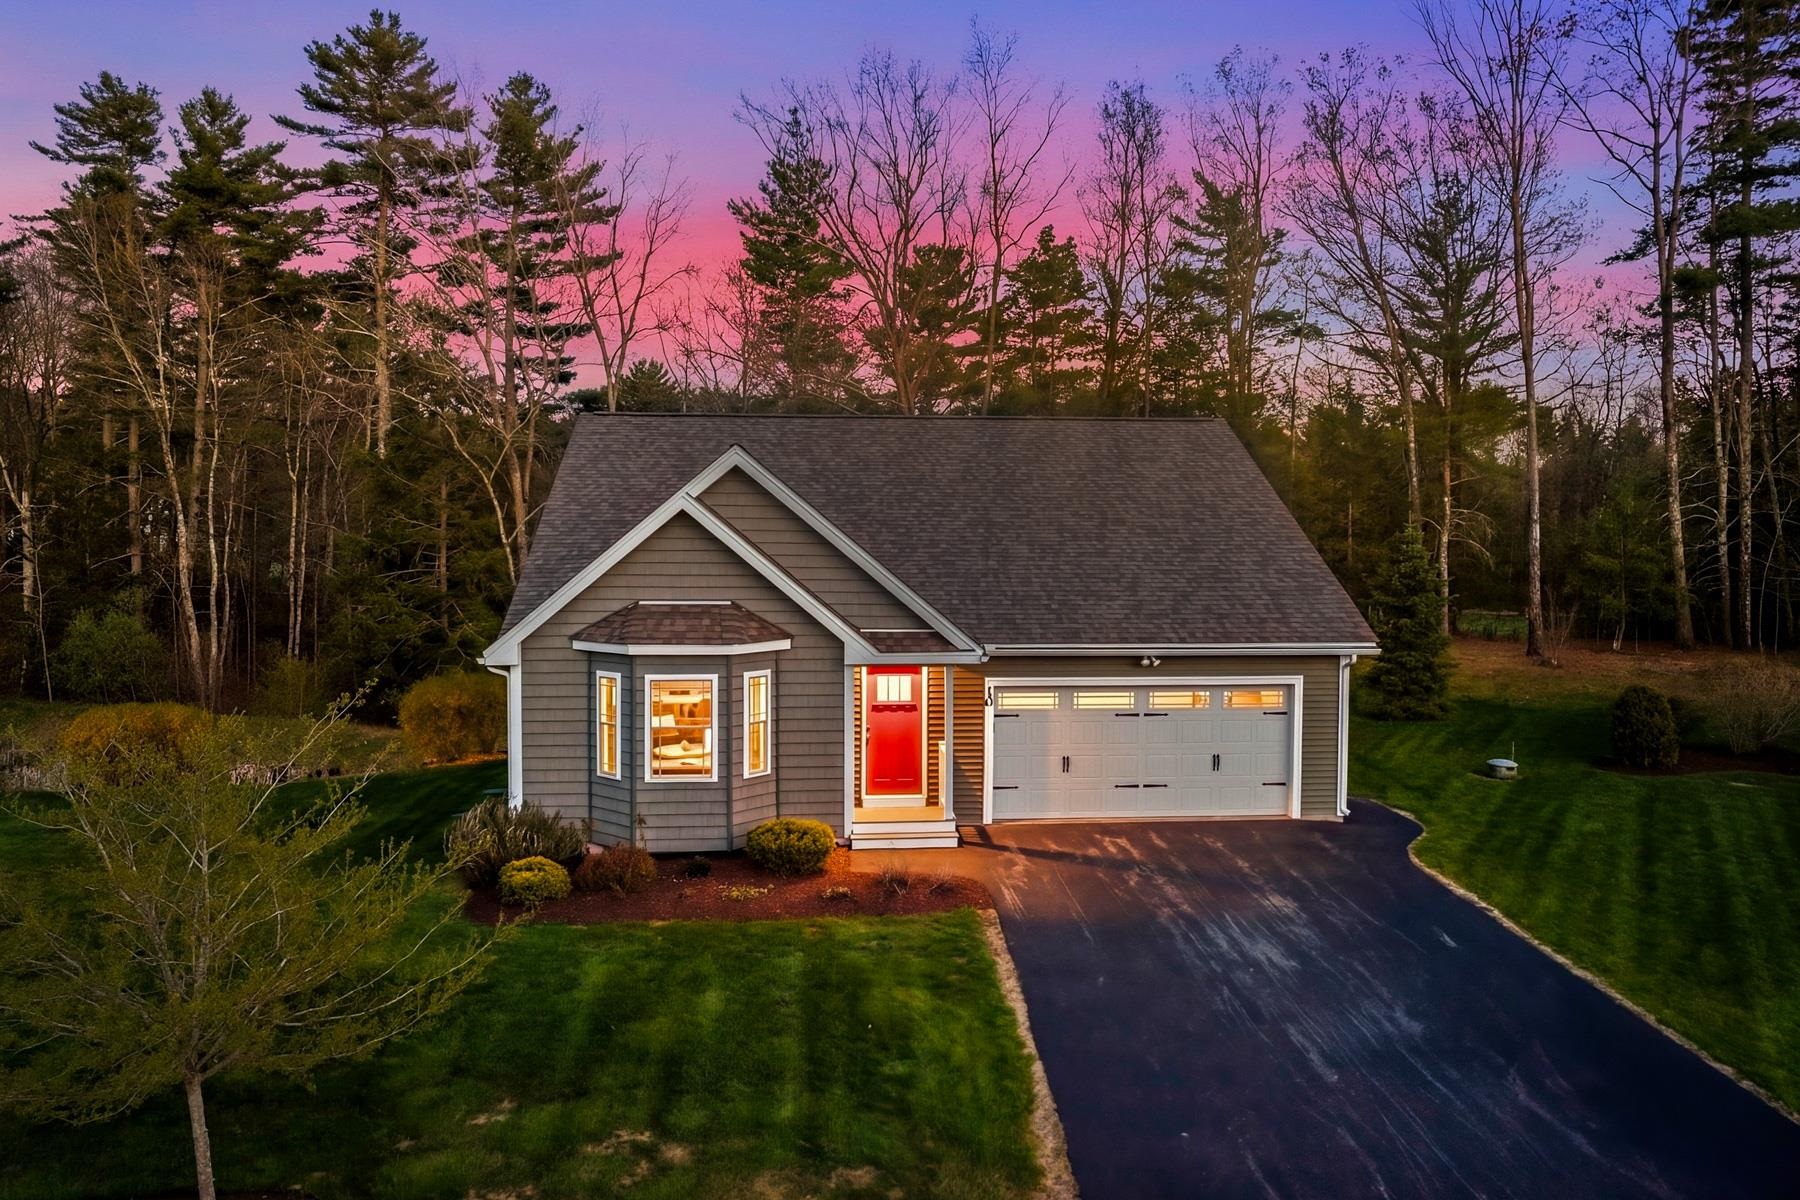
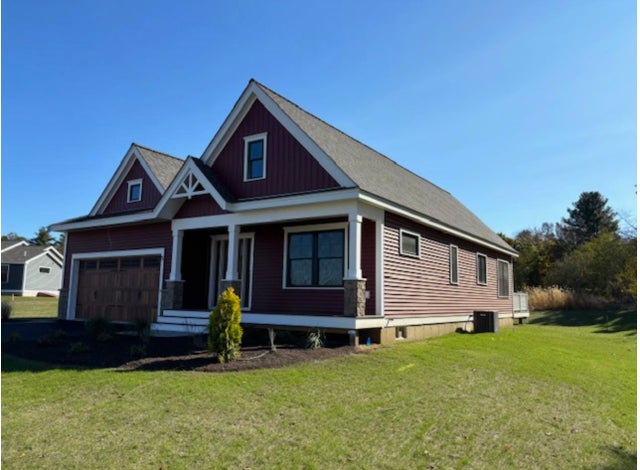
10 Wilson Way, Brentwood, NH 03833
NH-Rockingham County
Key Facts
Description
A rare opportunity to own at River's Edge at Brentwood! This exclusive 55+ community is nestled in a picturesque and peaceful setting and is just minutes to downtown Exeter and all the Seacoast has to offer! If you've been dreaming of a carefree and low-maintenance lifestyle, with the privacy of a freestanding home, then this charming community is everything you've been searching for! As you step inside 10 Wilson Way, you will fall in love with this elegant property, which has been lightly lived in and feels like new! The open floorplan is filled with natural sunlight and gorgeous hardwood floors gracing the rooms, creating a warm and welcoming feel for you and your guests. The beautiful living room and dining area were thoughtfully designed, with a cathedral ceiling and endless windows. The showcase kitchen is everything you’ve been dreaming of, with a large center island, sprawling quartzite counters, upgraded cabinetry and stainless appliances. The kitchen opens to a fabulous four-season sunroom where you can enjoy your morning coffee, relax with your favorite book or soak in the peaceful setting and bird-watching all around you. There are two large bedrooms, including the Primary Suite oasis, with a private bathroom and a 'must-have' walk-in closet. This exceptional property has even more, with a finished lower level that's perfect for a guest room, gym or home office! And if you like spending time outdoors, then you'll love having a private patio for hosting summer BBQ's or quiet evenings under the stars! This amazing property boasts a long list of upgrades, including an on-demand generator, Rinnai tankless water heater, Smart garage doors, thermostats and security system, plus so much more! River's Edge is truly a special place to call home, with a clubhouse and amenities that create a sense of community. Located just minutes to Rt.101 and 95 with easy access to Boston, Portsmouth, shopping, beaches, golf, hospitals and more! Welcome Home!
Property Information
Property Type
Residential
Sub-Type
Single Family Residence
Style
Detached / Freestanding / Ranch
Year Built
2018
Stories
1
Living Area
3,166 sq ft
Garage Spaces
2
Parking Spaces
2
Zoning
RES/AG
Days on Market
3
MLS® Listing#
5089302
Property Features
Interior
Appliances
Cooling
Heating
Flooring
Basement
Parking
Patio
Lot Features
Construction
Roof
Security
Utilities
Sewer
Rooms
- Bathroom 1
- Bathroom 2
- Bedroom 2
- Bonus Room
- Kitchen
- Living Room
Financial Details
HOA
$350 / Monthly
Annual Taxes
$10,794
Tax year 2025
Affordability Calculator
$149,800
Estimated monthly payment
$3,986/mo
Principal $599,200 · Est. interest $835,937 over 30 yrs
Neighborhood Market Statistics
How this home compares to active listings in Brentwood, NH
- $900,000
- Median Listing Price
- 92
- Median Days on Market
- 2,159
- Median Sq Ft
- $416
- Median Price / Sq Ft
- 29
- Active Listings
- This home’s price is 17% below the area median.
- Its price per sq ft is 43% below the area median.
Market statistics compiled from active EXIT Realty® and MLS listings in Brentwood, NH.
Location

Getting Around
Points of Interest in Brentwood, NH
Showing the Brentwood area map.
Nearby Schools
Room 121
School · 1.1 mi away
Sanborn Regional High School
Secondary · 1.1 mi away
Seacoast Charter School
School · 1.8 mi away
Sanborn Regional School Dist
School · 1.8 mi away
D.J. Bakie School
Elementary · 1.8 mi away
East Kingston Elementary School
Elementary · 3.1 mi away
Newton Learning Center
School · 3.2 mi away
Sanborn Regional Middle School
Elementary · 3.5 mi away
Danville Elementary School
Elementary · 3.9 mi away
Building Block School
Elementary · 4.5 mi away
Barnard School
Elementary · 4.9 mi away
Swasey Central School
Elementary · 5.0 mi away
Dr. F. N. Sweetsir School
Elementary · 5.3 mi away
Seventh Day Adventist School
School · 5.5 mi away
Kensington Elementary School
Elementary · 5.6 mi away
Brentwood Christian Academy
School · 5.6 mi away
Timberlane Regional High School
Secondary · 5.8 mi away
Pollard School
Elementary · 5.9 mi away
Timberlane Regional School Dis
School · 5.9 mi away
Timberlane Regional Middle School
Secondary · 6.0 mi away
Commute Calculator
Nearby Homes

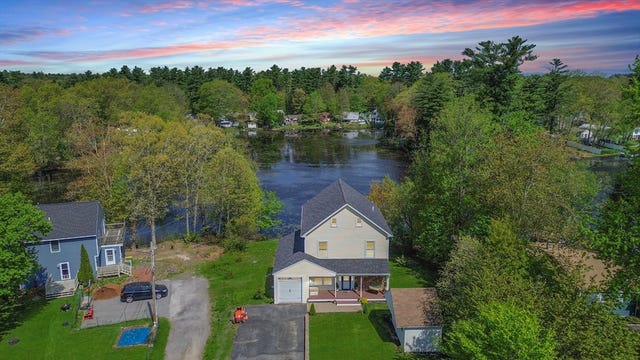
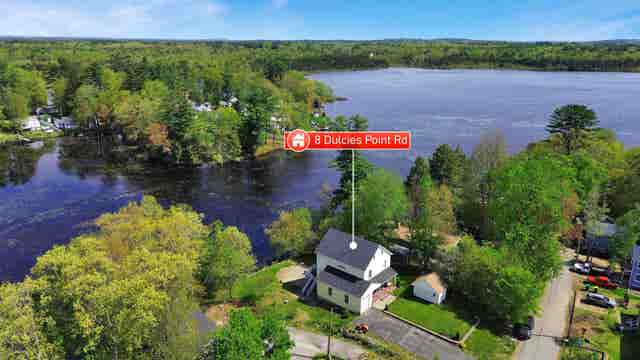


Similar Homes Nearby

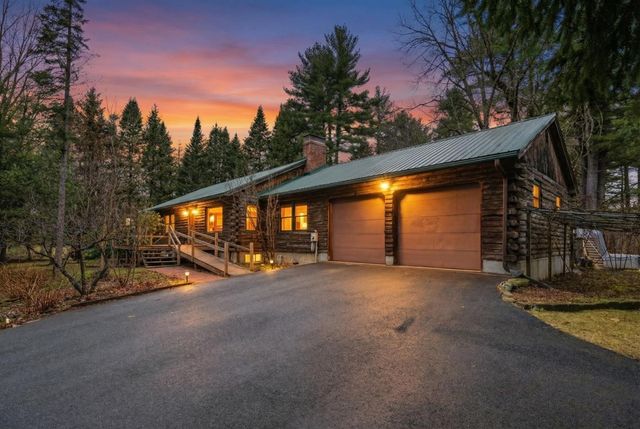


Similar Home Values
Comparable nearby listings and their asking prices.
| Address | Price | Beds | Baths | Sq Ft |
|---|---|---|---|---|
| 32 Birch Circle 32, Brentwood, NH | $549,900 | 2 | 2 | 2,325 |
| 171 Crawley Falls Road, Brentwood, NH | $620,000 | 3 | 2 | 1,728 |
| 21 Edgewater Drive, Brentwood, NH | $689,500 | 2 | 2 | 1,480 |
| 3 Byrne Circle, Brentwood, NH | $694,900 | 2 | 2 | 1,672 |
| 3 Byrne Circle, Brentwood, NH | $694,900 | 2 | 2 | 1,672 |
| 299 Middle Road, Brentwood, NH | $699,900 | 3 | 2 | 1,944 |


