

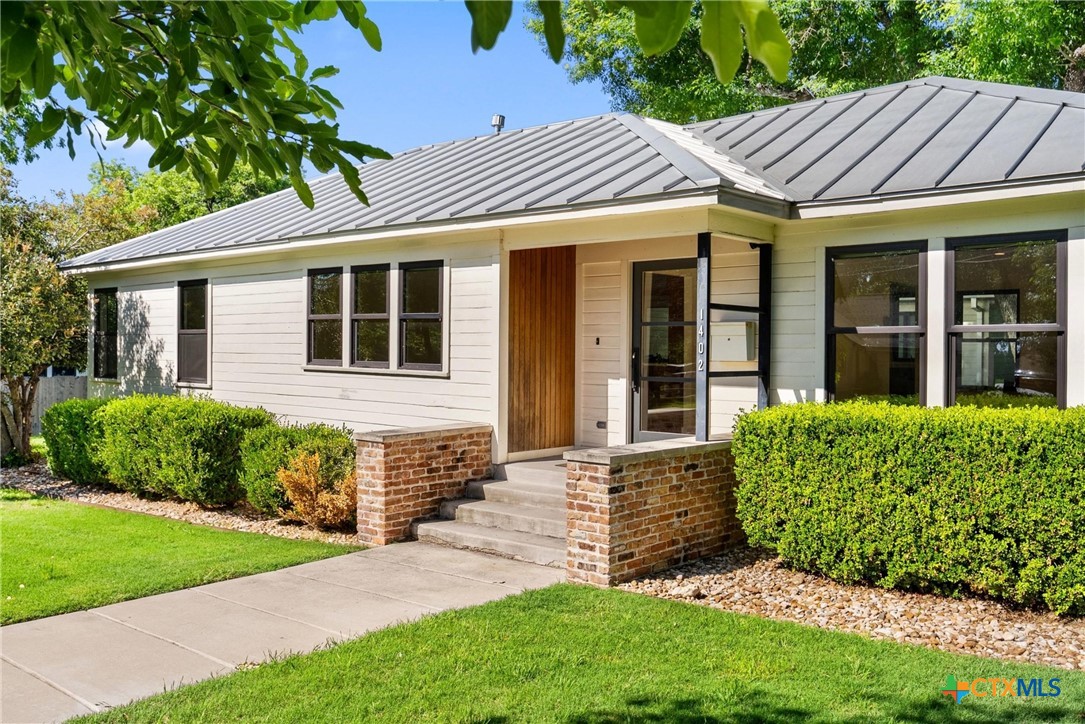
1402 Hutto Road, Georgetown, TX 78626
University Park · Williamson County
Key Facts
Description
Updated Georgetown home on an oversized corner lot designed for buyers who actually entertain. The standout feature is the expansive backyard deck built around a mature oak tree, creating a shaded entertaining space complete with outdoor kitchen, bar seating, built-in speakers, refrigerated storage, and seamless connection to the home through accordion doors and serving windows. The previous studs-out renovation created a more intentional layout with updated finishes, wood flooring, recessed lighting, custom storage, and a kitchen built for both function and hosting with gas cooking, custom cabinetry, farmhouse sink, and oversized storage solutions. The primary suite adds another memorable feature with direct deck access, private gas fireplace, spa-style bath, and generous closet storage. Metal roof, detached oversized garage, irrigation, fenced yard, and oversized lot add long-term practicality to a home built for everyday living and entertaining.
Property Information
Property Type
Residential
Sub-Type
Single Family Residence
Style
Traditional
Year Built
1952
Living Area
2,354 sq ft
Lot Size
0.42 acres
Garage Spaces
2
Days on Market
7
MLS® Listing#
614928
Property Features
Interior
Exterior
Appliances
Cooling
Heating
Flooring
Fireplace
Pool
Parking
Laundry
Fencing
Lot Features
Construction
Foundation
Roof
Community
Utilities
Sewer
Water Source
Rooms
- Bedroom 312.31 X 11.81Main
Schools
- Elementary:
- Purl Elementary School
- Middle:
- Tippit Middle School
- High:
- East View High School
Financial Details
HOA
None
Annual Taxes
$13,058
Tax year 2026
Parcel Number
R048152
Directions
From Downtown Georgetown, head toward W 9th St. Turn left onto W University Ave. then turn right onto Hutto rd. and home will be on your right.
Affordability Calculator
$220,000
Estimated monthly payment
$5,855/mo
Principal $880,000 · Est. interest $1,227,678 over 30 yrs
Neighborhood Market Statistics
How this home compares to active listings in Georgetown, TX
- $487,476
- Median Listing Price
- 63
- Median Days on Market
- 2,386
- Median Sq Ft
- $210
- Median Price / Sq Ft
- 1,491
- Active Listings
- This home’s price is 126% above the area median.
- Its price per sq ft is 123% above the area median.
Market statistics compiled from active EXIT Realty® and MLS listings in Georgetown, TX.
Location
Map is currently unavailable for this location.
Points of Interest in Georgetown, TX
Showing the Georgetown area map.
Commute Calculator
Nearby Homes

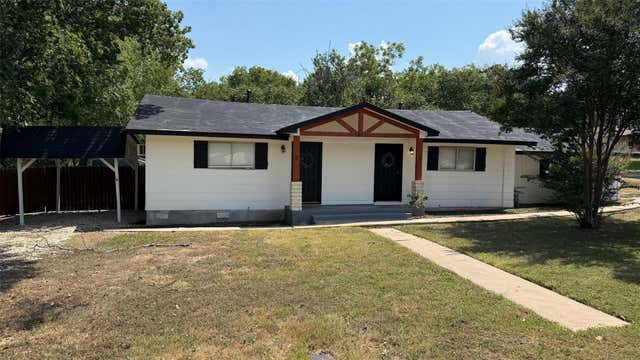
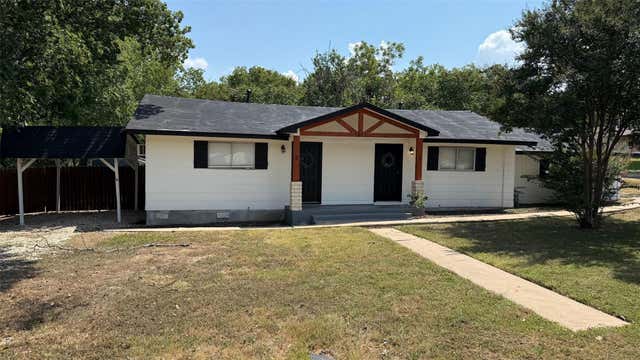
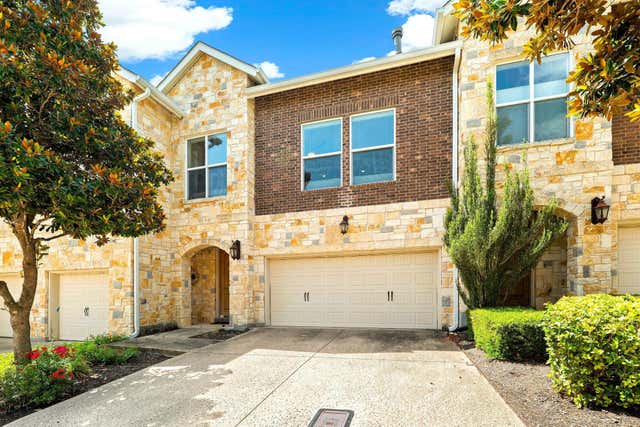
Similar Homes Nearby
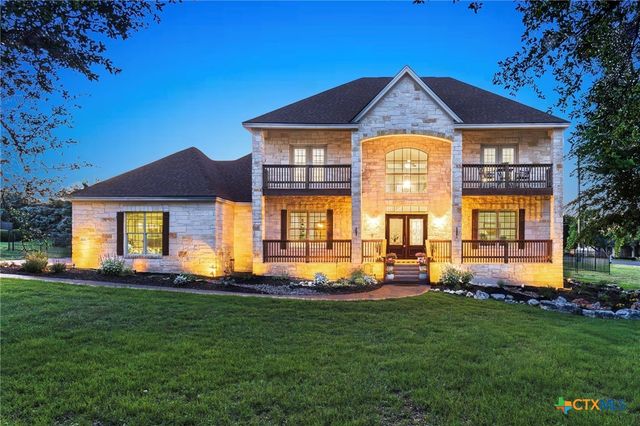
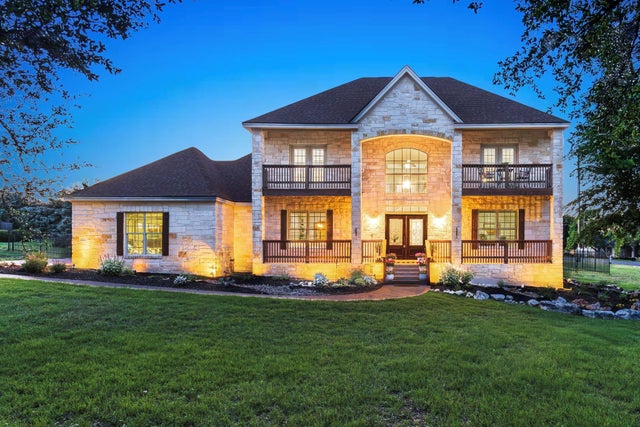
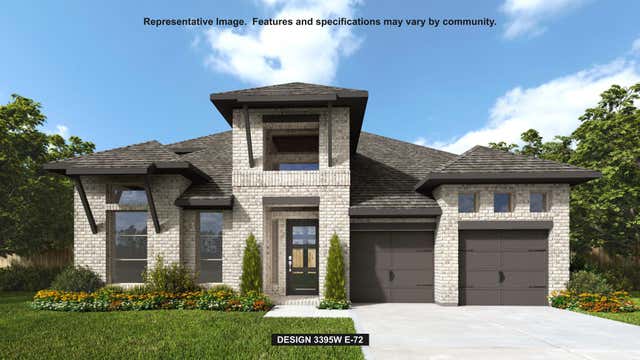
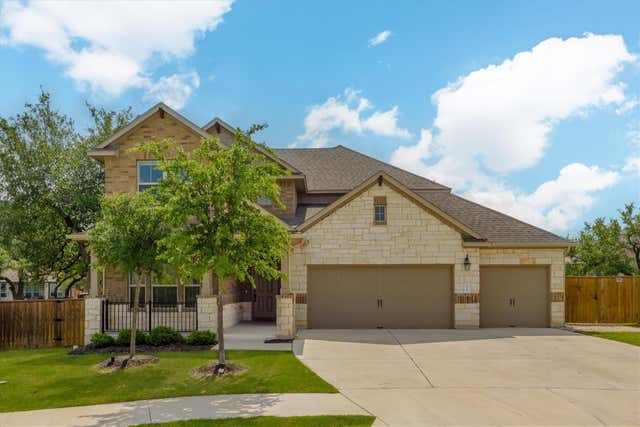
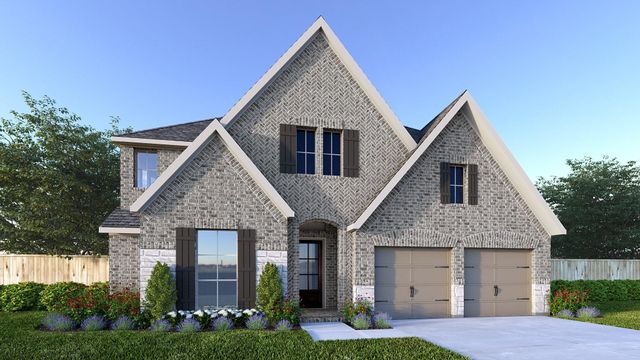
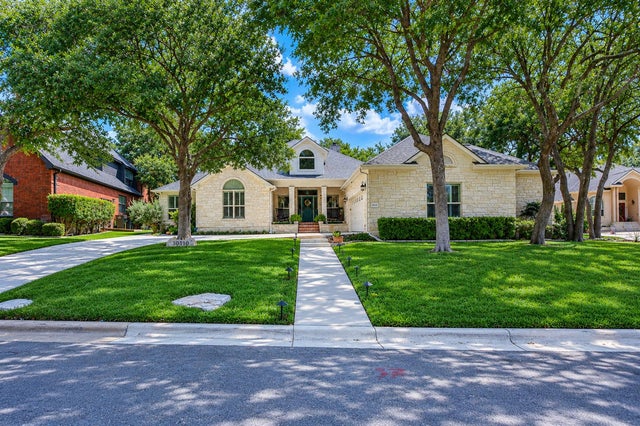
Similar Home Values
Comparable nearby listings and their asking prices.
| Address | Price | Beds | Baths | Sq Ft |
|---|---|---|---|---|
| 600 Lake Side Cove, Georgetown, TX | $770,000 | 4 | 3 | 3,397 |
| 600 Lake Side CV, Georgetown, TX | $770,000 | 4 | 3 | 3,397 |
| 1616 Jay Wolf DR, Georgetown, TX | $774,900 | 4 | 4 | 3,395 |
| 324 Autumn Oak WAY, Georgetown, TX | $774,900 | 4 | 4 | 3,267 |
| 420 River Overlook RD, Georgetown, TX | $774,900 | 5 | 5 | 3,599 |
| 30110 Torrey Pines CIR, Georgetown, TX | $774,900 | 3 | 3 | 3,099 |
Moving Cost Estimate
EXIT Agents in Georgetown


Listing Courtesy: Keller Williams Heritage - (210) 493-3030