

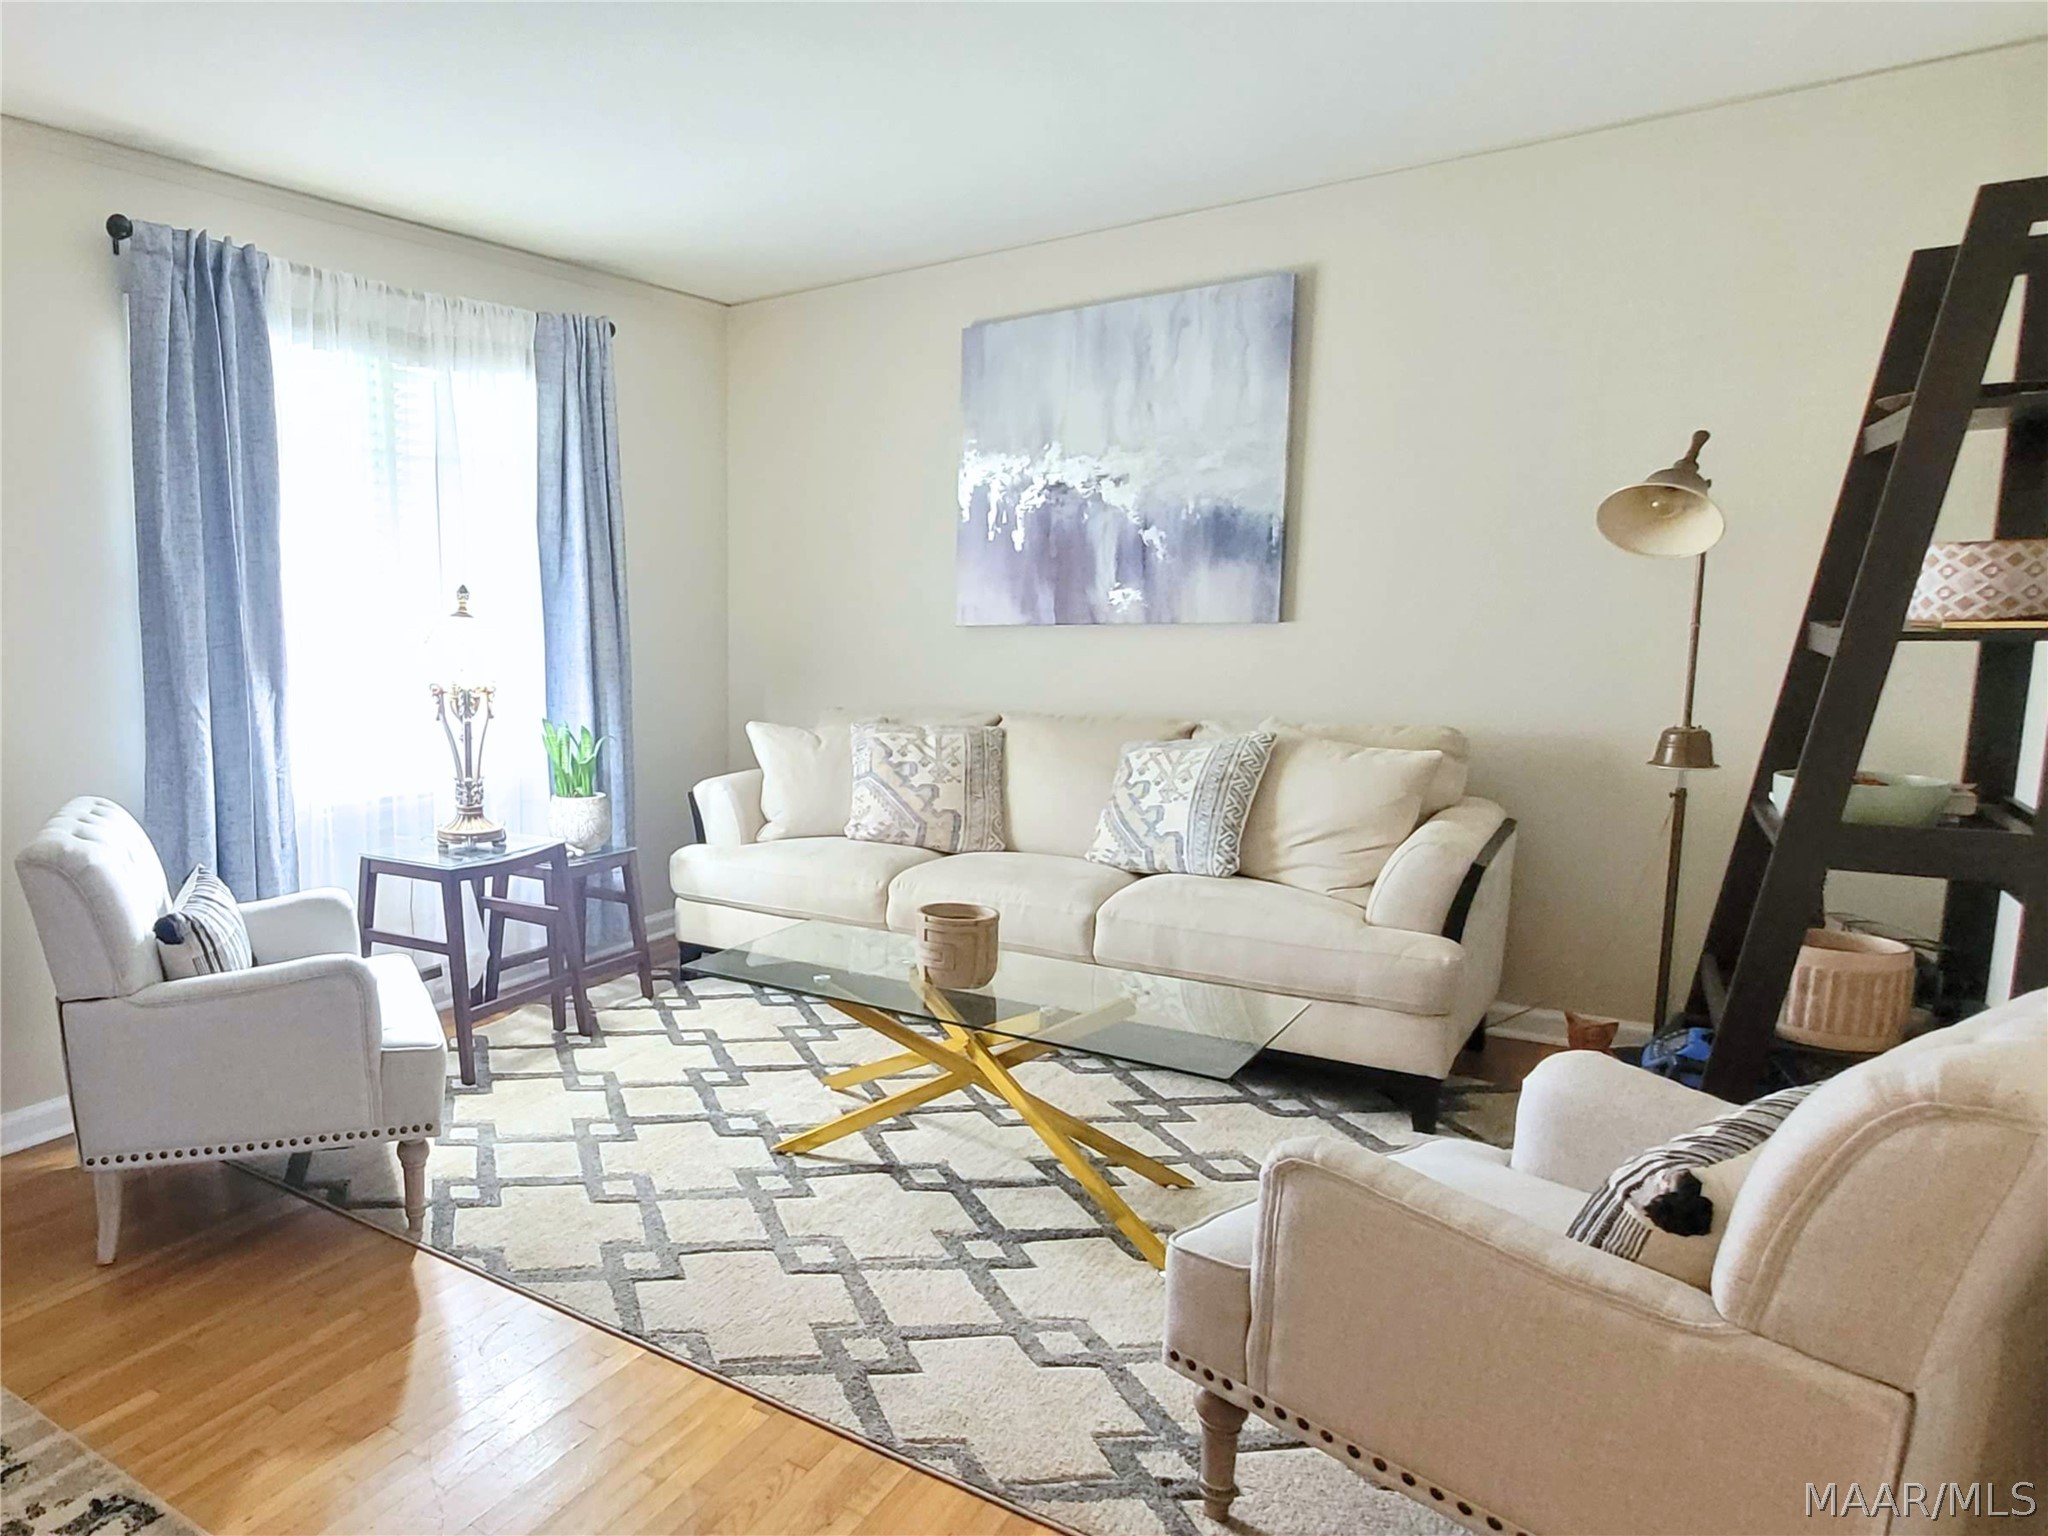
818 Joryne Drive, Montgomery, AL 36109
Mayfair · Montgomery County
Key Facts
Description
Stop paying rent where the kitchen table has to be your office, dining room, & storage unit. Want to own a place where affordability meets beautiful updates & the dreaded renovation list is already done? You’ll love the updated kitchen details: faucet, counter, hardware, 2025 Samsung Wi-Fi microwave, & 2025 dishwasher. But wait, there’s more. You’ll love the bathroom updates and generously sized bedrooms. Need more room than those other starter homes? There’s flexibility in having a living room, private den & bonus room. What will you do with all that space? Maybe a home office, gym, hobby space, game room, play room, or pet area? It’ll be perfect! The laundry room is inside the home, because who wants to step outside to do laundry? The bonus room also includes a gas line for a future indoor fireplace setup. BONUS: it’s all heated and cooled, resting under a new roof put on about 4 yrs ago and comes with a Home Warranty!!! Outside, enjoy the privacy of a fully fenced backyard, the ease of a concrete patio, & a double-gate driveway access to the backyard allows you to pull on to the back yard! Why choose between affordable, updated, & functional? This home gives you all three, plus the space you need. Schedule your tour to see how good owning your own home feels.
Property Information
Property Type
Residential
Sub-Type
Single Family Residence
Style
OneStory
Year Built
1965
Living Area
1,782 sq ft
Lot Size
0.28 acres
Lot Dimensions
75x160x75x160
Days on Market
23
MLS® Listing#
588154
Property Features
Exterior
Appliances
Cooling
Heating
Flooring
Fireplace
Pool
Parking
Laundry
Patio
Fencing
Lot Features
Construction
Foundation
Windows
Other Structures
Utilities
Sewer
Water Source
Schools
- Elementary:
- Flowers Elementary School
- Middle:
- Goodwyn Middle School,
- High:
- Dr. Percy Julian High School
Financial Details
HOA
None
Annual Taxes
$635
Parcel Number
10-05-15-2-012-016.000
Directions
Take the Perry Hill Dr. exit off of I-85. Travel N on Perry Hill Rd, towards Dalraida. Turn Left onto Duquesne Dr. Rt onto Greg. Left onto Duquesne Dr. Rt onto Joryne Dr.
Affordability Calculator
$30,000
Estimated monthly payment
$798/mo
Principal $120,000 · Est. interest $167,411 over 30 yrs
Neighborhood Market Statistics
How this home compares to active listings in Montgomery, AL
- $220,570
- Median Listing Price
- 66
- Median Days on Market
- 1,925
- Median Sq Ft
- $114
- Median Price / Sq Ft
- 917
- Active Listings
- This home’s price is 32% below the area median.
- Its price per sq ft is 26% below the area median.
Market statistics compiled from active EXIT Realty® and MLS listings in Montgomery, AL.
Location

Points of Interest in Montgomery, AL
Showing the Montgomery area map.
Nearby Schools
Flowers Elementary School
Elementary · 0.3 mi away
Rock
School · 0.3 mi away
Goodwyn Middle School
Secondary · 0.7 mi away
St. Bede Elementary Campus
Elementary · 0.9 mi away
Montgomery Academy
School · 1.0 mi away
Montgomery Adventist School
School · 1.2 mi away
Percy Julian High School
Secondary · 1.4 mi away
The Montgomery Academy
School · 1.4 mi away
Dalraida Elementary School
Elementary · 1.4 mi away
Trinity Presbyterian School
Secondary · 1.5 mi away
Capitol Heights Middle School
Secondary · 1.5 mi away
Evangel Christian Academy
School · 1.5 mi away
Eastwood Presbyterian Church
School · 1.5 mi away
Eastmont Baptist Church
School · 1.6 mi away
Morningview Elementary School
Elementary · 1.6 mi away
Highland Avenue Elementary School
Elementary · 1.8 mi away
Canterbury High School
Secondary · 1.8 mi away
Vaughn Road Elementary School
Elementary · 1.8 mi away
Dannelly Elementary School
Elementary · 2.0 mi away
Johnson Abernathy Graetz High School
Secondary · 2.0 mi away
Commute Calculator
Nearby Homes


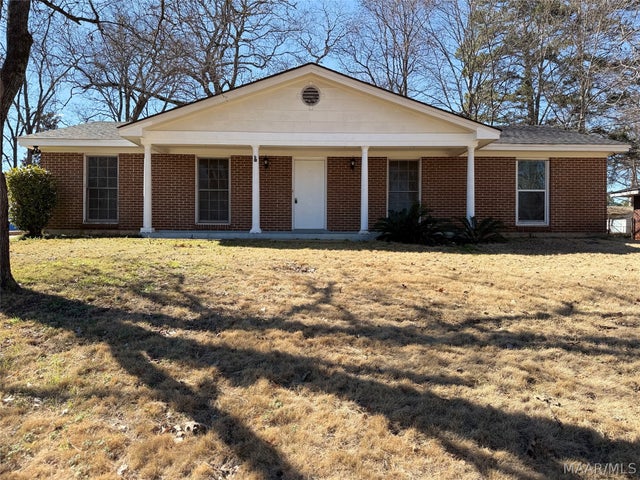
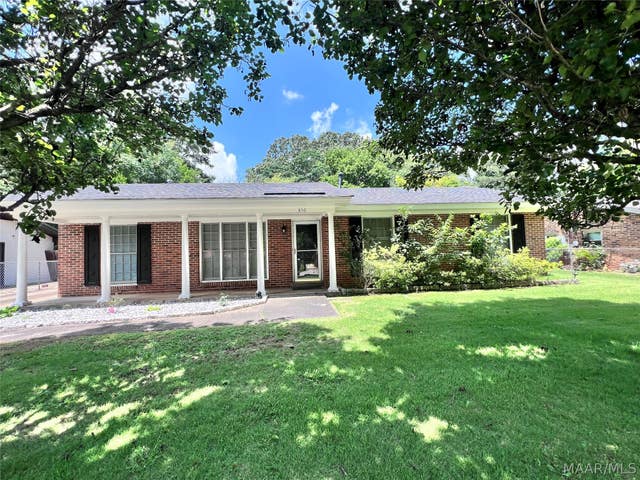
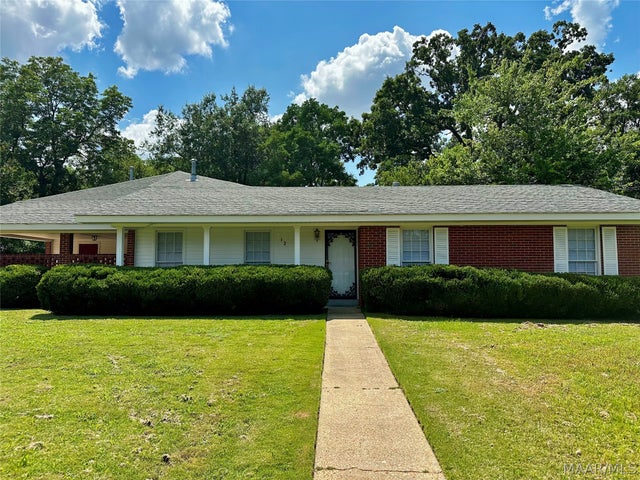
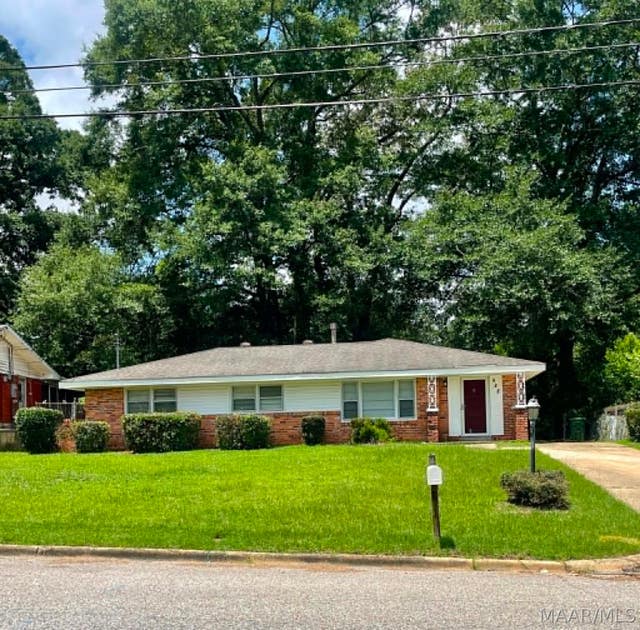
Similar Homes Nearby
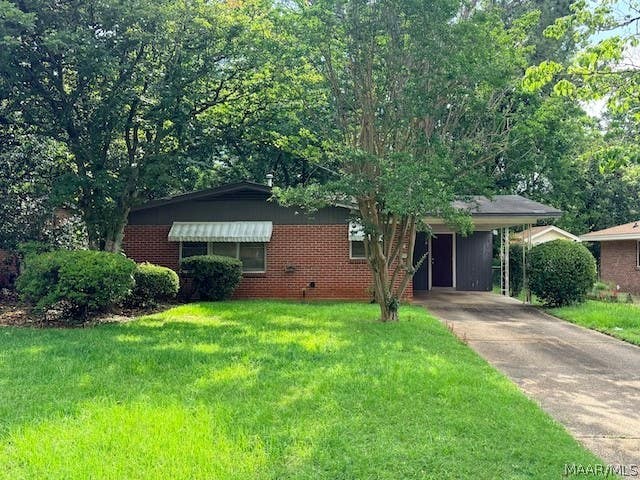

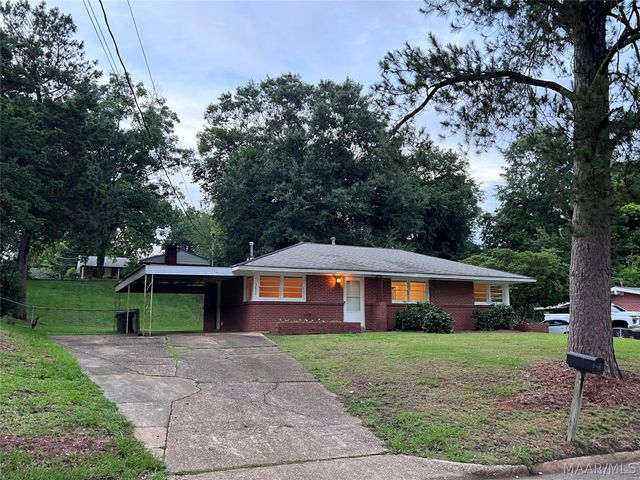
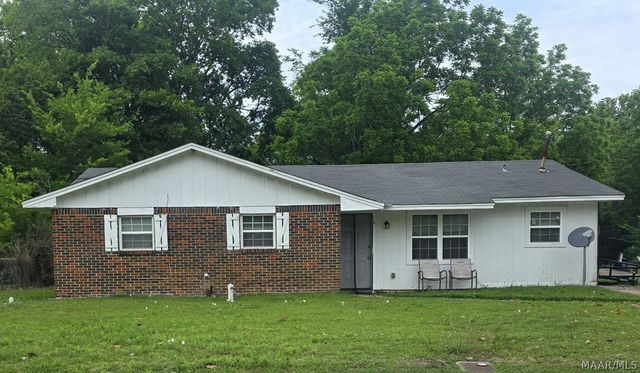

Similar Home Values
Comparable nearby listings and their asking prices.
| Address | Price | Beds | Baths | Sq Ft |
|---|---|---|---|---|
| 158 Eton Road, Montgomery, AL | $105,000 | 3 | 2 | 1,052 |
| 2025 Yancey Avenue, Montgomery, AL | $105,000 | 3 | 1 | 1,412 |
| 3408 Little John Drive, Montgomery, AL | $105,000 | 3 | 1 | 1,182 |
| 3607 Nottingham Road, Montgomery, AL | $105,000 | 3 | 1 | 1,008 |
| 4200 E Lawnwood Drive, Montgomery, AL | $105,000 | 4 | 2 | 1,370 |
| 3351 Habersham Road, Montgomery, AL | $105,000 | 3 | 1 | 1,080 |
Moving Cost Estimate
EXIT Agents in Montgomery



Listing Courtesy: eXp Realty, LLC. - 8889235547
Last Updated: 2026-06-29