

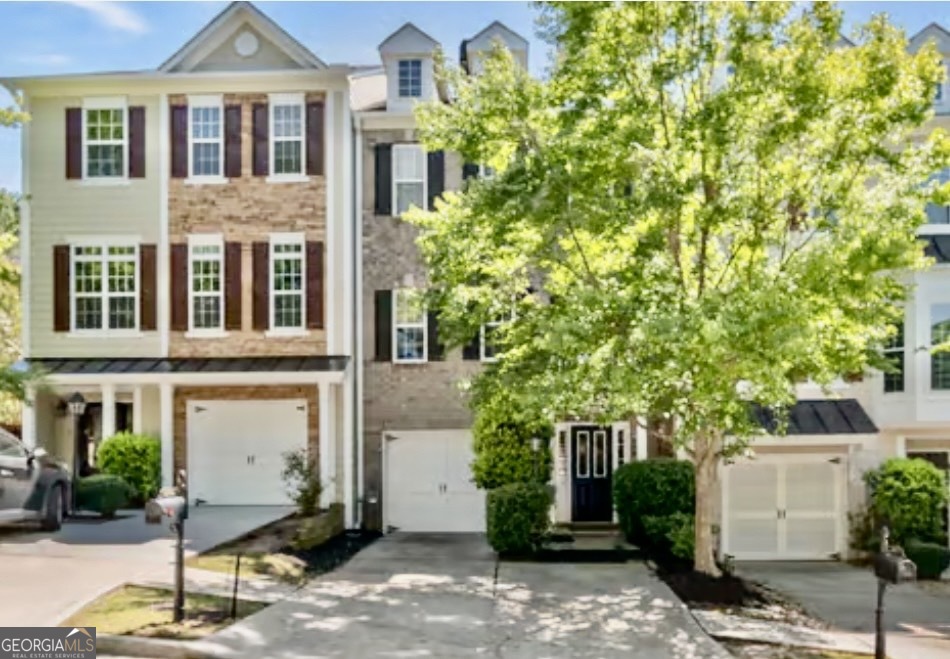
3980 Church View LN, Suwanee, GA 30024
Suwanee Station · Gwinnett County
Key Facts
Description
Price just reduced! Welcome Home to highly sought after Suwanee Station! This Townhome offers both Location & Convenience. This traditional townhome features 3 BR & 3 1/2 bathrooms with a brick front and hardi plank siding. The home offers a Bedroom on the lower level with fresh new paint, a walk-in closet as well as a full bath with a tub shower combo. The lower bedroom also offers a door that leads to the backyard. On the main level you will find a spacious family room that has been freshly painted, wood floors and a fireplace. The kitchen boast wood flooring, LG stainless appliances & tiled backsplash. The ceiling in the kitchen has fresh paint. Upstairs you will find two bedrooms. The Master BR is spacious with his & hers closets, trey ceiling, & master bath with a garden tub & double vanity. The large secondary bedroom also has it's own bathroom with a tub shower combo. The laundry room is conveniently located on the upper floor. The washer and dryer is included with the sale of the home & the new Purchaser. This unit also comes with a deck that is just off the kitchen. The deck has new decking boards and overlooks a peaceful backyard that is great for entertaining. The community is a short drive to Suwanee Greenway and Town Center Suwanee. Suwanee Station offers tennis courts, pickleball courts, swimming pool and kids splash pool, playground, walking trails, everything that one could want in a community. There is also a clubhouse with a fitness facility, and you can also walk to restaurants and shopping, such as The Fresh Market. This home has a one-car garage as well as a parking pad in front of the home that will accommodate two vehicles. There is street parking available as well for all your friends and family. Compare & you will be impressed.
Property Information
Property Type
Residential
Sub-Type
Townhouse
Style
Brick Front / Traditional
Year Built
2005
Stories
3
Living Area
1,550 sq ft
Lot Size
0.05 acres
Days on Market
64
MLS® Listing#
10758751
Property Features
Interior
Appliances
Cooling
Heating
Flooring
Fireplace
Basement
Parking
Laundry
Lot Features
Construction
Roof
Community
Utilities
Sewer
Water Source
Rooms
- Dining Room
- Kitchen
Schools
- Elementary:
- Burnette
- Middle:
- Richard Hull
- High:
- Peachtree Ridge
Financial Details
HOA
$1,500 / Annually
Annual Taxes
$4,374
Parcel Number
R7208 063
Directions
Peachtree Industrial North make right on Station Center Blvd. Turn Left onto Station Way. Turn left onto Church View Lane. Home is on the left.
Affordability Calculator
$75,000
Estimated monthly payment
$1,996/mo
Principal $300,000 · Est. interest $418,527 over 30 yrs
Neighborhood Market Statistics
How this home compares to active listings in Suwanee, GA
- $678,947
- Median Listing Price
- 44
- Median Days on Market
- 3,282
- Median Sq Ft
- $218
- Median Price / Sq Ft
- 608
- Active Listings
- This home’s price is 45% below the area median.
- Its price per sq ft is 11% above the area median.
Market statistics compiled from active EXIT Realty® and MLS listings in Suwanee, GA.
Location

Points of Interest in Suwanee, GA
Showing the Suwanee area map.
Nearby Schools
Aaims Montessori School
Elementary · 0.7 mi away
The Coder School - Suwanee
School · 0.9 mi away
Discovery Point Suwanee
School · 1.2 mi away
Primrose Schools
Elementary · 1.4 mi away
Parsons Elementary School
Elementary · 1.8 mi away
Peachtree Ridge High School
Secondary · 1.8 mi away
Hull Middle School
Secondary · 1.8 mi away
Burnette Elementary School
Elementary · 1.9 mi away
Shakerag Elementary School
Elementary · 2.0 mi away
River Trail Middle School
Secondary · 2.1 mi away
Shadowbrook Church
School · 2.1 mi away
Tomorrow's Hope Montessori School
Elementary · 2.4 mi away
Suwanee Elementary School
Elementary · 2.4 mi away
Goddard School
School · 2.5 mi away
Johns Creek Elementary
Elementary · 2.6 mi away
Level Creek Elementary School
Elementary · 2.6 mi away
Northbrook Middle School
Secondary · 2.7 mi away
Mercury Racing University Suwanee
Secondary School · 2.7 mi away
Gwinnett County Public Schools
Elementary · 2.7 mi away
Buice Center
School · 2.7 mi away
Commute Calculator
Nearby Homes

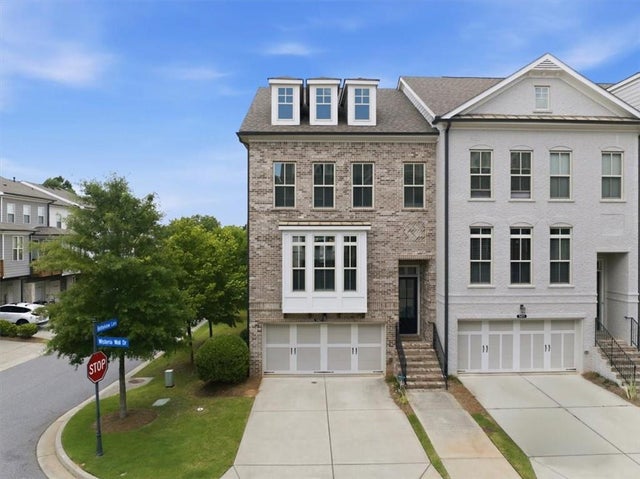

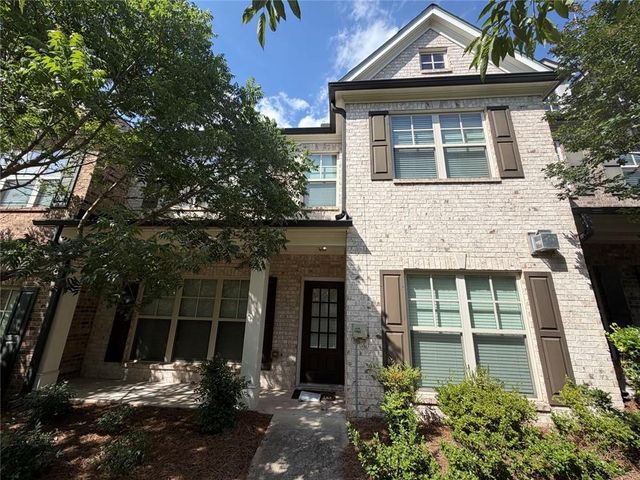
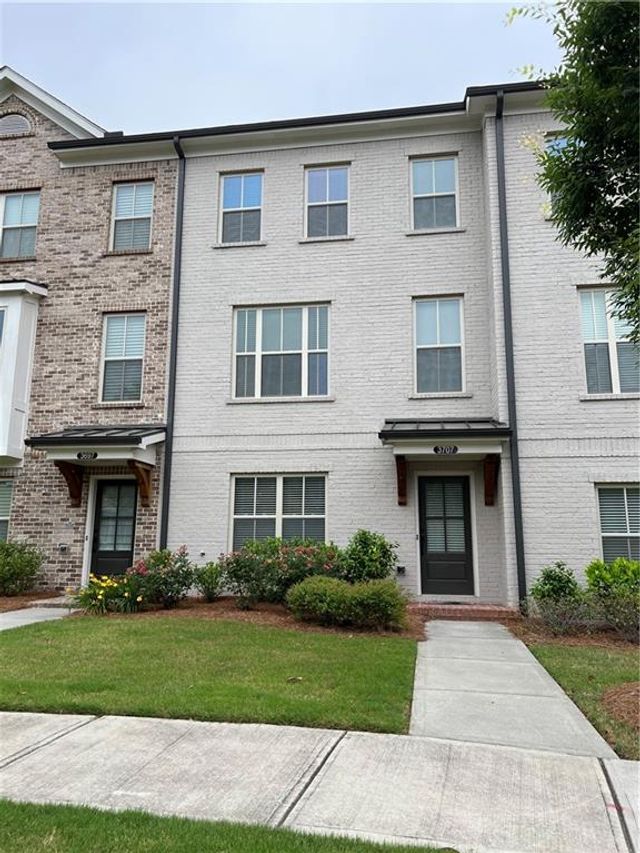

Similar Homes Nearby


Similar Home Values
Comparable nearby listings and their asking prices.
| Address | Price | Beds | Baths | Sq Ft |
|---|---|---|---|---|
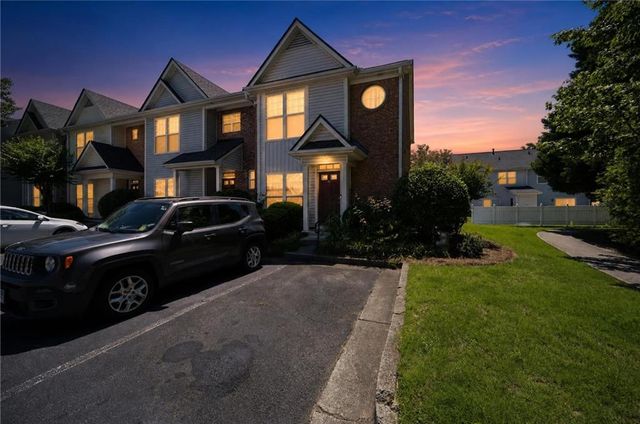
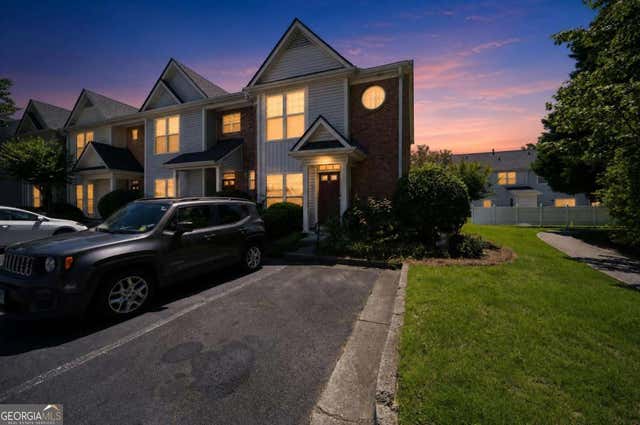
| 801 Old Peachtree Road NW 44, Suwanee, GA | $269,900 | 2 | 3 | 1,260 |
| 801 Old Peachtree RD NW 44, Suwanee, GA | $269,900 | 2 | — | — |
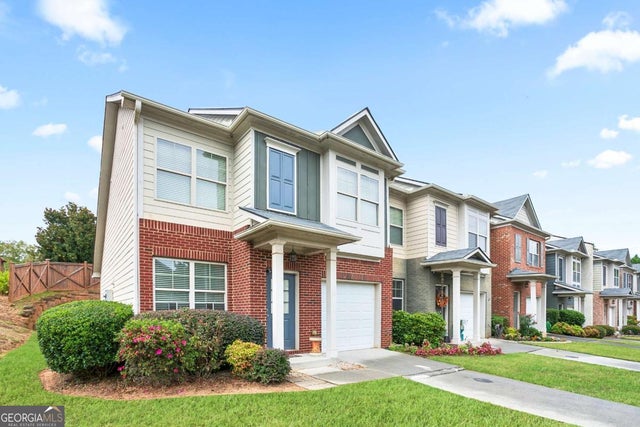
| 1103 Nightfall Court NW 1, Suwanee, GA | $289,000 | 2 | 3 | 1,195 |
| 1103 Nightfall CT NW 1, Suwanee, GA | $289,000 | 2 | — | — |
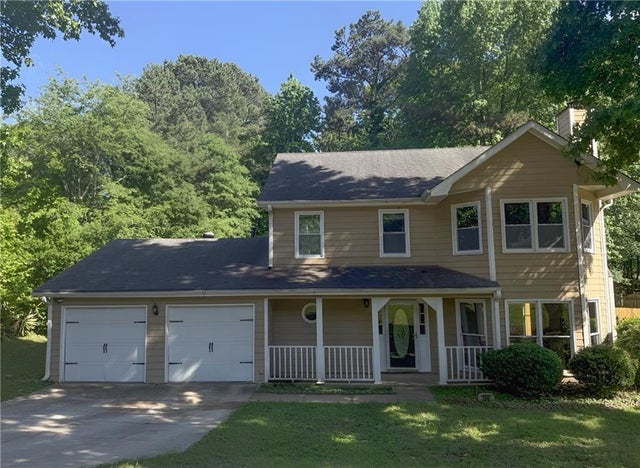
| 750 Forest Park Lane, Suwanee, GA | $344,900 | 3 | 3 | 1,680 |
| 750 Forest Park LN, Suwanee, GA | $344,900 | 3 | — | 1,680 |
Moving Cost Estimate
EXIT Agents in Suwanee


Listing Courtesy: Virtual Properties Realty.com - 7704955050