

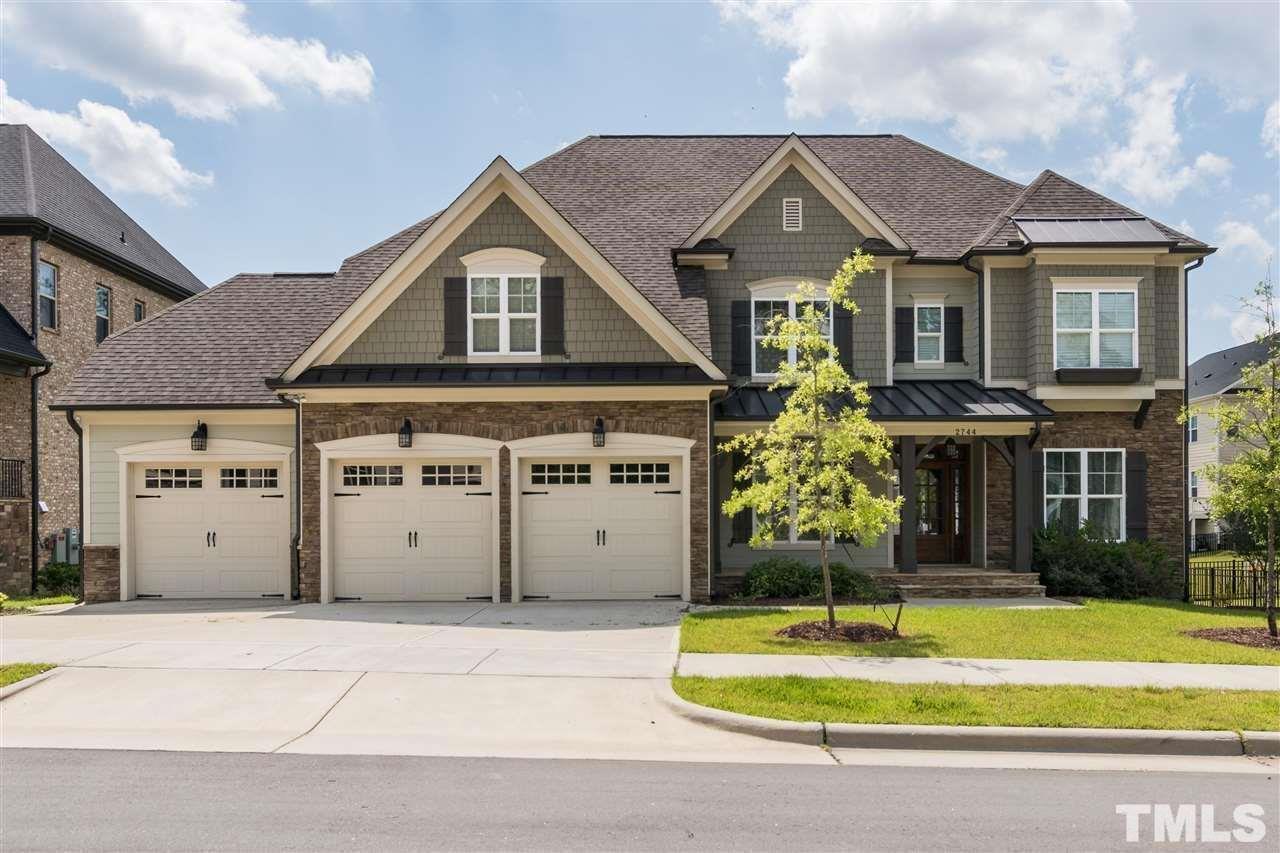
2744 Belmont View Loop, Cary, NC 27519
Sedgefield · Wake County
Key Facts
Description
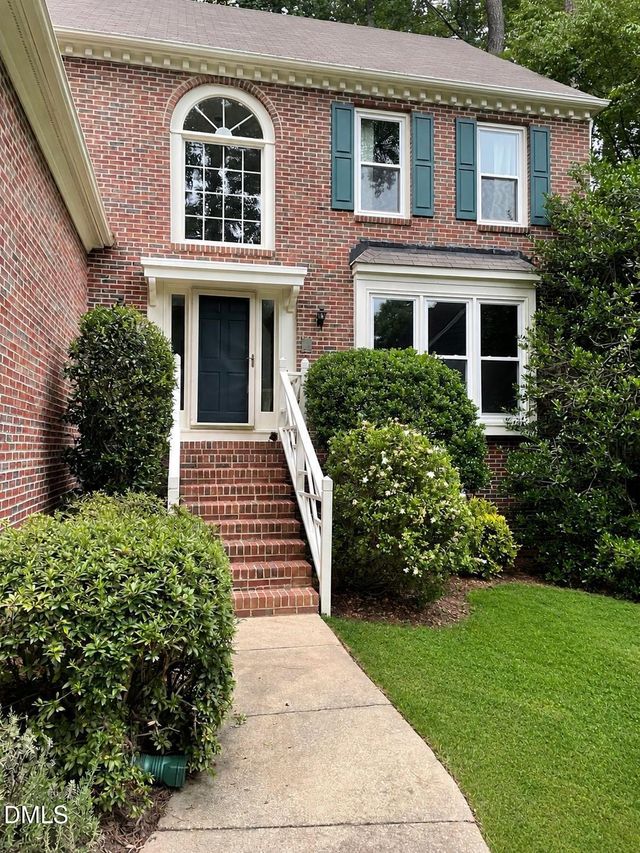
For rent in West Cary, available 7/1! Custom estate home with great schools! 5 bedrooms, 4 full baths and one half bath. Inviting Stone & Shake Accented Custom Home w/ 3 Car Garage and Large Level Back Yard! Office / Study with French Doors on main level! 1st Floor Guest Suite with full bath! Huge Gourmet Kitchen with Tons of Countertop Space which is open to Family Room! Large kitchen Pantry! Mudroom off garage. Large Master Suite on second level with attached spa bath, spacious walk in closets! Huge Bonus Room on second floor! All the Bedrooms have walk in closets! Unfinished Walkup Attic for all your storage needs! Vaulted Screen Porch! Covered Front Porch! Large Lot, great community! Available from July 1st. No pets per owner . owners prefer longer lease. For rent in West Cary, available 7/1! Custom estate home with great schools! 5 bedrooms, 4 full baths and one half bath. Inviting Stone & Shake Accented Custom Home w/ 3 Car Garage and Large Level Back Yard! Office / Study with French Doors on main level! 1st Floor Guest Suite with full bath! Huge Gourmet Kitchen with Tons of Countertop Space which is open to Family Room! Large kitchen Pantry! Mudroom off garage. Large Master Suite on second level with attached spa bath, spacious walk in closets! Huge Bonus Room on second floor! All the Bedrooms have walk in closets! Unfinished Walkup Attic for all your storage needs! Vaulted Screen Porch! Covered Front Porch! Large Lot, great community! Available from July 1st. No pets per owner . owners prefer longer lease.
Property Information
Property Type
Residential Lease
Sub-Type
Single Family Residence
Year Built
2014
Living Area
3,710 sq ft
Lot Size
0.28 acres
Garage Spaces
3
Parking Spaces
6
Days on Market
25
MLS® Listing#
10175651
Property Features
Interior
Appliances
Cooling
Heating
Flooring
Fireplace
Parking
Laundry
Patio
Fencing
Sewer
Water Source
Rooms
- Master BedroomSecond
Schools
- Elementary:
- Wake - Carpenter Elementary
- Middle:
- Wake - Alston Ridge Middle
- High:
- Wake - Panther Creek High
- District:
- https://osageo.wcpss.net/assignment-lookup/
Financial Details
HOA
Yes
Directions
North on HWY 55 from High House Road, L at Light onto Morrisville Parkway, R into Segefield on Sedgefield Park, R on Belmont View Loop or South on HWY 55 From I540, R on Morrisville Parkway, Right on Sedgefield Park, R on Belmont View Loop.
Affordability Calculator
$890
Estimated monthly payment
$24/mo
Principal $3,560 · Est. interest $4,967 over 30 yrs
Neighborhood Market Statistics
How this home compares to active listings in Cary, NC
- $615,306
- Median Listing Price
- 44
- Median Days on Market
- 2,353
- Median Sq Ft
- $255
- Median Price / Sq Ft
- 435
- Active Listings
- This home’s price is 99% below the area median.
- Its price per sq ft is 100% below the area median.
Market statistics compiled from active EXIT Realty® and MLS listings in Cary, NC.
Location
Map is currently unavailable for this location.
Points of Interest in Cary, NC
Showing the Cary area map.
Commute Calculator
Nearby Homes
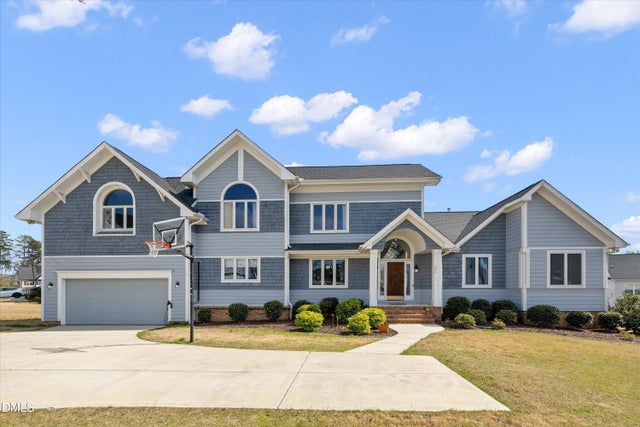
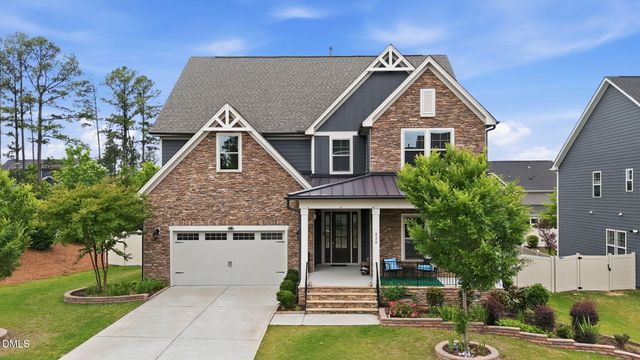

Similar Homes Nearby
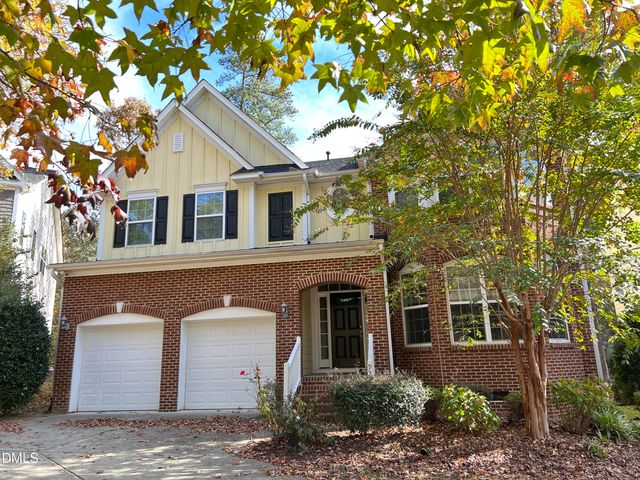
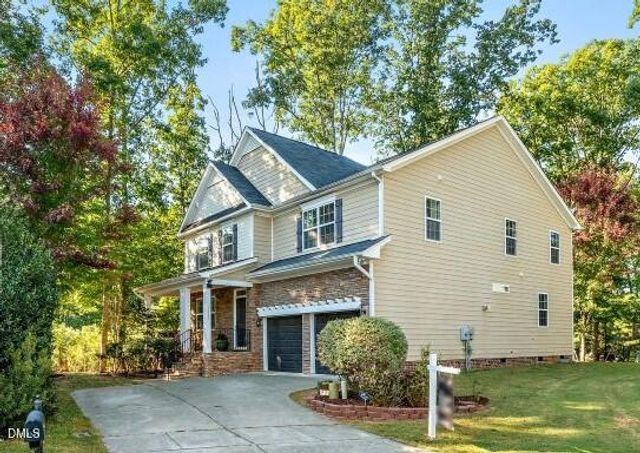


Similar Home Values
Comparable nearby listings and their asking prices.
| Address | Price | Beds | Baths | Sq Ft |
|---|---|---|---|---|
| 2020 Roland Glen Road, Cary, NC | $3,200/mo | 5 | 4 | 3,230 |
| 936 Bentbury Way, Cary, NC | $3,300/mo | 6 | 3 | 3,674 |
| 1237 Mantra Court, Cary, NC | $3,400/mo | 4 | 4 | 3,135 |
| 314 Hunters Crossing, Cary, NC | $3,450/mo | 4 | 4 | — |
| 217 Strathburgh Lane, Cary, NC | $4,500/mo | 4 | 3 | — |
| 102 Eyemouth Court, Cary, NC | $5,100/mo | 5 | 5 | 4,181 |
Moving Cost Estimate

Listing Courtesy: Real Triangle Properties LLC - 9193807325
Last Updated: 2026-06-22