

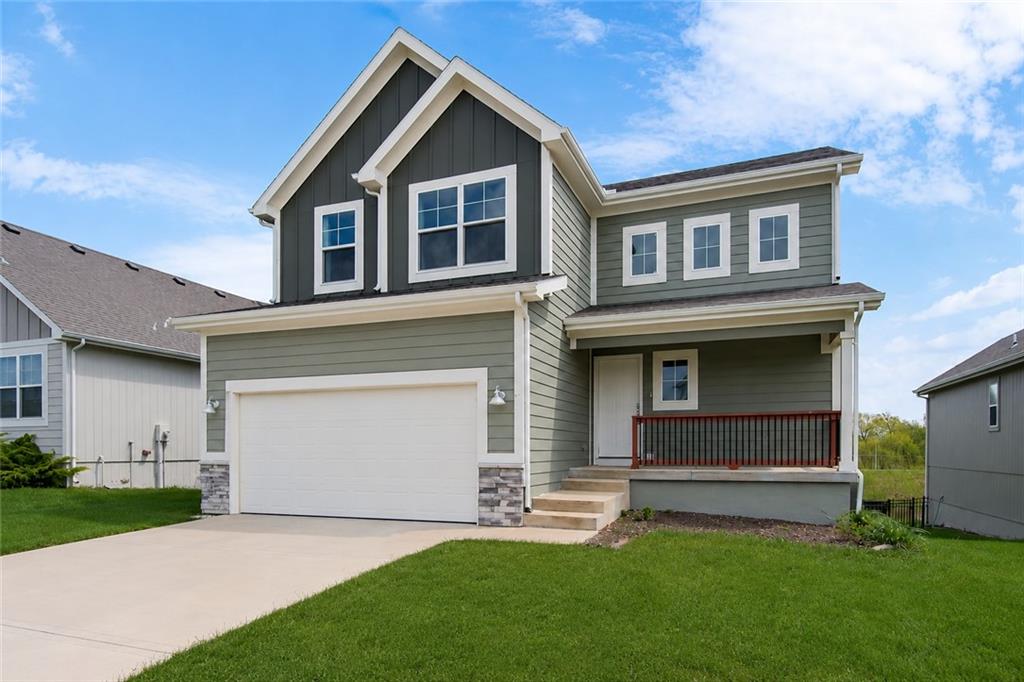
3813 SW Maryville Place, Lee's Summit, MO 64082
Osage · Jackson County
Key Facts
Description
Seller offering $2,500 paint allowance with acceptable offer! Enjoy peaceful views, extra privacy, and a backyard that feels like an escape. Backing to open green space with a retention pond and neighboring farm animals, you'll love having no direct rear neighbors and beautiful sunsets instead of looking into someone else's windows. Inside, natural light fills the open-concept main level, creating a warm and welcoming feel from the moment you step inside. Luxury vinyl plank flooring flows throughout the family room, while oversized windows showcase the scenic views beyond. The bright white kitchen is designed for both everyday living and entertaining, featuring quartz countertops, stainless steel appliances, a spacious center island, walk-in pantry, and additional buffet-style cabinetry that offers extra storage, prep space, and serving area. Whether you're hosting family gatherings or enjoying a quiet night at home, this kitchen is ready for it all. Upstairs, you'll find four generously sized bedrooms, including a relaxing primary suite complete with dual vanities, quartz countertops, and a spa-inspired tiled shower. A smart thermostat adds modern convenience, while the unfinished walkout basement—already stubbed for a future bathroom—offers endless possibilities to customize the space to fit your needs, all with plenty of natural light. Step outside to the composite deck overlooking the fully fenced backyard and enjoy the peaceful setting year-round. The six-zone sprinkler system helps keep the lawn lush with minimal effort, giving you more time to relax and enjoy the view. Located in one of Lee's Summit's most sought-after communities with award-winning schools, this home also includes exceptional neighborhood amenities, including a resort-style pool, clubhouse, and playground. With its combination of modern finishes, functional layout, scenic setting, and unbeatable location, this is a home you'll love for years to come.
Property Information
Property Type
Residential
Sub-Type
Single Family Residence
Style
Traditional
Year Built
2022
Stories
2
Living Area
1,858 sq ft
Lot Size
0.15 acres
Garage Spaces
2
Ownership
Private
Days on Market
6
MLS® Listing#
2631197
Property Features
Interior
Appliances
Cooling
Heating
Basement
Parking
Laundry
Patio
Lot Features
Construction
Roof
Sewer
Water Source
Rooms
- 17x17Second
- 10x16Main
- Main
- Bathroom 2Second
- Bedroom 215x12Second
- Bedroom 313x10Second
- Bedroom 412x12Second
- Kitchen11x16Main
- LaundrySecond
- Living Room20x24Main
Schools
- Elementary:
- Summit Pointe
- Middle:
- Summit Lakes
- High:
- Lee's Summit West
Financial Details
HOA
$950 / Annually
Osage
Annual Taxes
$6,071
Parcel Number
69-800-09-10-00-0-00-000
Directions
150 to Pryor Rd. South on Pryor. Right on Osage Dr (Neighborhood entrance.) Left on Walsh Dr. Right on Osage. Left on Maryville Pl, home on the left.
Affordability Calculator
$87,000
Estimated monthly payment
$2,315/mo
Principal $348,000 · Est. interest $485,491 over 30 yrs
Neighborhood Market Statistics
How this home compares to active listings in Lee's Summit, MO
- $524,242
- Median Listing Price
- 59
- Median Days on Market
- 2,600
- Median Sq Ft
- $209
- Median Price / Sq Ft
- 333
- Active Listings
- This home’s price is 17% below the area median.
- Its price per sq ft is 12% above the area median.
Market statistics compiled from active EXIT Realty® and MLS listings in Lee's Summit, MO.
Location

Points of Interest in Lee's Summit, MO
Showing the Lee's Summit area map.
Nearby Schools
Appletree Academy
School · 0.4 mi away
Summit Pointe Elementary School
Elementary · 0.9 mi away
Hawthorn Hill Elementary School
Elementary · 1.3 mi away
Summit Lakes Middle School
Secondary · 1.7 mi away
Trailridge Elementary School
Elementary · 1.8 mi away
Lee's Summit West High School
Secondary · 1.8 mi away
Timber Creek Elementary
Elementary · 2.9 mi away
Summit Christian Academy
School · 3.6 mi away
Creekmoor Elementary School
Elementary · 3.6 mi away
Pleasant Lea Elementary School
Elementary · 3.7 mi away
Pleasant Lea Middle School
Secondary · 3.7 mi away
Winterset Montessori
Elementary · 3.8 mi away
Raymore-Peculiar East Middle
Secondary · 3.9 mi away
Greenwood Elementary School
Elementary · 4.0 mi away
Longview Farm Elementary
Elementary · 4.0 mi away
Leaps & Bounds Academy
School · 4.0 mi away
Goddard School
School · 4.1 mi away
Raymore Elementary School
Elementary · 4.2 mi away
Raymore Christian Church
School · 4.2 mi away
Lees Summit R-7 Public School District
School · 4.4 mi away
Commute Calculator
Nearby Homes


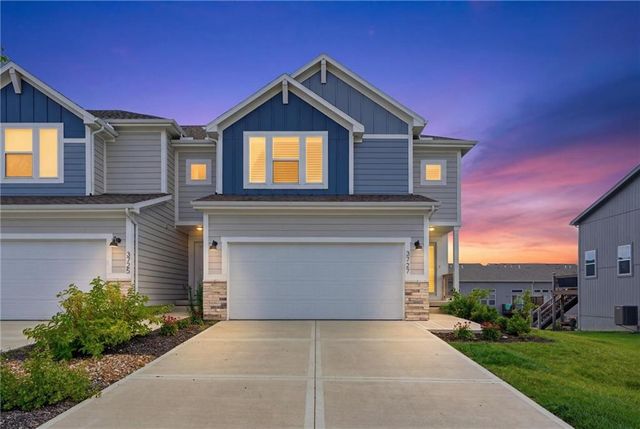


Similar Homes Nearby
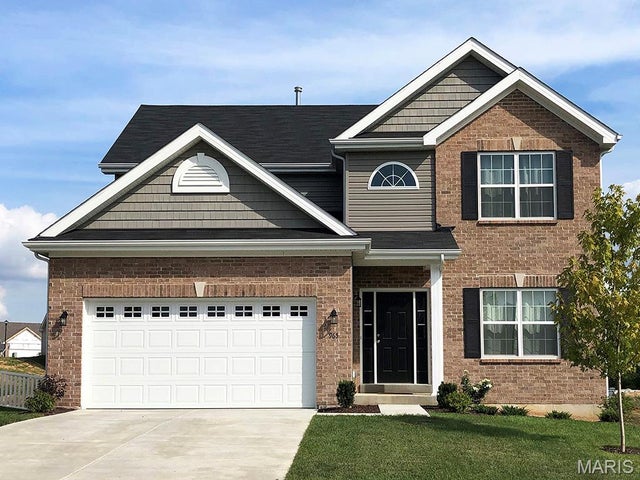


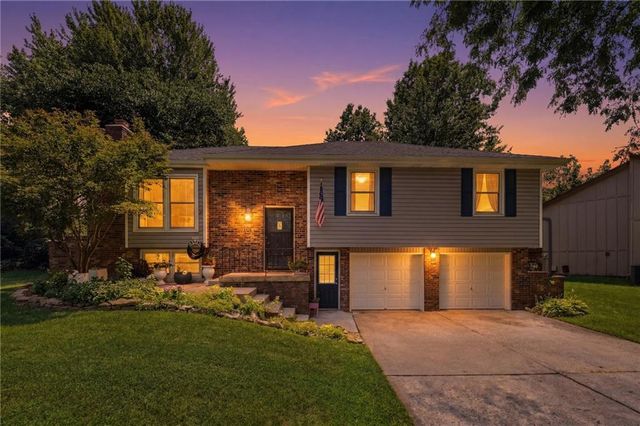

Similar Home Values
Comparable nearby listings and their asking prices.
| Address | Price | Beds | Baths | Sq Ft |
|---|---|---|---|---|
| 2 Royal II at Parkview Manors, Gray Summit, MO | $314,900 | 4 | 3 | 1,981 |
| 1300 NE Browning Lane, Lee's Summit, MO | $315,000 | 3 | 3 | 1,742 |
| 328 NE Greystone Drive, Lee's Summit, MO | $315,000 | 4 | 2 | 2,080 |
| 2007 SE 5th Street, Lee's Summit, MO | $315,000 | 3 | 2 | 1,581 |
| 1113 SE 2nd Terrace, Lee's Summit, MO | $319,000 | 3 | 3 | 1,671 |
| 604 NW Carroll Drive, Lee's Summit, MO | $320,000 | 4 | 3 | 1,497 |
Moving Cost Estimate
EXIT Agents in Lee's Summit


Listing Courtesy: Keller Williams Platinum Prtnr - 816-268-4033
Last Updated: 2026-07-14
Data Terms of Use
1. All data displayed on this website about properties for sale or lease are the proprietary asset of the Heartland Multiple Listing Service, Inc. (“HMLS”). HMLS owns all Intellectual Property Rights in and to such data, or the compilation of such data, including all copyright, patent, trade secret, or trademark rights. User will not contest HMLS’ Intellectual Property Right claims, nor assist others in doing so. User agrees that in the event User infringes upon HMLS’ Intellectual Property Rights in the property data displayed on this website, HMLS’ remedies at law are inadequate, and that HMLS is entitled to temporary and permanent injunctive relief to prohibit such an infringement.
2. User agrees that User is a bona fide potential purchaser or lessee of property in the market area served by HMLS and EXIT Realty. User agrees that any search performed by User of properties available for sale or lease utilizing this website is solely for the purpose of identifying properties in which User has legitimate and bona fide interest in buying or leasing.
3. User agrees that User shall not use this website, or any of the property data accessible on this website, for any commercial or business purpose. User shall not sell, loan, exchange, or license, or otherwise retransmit the property data accessible on this website to any third party without the express written permission of HMLS and EXIT Realty.
4. User waives any and all claims for damages of any kind against HMLS or (name of broker) by reason of Users’ use of this website, or the property data available at this website, including, but not limited to actual, punitive, special, or consequential damages, or lost profits or unrealized savings.
5. This Agreement shall be governed by the laws of Kansas. User agrees that any suit to enforce this Agreement shall be brought in the state or federal courts having jurisdiction over Johnson County, Kansas. User waives any objection to the personal jurisdiction of such courts.
6. In the event a judgment is entered against User in any action by or against User to enforce the parties’ obligations under this Agreement, User shall pay the prevailing parties’ attorneys fees and costs incurred in the prosecution or defense of such action.
7. User acknowledges and agrees that HMLS is a third party beneficiary of this Agreement and both EXIT Realty and HMLS shall each have the authority to enforce its terms against User.