

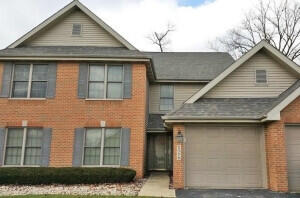
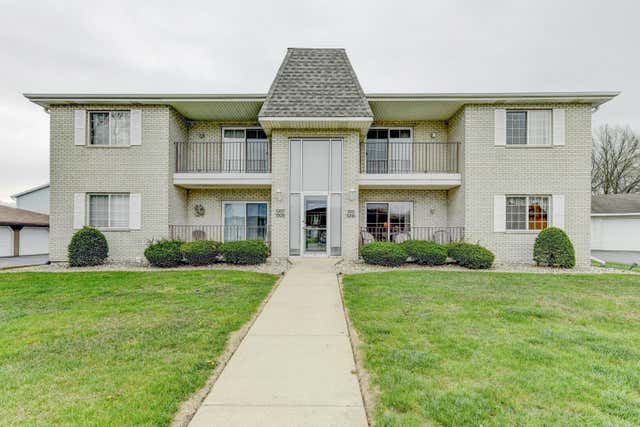
1578 Lakewood Lane, Schererville, IN 46375
Lakewood Estates Condos · Lake County
Key Facts
Description
Spacious and tastefully decorated MAIN FLOOR 2 bed 2 bath Terrace Home with a convenient location to dining, entertainment, & shopping. The master suite is incredible providing ample size for a king size bed and then some, but also has an oversized walk in closet and a master bath with a double vanity! Enjoy your privacy with a private backyard and the convenience of an ATTACHED garage with new smart opener! Grand foyer with ceramic tile leads you into an open concept large living and dining room with lots of natural light!. The kitchen boasts a plethora of cabinet space, above cabinet lighting, recessed lights, and a peninsula bar for extra counter space and overhang for benches. Dinette area affords plenty of additional eating area while looking out the sliding glass door to your covered patio. Convenient laundry room off the kitchen with a washer and dryer that stays. Take the time to see this lovely main level home!
Property Information
Property Type
Residential
Sub-Type
Condominium
Year Built
2005
Living Area
1,568 sq ft
Garage Spaces
1.5
Days on Market
50
MLS® Listing#
835748
Property Features
Interior
Appliances
Cooling
Heating
Flooring
Pool
Parking
Laundry
Patio
Lot Features
Construction
Roof
Windows
Security
Utilities
Sewer
Water Source
Financial Details
HOA
$142 / Monthly
PPNW
Annual Taxes
$1,534
Tax year 2024
Assessed Value
$194,000
Parcel Number
451108451146000036
Directions
From Rte 30/41 - head west on Rte 30 Turn right onto Janice Dr 0.2 mi Turn right onto Caroline Ave 390 ft Turn left onto Lakewood Ln
Affordability Calculator
$49,980
Estimated monthly payment
$1,330/mo
Principal $199,920 · Est. interest $278,906 over 30 yrs
Neighborhood Market Statistics
How this home compares to active listings in Schererville, IN
- $363,636
- Median Listing Price
- 43
- Median Days on Market
- 1,996
- Median Sq Ft
- $171
- Median Price / Sq Ft
- 74
- Active Listings
- This home’s price is 31% below the area median.
- Its price per sq ft is 7% below the area median.
Market statistics compiled from active EXIT Realty® and MLS listings in Schererville, IN.
Location
Map is currently unavailable for this location.
Points of Interest in Schererville, IN
Showing the Schererville area map.
Commute Calculator
Nearby Homes
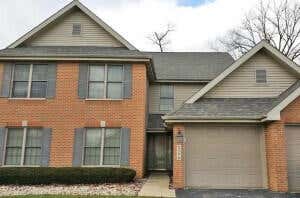
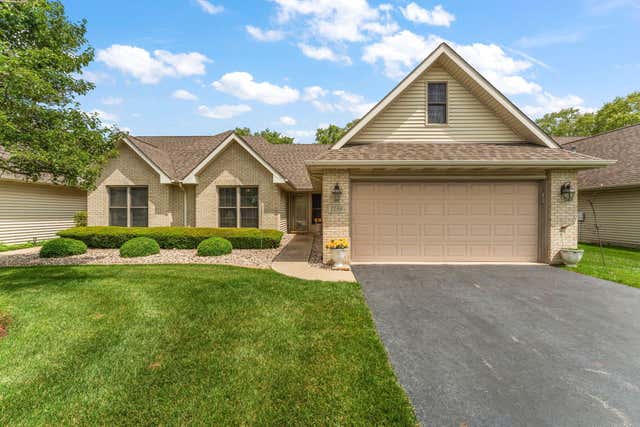

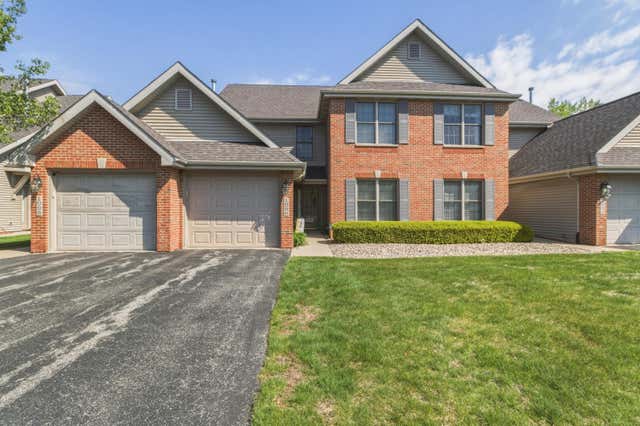

Similar Homes Nearby
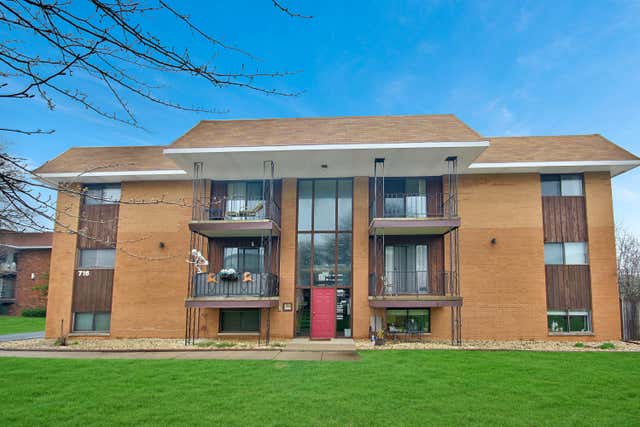
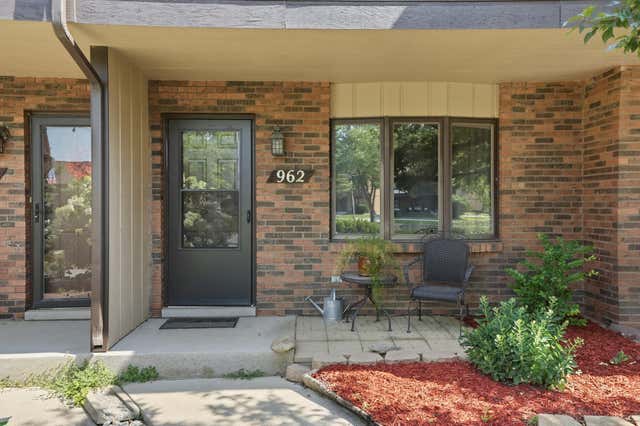


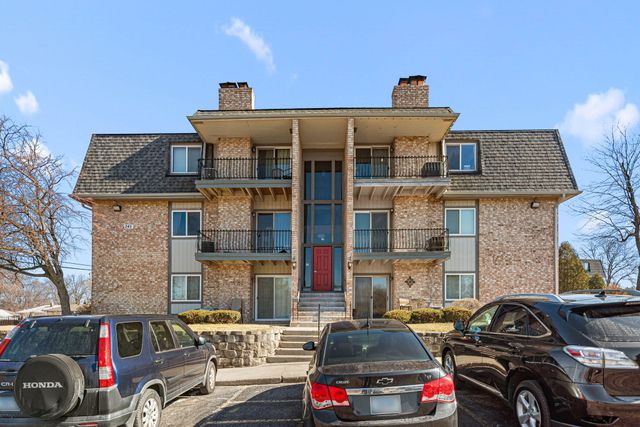
Similar Home Values
Comparable nearby listings and their asking prices.
| Address | Price | Beds | Baths | Sq Ft |
|---|---|---|---|---|
| 716 Moraine Trace 3, Schererville, IN | $175,000 | 2 | 1 | 970 |
| 962 Jordan Circle, Schererville, IN | $187,900 | 2 | 2 | 1,525 |
| 321 Deerpath Drive 109, Schererville, IN | $189,000 | 2 | 1 | 1,200 |
| 854 Jordan Circle, Schererville, IN | $189,900 | 2 | 2 | 1,344 |
| 245 W Joliet Street 103, Schererville, IN | $195,000 | 2 | 2 | 1,269 |
| 1315 Woodhollow Court, Schererville, IN | $199,000 | 2 | 2 | 1,146 |
Moving Cost Estimate
EXIT Agents in Schererville


Listing Courtesy: Fireside Realty - 2198656336
Presented by: Yvonne Engelbrecht
Last Updated: 2026-03-19