

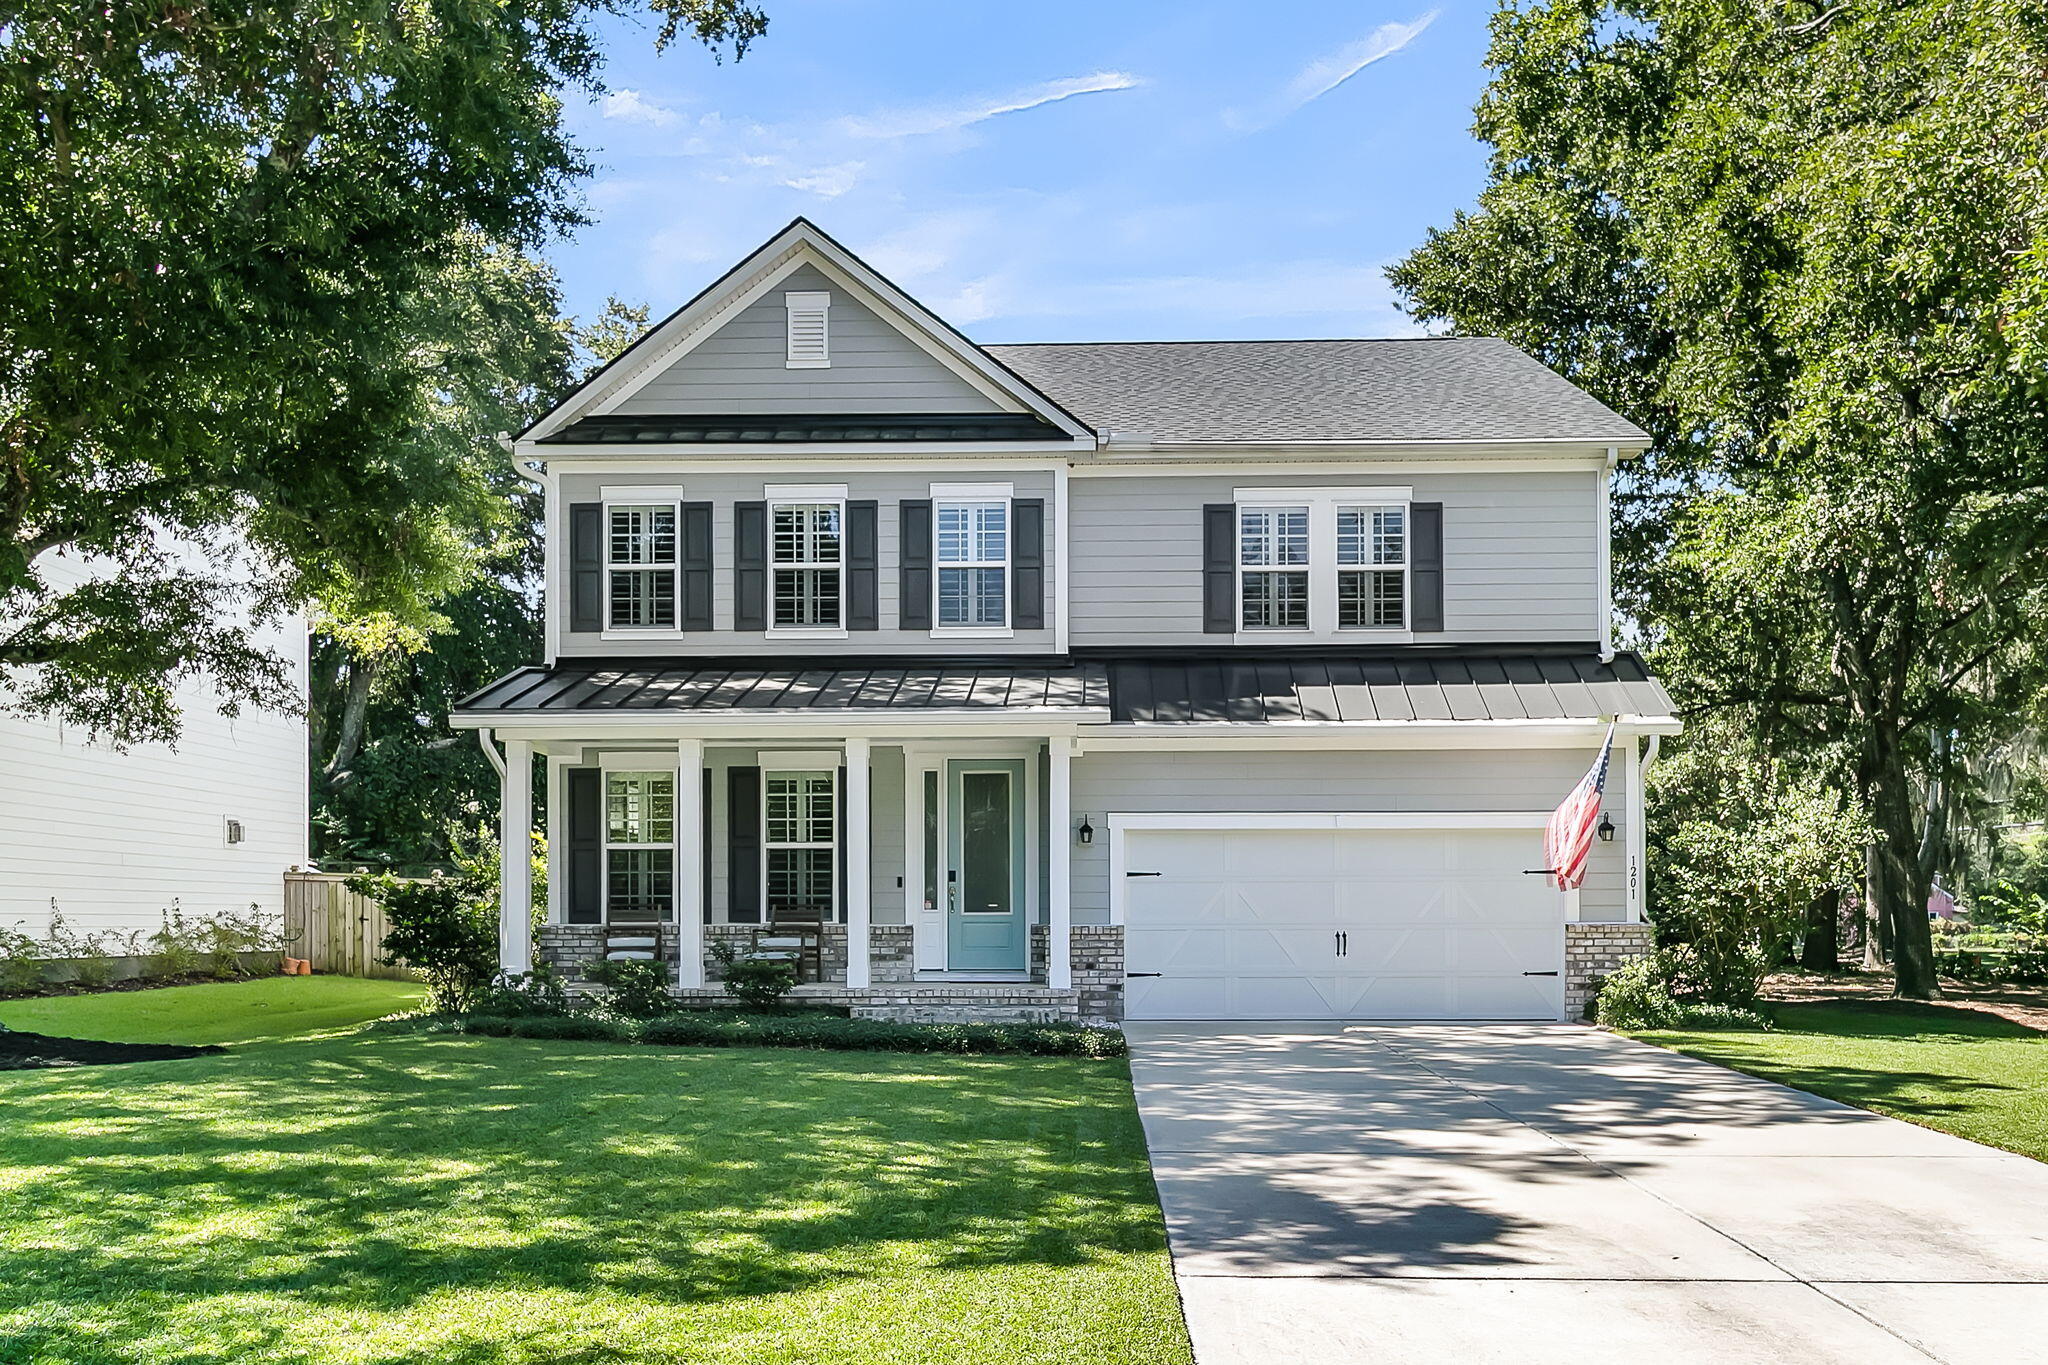
1201 Gannett Road, Mount Pleasant, SC 29464
Bentley Park · Charleston County
Key Facts
Description
Nestled in the heart of Mount Pleasant's sought-after Bentley Park, this beautiful home offers a charming coastal vibe paired with an unbeatable location--just minutes from the beach and historic downtown Charleston. Designed with both everyday living and entertaining in mind, the open-concept kitchen flows seamlessly into a spacious great room, creating a welcoming gathering space for family and friends.The chef-inspired kitchen features crisp white cabinetry, quartz countertops, and a double wall oven, while the adjacent breakfast area is ideal for casual dining. A formal dining room provides the perfect setting for larger family gatherings and special occasions. The great room is anchored by a gas fireplace, large mantel, and shiplap detail adding warmth and character to the space.The first floor includes a private guest bedroom and full bath, offering comfort and flexibility for visitors. Upstairs, the spacious primary suite serves as a true retreat, complete with a generously sized walk-in closet. A versatile bonus room can easily be customized as a playroom, home office, or study. Additionally, the home has these additional updates: a Generac Whole Home Generator, 130 Pint April Aire Dehumidifier, irrigation system, plantation shutters, backyard play set, and an above-garage storage. With its intimate community setting, thoughtful layout, and prime Mount Pleasant location, this home blends comfort, style, and coastal living at its best. EASILY THE BEST DEAL IN TOWN!
Property Information
Property Type
Residential
Sub-Type
Single Family Residence
Style
Traditional
Year Built
2020
Stories
2
Living Area
3,129 sq ft
Lot Size
0.18 acres
Garage Spaces
2
Parking Spaces
2
Days on Market
171
MLS® Listing#
26000241
Property Features
Interior
Exterior
Appliances
Cooling
Heating
Flooring
Fireplace
Parking
Laundry
Patio
Fencing
Construction
Roof
Windows
Sewer
Water Source
Rooms
- Master BedroomUpper
Schools
- Elementary:
- Mamie Whitesides
- Middle:
- Laing
- High:
- Wando
Financial Details
HOA
$892 / Annually
Directions
From Coleman Blvd Take Chuck Dawley Towards 526 Bentley Park Will Be On Your Right Just Past Sce&g Building. House Is The First House On The Right.
Affordability Calculator
$260,000
Estimated monthly payment
$6,919/mo
Principal $1,040,000 · Est. interest $1,450,893 over 30 yrs
Neighborhood Market Statistics
How this home compares to active listings in Mount Pleasant, SC
- $1,000,000
- Median Listing Price
- 50
- Median Days on Market
- 2,410
- Median Sq Ft
- $425
- Median Price / Sq Ft
- 442
- Active Listings
- This home’s price is 30% above the area median.
- Its price per sq ft is 2% below the area median.
Market statistics compiled from active EXIT Realty® and MLS listings in Mount Pleasant, SC.
Location
Map is currently unavailable for this location.
Points of Interest in Mount Pleasant, SC
Showing the Mount Pleasant area map.
Commute Calculator
Nearby Homes


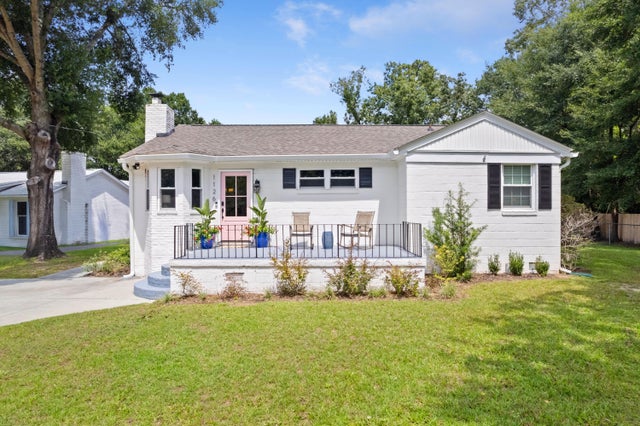


Similar Homes Nearby
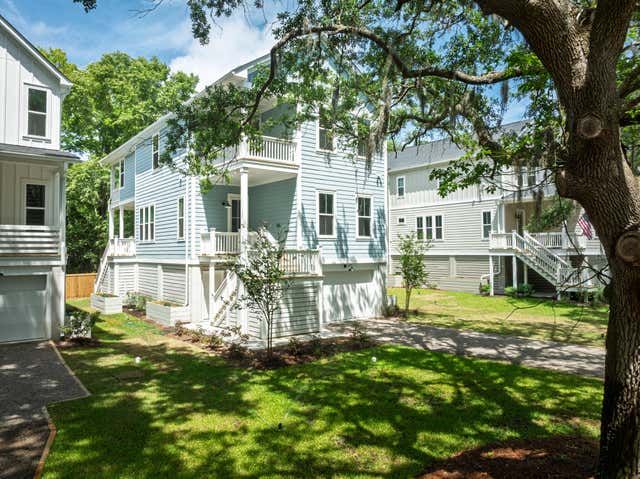


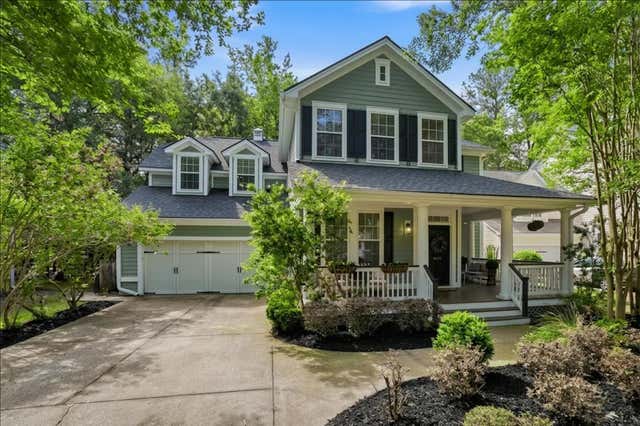


Similar Home Values
Comparable nearby listings and their asking prices.
| Address | Price | Beds | Baths | Sq Ft |
|---|---|---|---|---|
| 1350 Lucinda Street, Mount Pleasant, SC | $919,000 | 4 | 4 | 2,230 |
| 3582 Backshore Drive, Mount Pleasant, SC | $925,000 | 5 | 3 | 2,400 |
| 1779 Timmons Street, Mount Pleasant, SC | $949,000 | 4 | 3 | 2,415 |
| 1899 Hall Point Road, Mount Pleasant, SC | $949,999 | 5 | 4 | 3,192 |
| 1729 N Highway 17, Mount Pleasant, SC | $995,000 | 4 | 2 | 1,906 |
| 1508 Keshi Pearl Drive, Mount Pleasant, SC | $999,000 | 5 | 3 | 2,700 |
Moving Cost Estimate
EXIT Agents in Mount Pleasant


Listing Courtesy: Carolina One Real Estate
Presented by: Chris Facello - 843-779-8660