

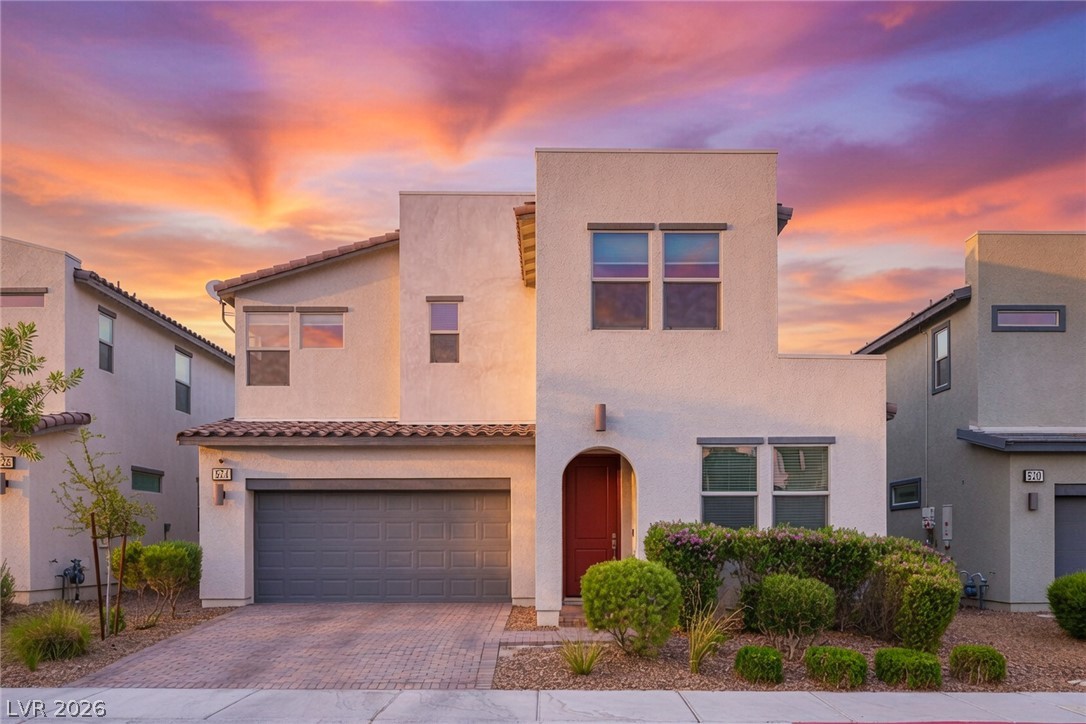
524 Grand Cascade Place, North Las Vegas, NV 89084
Commerce & Revere · Clark County
Key Facts
Description
Welcome home to this beautifully maintained, move-in ready home in the desirable Indigo community. Offering over 2,400 sq ft of thoughtfully designed living space, this home features 3 spacious bedrooms, a versatile downstairs office/den, 2.5 baths, and a generous dining area ideal for entertaining or everyday living. The open floor plan is highlighted by quartz countertops, upgraded cabinetry, stainless steel appliances, contemporary stair railings, abundant natural light, vaulted entry, ceiling fans, surround sound in the living room, a water softener, and two sliding glass doors that create a seamless connection to the backyard. Outside, enjoy a low-maintenance yard complete with a pergola, ambient lighting, and cooling misters, along with the added privacy of no direct rear neighbor, a walking path behind the home, and partial view fencing. The striking modern exterior is complemented by a paver driveway, while the Indigo community offers low HOA dues, multiple neighborhood parks, no SID/LID fees, and convenient access to shopping, dining, freeways, the VA Medical Center, and Aliante Casino. Offering space, flexibility, and exceptional value, this home is ready for its next owner. Schedule your private tour today.
Property Information
Property Type
Residential
Sub-Type
Single Family Residence
Style
TwoStory
Year Built
2019
Living Area
2,415 sq ft
Lot Size
0.08 acres
Garage Spaces
2
Days on Market
4
MLS® Listing#
2800433
Property Features
Exterior
Appliances
Cooling
Heating
Flooring
Parking
Laundry
Fencing
Lot Features
Roof
Windows
Utilities
Sewer
Water Source
Rooms
- 16x18
- Bedroom 211x11
- Bedroom 311x11
- Kitchen
Schools
- Elementary:
- Heckethorn, Howard E.,Heckethorn, Howard E.
- Middle:
- Findlay Clifford O.
- High:
- Legacy
Financial Details
HOA
$75 / Monthly
INDIGO
Annual Taxes
$4,566
Parcel Number
124-22-210-048
Directions
From 215 Highway, South On Revere St, Left On Front Range Ln, Right On Grand Cascade Pl. Property Will be on your Left.
Affordability Calculator
$102,980
Estimated monthly payment
$2,741/mo
Principal $411,920 · Est. interest $574,665 over 30 yrs
Neighborhood Market Statistics
How this home compares to active listings in North Las Vegas, NV
- $477,685
- Median Listing Price
- 72
- Median Days on Market
- 1,736
- Median Sq Ft
- $258
- Median Price / Sq Ft
- 8,443
- Active Listings
- This home’s price is 8% above the area median.
- Its price per sq ft is 17% below the area median.
Market statistics compiled from active EXIT Realty® and MLS listings in North Las Vegas, NV.
Location

Points of Interest in North Las Vegas, NV
Showing the North Las Vegas area map.
Nearby Schools
Legacy High School
Secondary · 0.4 mi away
Ruby Duncan Elementary School
Elementary · 0.4 mi away
Don E Hayden Elementary School
Elementary · 0.5 mi away
Somerset Academy
School · 0.7 mi away
Brian & Teri Cram Middle School
Secondary · 1.1 mi away
Clifford O Pete Findlay Middle School
Secondary · 1.2 mi away
Fredric W Watson Elementary School
Elementary · 1.2 mi away
Lee Antonello Elementary School
Elementary · 1.2 mi away
Eva G Simmons Elementary School
Elementary · 1.8 mi away
Primrose Schools
Elementary · 1.8 mi away
Carroll M Johnston Middle School
Secondary · 1.9 mi away
Dickens Elementary School
Elementary · 1.9 mi away
Goynes Elementary School
Elementary · 2.0 mi away
Jesse D. Scott Elementary School
Elementary · 2.0 mi away
Clark County School District
School · 2.1 mi away
Mojave High School
Secondary · 2.1 mi away
Steve Cozine Elementary School
Elementary · 2.5 mi away
Raul P Elizondo Elementary School Clark County School District
Elementary · 2.6 mi away
John Tartan Elementary School
Elementary · 2.6 mi away
Champions at Somerset Aliante
Elementary · 2.8 mi away
Commute Calculator
Nearby Homes

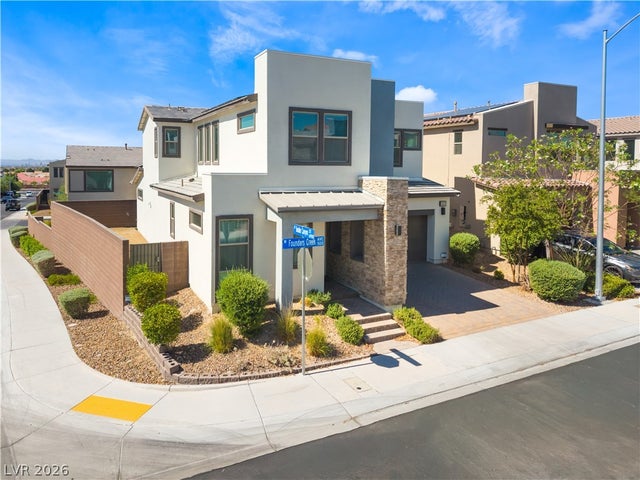


Similar Homes Nearby


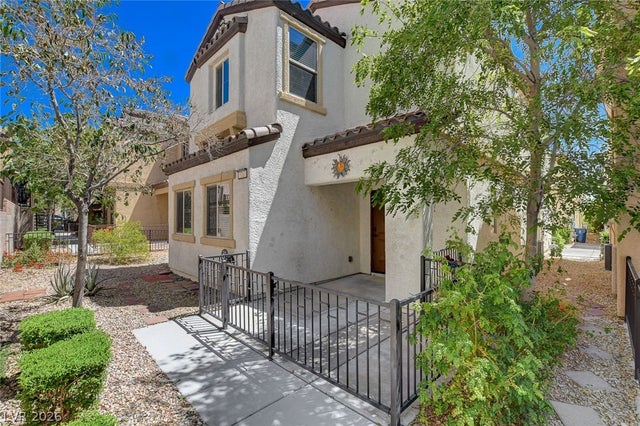
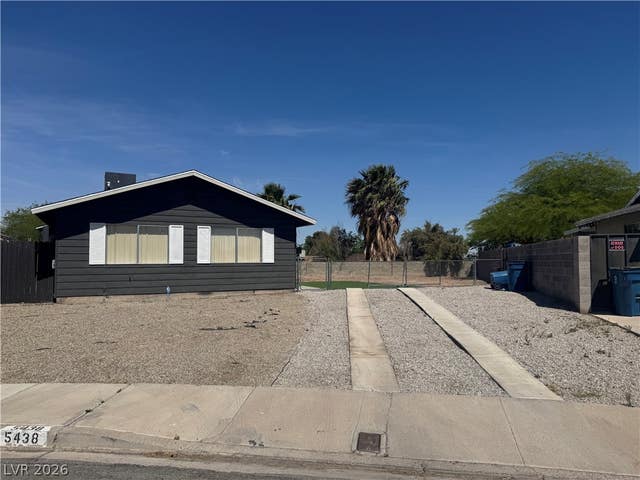
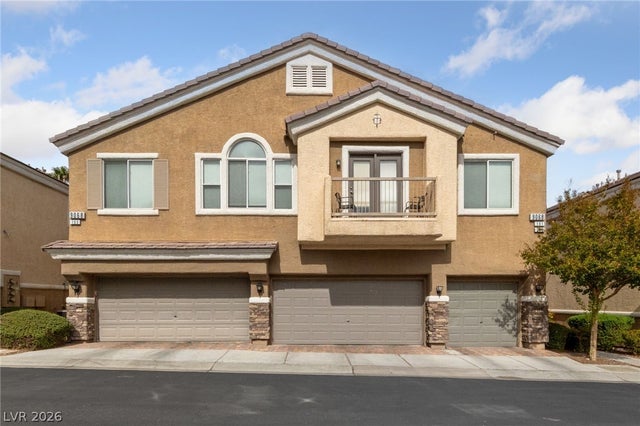
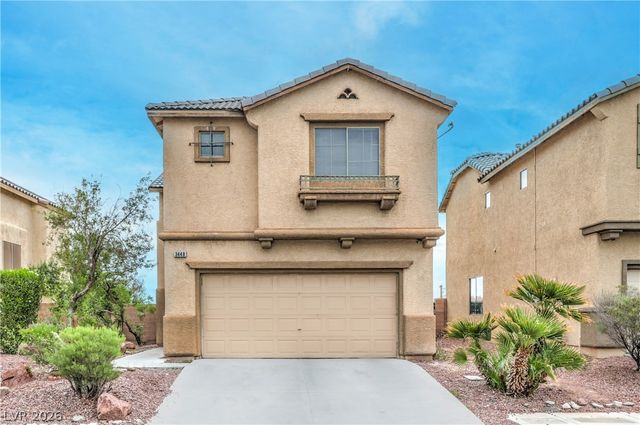
Similar Home Values
Comparable nearby listings and their asking prices.
| Address | Price | Beds | Baths | Sq Ft |
|---|---|---|---|---|
| 9787 Beach Rose Court, Las Vegas, NV | $361,800 | 3 | 2 | 1,453 |
| 7841 Lily Trotter Street, North Las Vegas, NV | $361,999 | 3 | 2 | 1,246 |
| 7717 Classy Cashmere Court, Las Vegas, NV | $362,000 | 3 | 3 | 1,642 |
| 5438 Elaina Circle, Las Vegas, NV | $362,000 | 3 | 2 | 1,056 |
| 9068 Bushy Tail Avenue 103, Las Vegas, NV | $362,500 | 3 | 3 | 1,613 |
| 3448 Quiet Pueblo Street, North Las Vegas, NV | $362,500 | 3 | 3 | 1,621 |
Moving Cost Estimate
EXIT Agents in North Las Vegas


Listing Courtesy: Real Broker LLC - jake@jbrelv.com
Presented by: Jake Burkett