

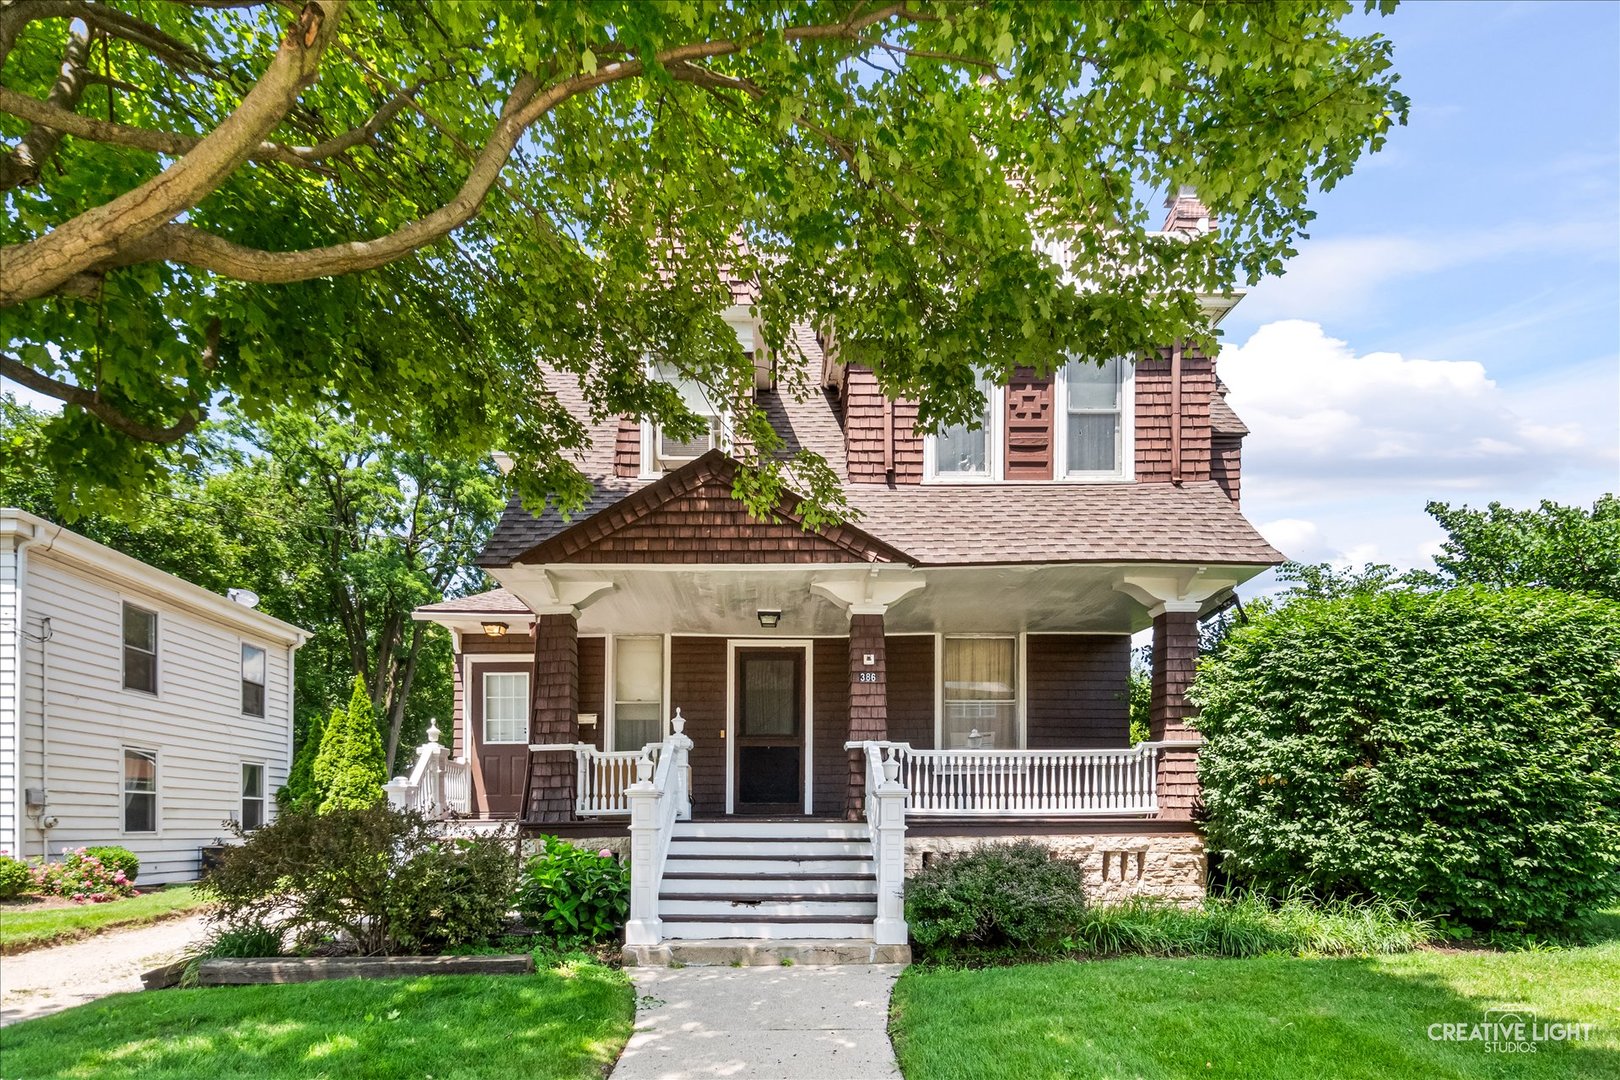
386 E Chicago Street, Elgin, IL 60120
Kane County
Key Facts
Description
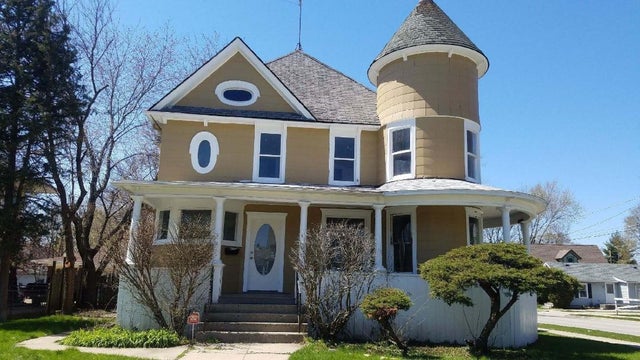
Now is your time to own one of Elgin's finest historical homes! Located just blocks to downtown Elgin featuring beautiful library, rec center, Hemmens Auditorium and much more! This beautiful home stands up tall situated on a deep level lot with mature trees! Huge covered front porch perfect for those summer nights! Grand foyer/parlor with beautiful custom millwork! Large separate living room with crown and oversized moldings! Separate dining room with exposed wood beams and butler's swinging door to updated kitchen with oak cabinetry, extra recessed lighting and wood laminate flooring! Back covered enclosed porch with separate air/heating and vaulted ceilings perfect for summer gatherings! Huge master bedroom with private fireplace and walk-in closet! Gracious size secondary bedrooms! Rare back-to-back 2 full baths, one with whirlpool tub and second with walk-in shower! Full finished basement with rec room, den, workshop area and added laundry! Rare upper-level unit currently being rented features spacious living room w/cozy gas log fireplace, vaulted ceilings and French door to private balcony! Separate dining area with built-in hutch! Updated kitchen with oak cabinetry and tile flooring! Spacious bedroom with secondary exit for added safety! In-unit laundry! Currently rented for $925.00/mo The main home is loaded with charm and character! Unique detached 2-1/2 car garage with attached heated office perfect for in-home business use or work area! Nothing even close on the market like this! Tremendous amount of space for the value! This is part of an estate sale being sold as is!
Property Information
Property Type
Residential Income
Sub-Type
Multi Family
Year Built
1900
Lot Size
0.33 acres
Lot Dimensions
55x262
Garage Spaces
2.5
Parking Spaces
2.5
Ownership
Fee Simple
Days on Market
7
MLS® Listing#
12691540
Property Features
Heating
Basement
Parking
Construction
Sewer
Water Source
Financial Details
Annual Taxes
$6,263
Tax year 2025
Parcel Number
0613182018
Directions
Rt 25 2 Chicago St W2 Home
Affordability Calculator
$99,980
Estimated monthly payment
$2,661/mo
Principal $399,920 · Est. interest $557,924 over 30 yrs
Neighborhood Market Statistics
How this home compares to active listings in Elgin, IL
- $401,786
- Median Listing Price
- 28
- Median Days on Market
- 2,079
- Median Sq Ft
- $210
- Median Price / Sq Ft
- 159
- Active Listings
- This home’s price is 24% above the area median.
Market statistics compiled from active EXIT Realty® and MLS listings in Elgin, IL.
Location
Map is currently unavailable for this location.
Points of Interest in Elgin, IL
Showing the Elgin area map.
Commute Calculator
Nearby Homes
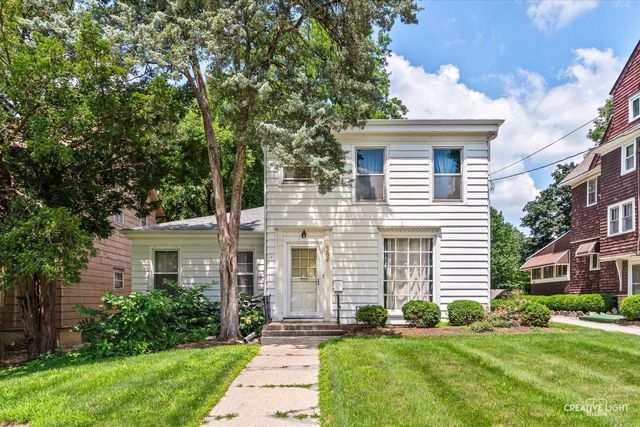


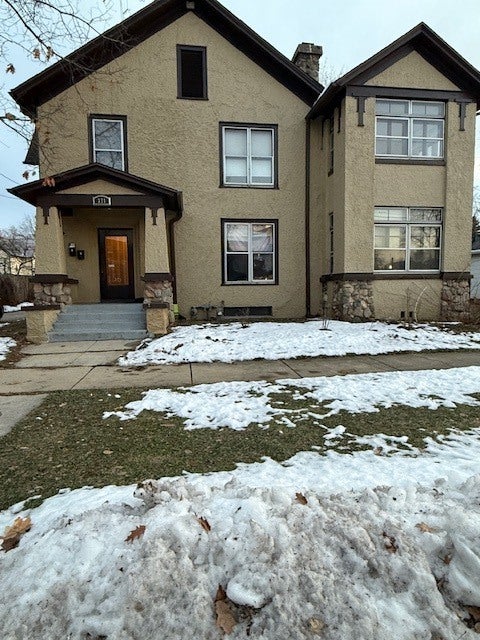
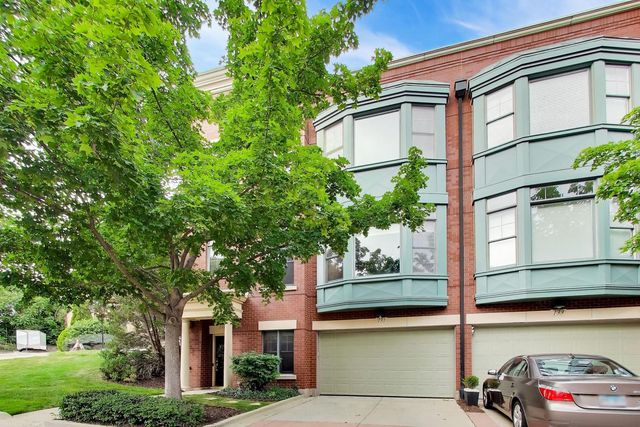
Similar Homes Nearby

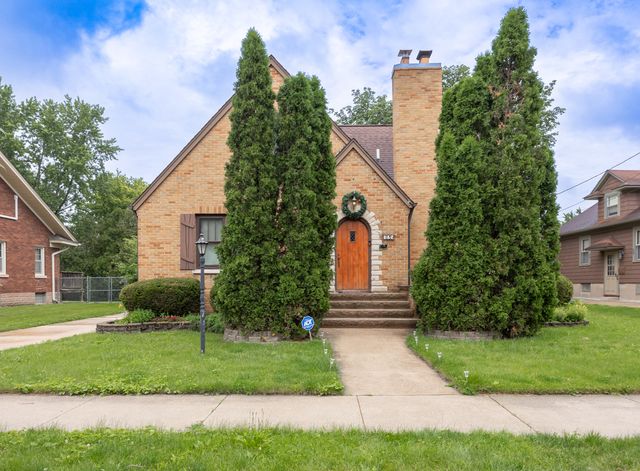
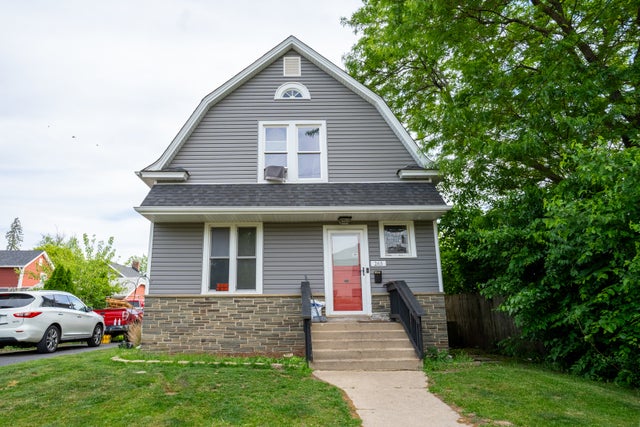
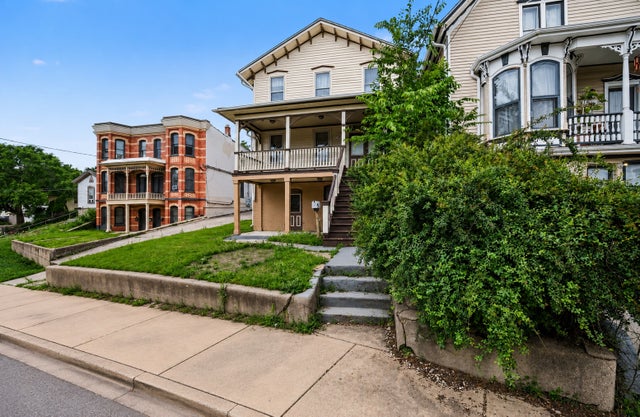
Similar Home Values
Comparable nearby listings and their asking prices.
| Address | Price | Beds | Baths | Sq Ft |
|---|---|---|---|---|
| 1755 Mission Hills Drive, Elgin, IL | $356,900 | 4 | 2 | 1,476 |
| 725 Augusta Avenue, Elgin, IL | $388,000 | 4 | 2 | 2,104 |
| 265 Slade Avenue, Elgin, IL | $399,500 | 4 | 2 | 2,100 |
| 217 Michigan Street, Elgin, IL | $399,900 | 6 | 3 | 3,402 |
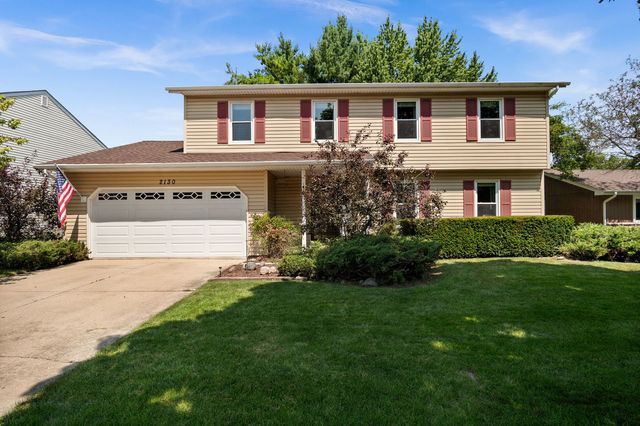
| 2130 Valley Creek Drive, Elgin, IL | $405,000 | 4 | 3 | 1,896 |
| 472 N Spring Street, Elgin, IL | $420,000 | 6 | 2 | — |
Moving Cost Estimate
EXIT Agents in Elgin


Listing Courtesy: RE/MAX Horizon - 8479317500
Last Updated: 2026-07-09