

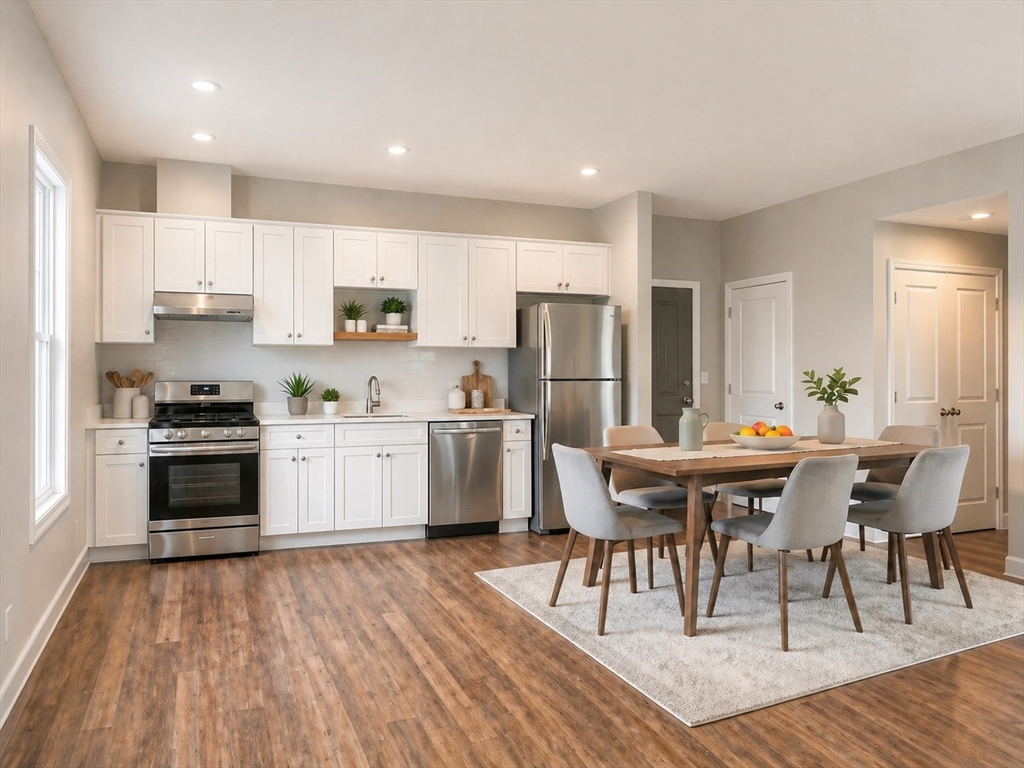
760-770 Washington St. 204, Stoughton, MA 02072
Norfolk County
Key Facts
Description
Step into refined comfort at The Washington House, offering 1- & 2-Bedroom apartments thoughtfully designed with modern finishes and timeless appeal. The kitchens feature sleek cabinetry, stainless steel appliances, and premium countertops—perfectly suited for both everyday living and entertaining.Open-concept layouts and expansive windows fill each home with natural light, creating a bright and inviting atmosphere. Elegant bathrooms are appointed with contemporary fixtures, framed mirrors, and polished details that add a sense of quiet luxury. Generous closet space, and carefully designed living areas, The Washington House offers a seamless blend of style, comfort, and convenience. Centrally located in Stoughton center, close to shopping & public transportation.
Property Information
Property Type
Residential Lease
Sub-Type
Apartment
Living Area
1,059 sq ft
Days on Market
8
MLS® Listing#
73518105
Property Features
Interior
Cooling
Rooms
- Bathroom 1First
- KitchenFirst
- Living RoomFirst
- Master BedroomFirst
Financial Details
HOA
None
Directions
24 south to Route 139 West to Washington St.
Affordability Calculator
$540
Estimated monthly payment
$14/mo
Principal $2,160 · Est. interest $3,013 over 30 yrs
Neighborhood Market Statistics
How this home compares to active listings in Stoughton, MA
- $583,333
- Median Listing Price
- 29
- Median Days on Market
- 1,643
- Median Sq Ft
- $323
- Median Price / Sq Ft
- 32
- Active Listings
- This home’s price is 100% below the area median.
- Its price per sq ft is 99% below the area median.
Market statistics compiled from active EXIT Realty® and MLS listings in Stoughton, MA.
Location

Getting Around
Points of Interest in Stoughton, MA
Showing the Stoughton area map.
Nearby Schools
Stoughton Public Schools
Secondary · 0.3 mi away
Dawe School Elementary School
Elementary · 0.5 mi away
Stoughton High School
Secondary · 0.5 mi away
O'Donnell Middle School
Secondary · 0.6 mi away
Stoughton Town of
Elementary · 0.6 mi away
Gibbons Elementary School
Elementary · 0.6 mi away
West Elementary School
Elementary · 0.8 mi away
Trinity Preschool
Elementary · 1.1 mi away
Joseph R Dawe Junior Elementary
Elementary · 1.1 mi away
South Elementary School
Elementary · 1.4 mi away
Helen Hansen Elementary
Elementary · 1.5 mi away
East Elementary School
Elementary · 2.5 mi away
Dean S Luce Elementary School
Elementary · 2.9 mi away
Ralph D Butler
Elementary · 3.0 mi away
Avon Middle High School
Secondary · 3.0 mi away
St. Johns School
School · 3.1 mi away
Avon Nursery School
Elementary · 3.2 mi away
Clarke School East
School · 3.2 mi away
Hancock
Elementary · 3.3 mi away
Canton High School
Secondary · 3.4 mi away
Commute Calculator
Nearby Homes
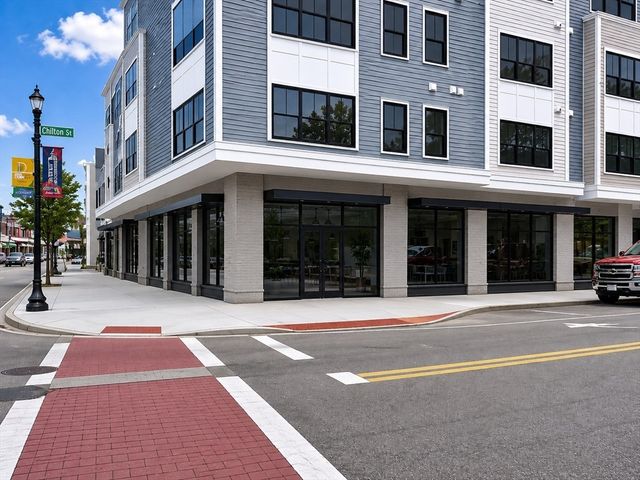


Similar Homes Nearby


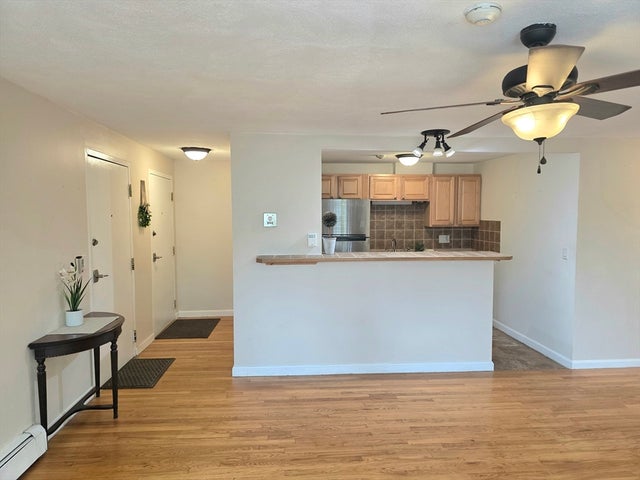
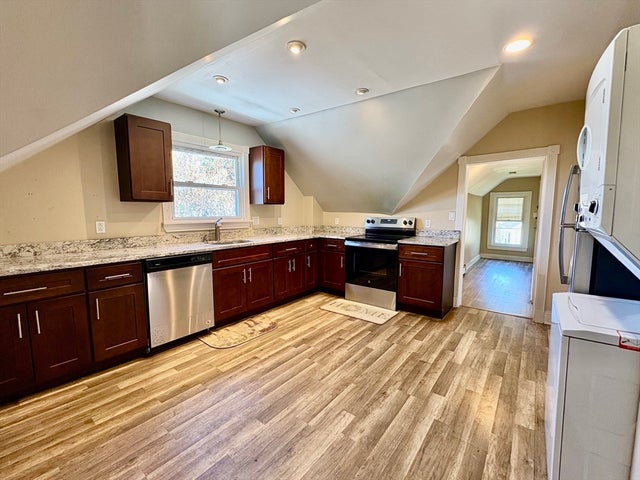
Similar Home Values
Comparable nearby listings and their asking prices.
| Address | Price | Beds | Baths | Sq Ft |
|---|---|---|---|---|
| 239 Pleasant St 1, Stoughton, MA | $2,100/mo | 1 | 1 | 4,222 |
| 34 Pleasant Drive 30, Stoughton, MA | $2,200/mo | 1 | 1 | 668 |
| 154 Park St 2, Stoughton, MA | $2,200/mo | 2 | 1 | 750 |
| 31 Jones Ter 22, Stoughton, MA | $2,390/mo | 2 | 1 | 800 |
| 760-770 Washington St. 205, Stoughton, MA | $2,400/mo | 1 | 1 | 737 |
| 980 Washington 2, Stoughton, MA | $2,500/mo | 2 | 1 | 1,600 |
Moving Cost Estimate
EXIT Agents in Stoughton


Listing Courtesy: Kelley & Rege Properties, Inc. - 6176966100
Presented by: Paul Rege