

75 Naulahka Lane, Hartford, VT 05059
VT-Windsor County
Key Facts
Description
This Quechee retreat feels like a tree house. Combining three lots provides a level of privacy that is becoming increasingly rare in the Upper Valley, and the vertical layout makes excellent use of that wooded backdrop.By placing the Great Room behind two large picture windows, the design creates a seamless visual transition between the interior and the forest canopy.With a bedroom and full bath on all three levels (Main, Upper, and Lower), the home offers a high degree of privacy for guests or family members.The walk-out lower level with a brand-new wood stove is a critical addition for Vermont winters, providing a secondary, cozy gathering space that complements the airy upper floors.While it feels secluded, this location strikes a balance between "hideaway" and "hub." The location allows for easy acess to all the Quechee Lakes Community amenities. Quick access to I-89 and I-91 makes it an easy commute to Dartmouth College, the Dartmouth-Hitchcock Medical Center, or even a weekend trip from Boston. You’re minutes away from the Quechee Gorge, the Simon Pearce flagship store and restaurant, and the quaint shopping districts of nearby Woodstock.
Property Information
Property Type
Residential
Sub-Type
Single Family Residence
Style
Contemporary
Year Built
1978
Stories
1
Living Area
2,094 sq ft
Lot Size
3.57 acres
Zoning
QMP
Days on Market
6
MLS® Listing#
5089649
Property Features
Interior
Appliances
Cooling
Heating
Flooring
Pool
Parking
Patio
Lot Features
Construction
Windows
Utilities
Water Source
Rooms
- Bathroom 1
- Bathroom 2
- Bathroom 3
- Bedroom 1
- Bedroom 3
- Kitchen
- Loft
Schools
- Elementary:
- Ottauquechee School
- Middle:
- Hartford Memorial Middle
- High:
- Hartford High School
- District:
- Hartford School District
Financial Details
HOA
$7,500 / One Time
Annual Taxes
$10,039
Tax year 2026
Directions
Hard Road to last driveway just before Naulahka Road on Right...sign says 75 Naulahka and 399 Hard Road
Affordability Calculator
$89,800
Estimated monthly payment
$2,390/mo
Principal $359,200 · Est. interest $501,116 over 30 yrs
Neighborhood Market Statistics
How this home compares to active listings in Hartford, VT
- $581,481
- Median Listing Price
- 92
- Median Days on Market
- 2,066
- Median Sq Ft
- $311
- Median Price / Sq Ft
- 121
- Active Listings
- This home’s price is 23% below the area median.
- Its price per sq ft is 31% below the area median.
Market statistics compiled from active EXIT Realty® and MLS listings in Hartford, VT.
Location
Map is currently unavailable for this location.
Points of Interest in Hartford, VT
Showing the Hartford area map.
Commute Calculator
Nearby Homes

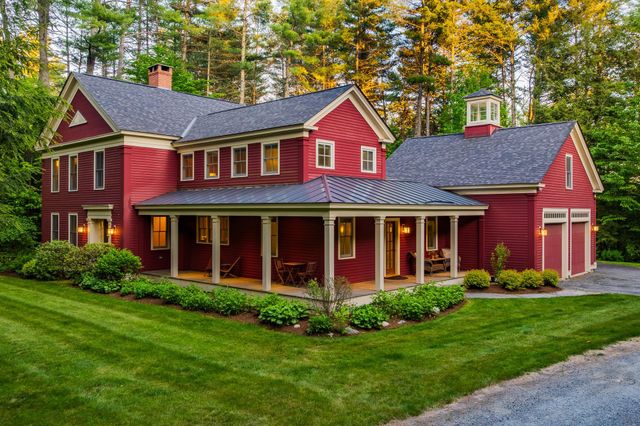

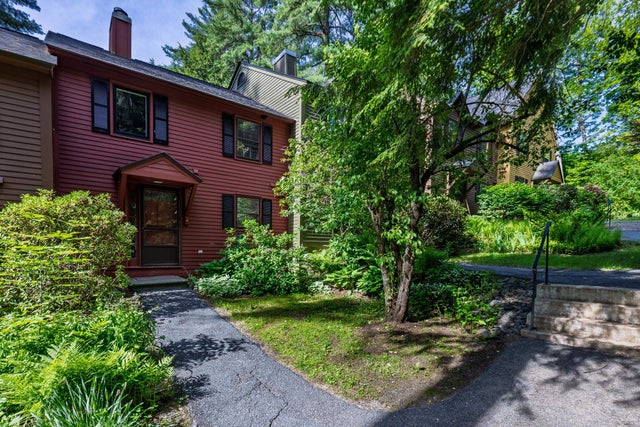


Similar Homes Nearby

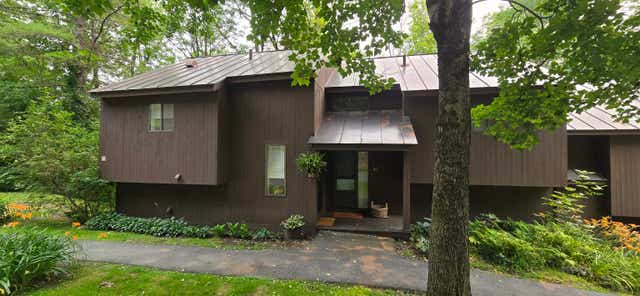
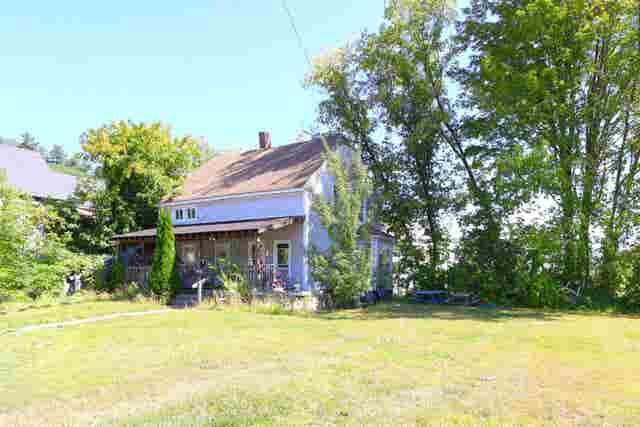

Similar Home Values
Comparable nearby listings and their asking prices.
| Address | Price | Beds | Baths | Sq Ft |
|---|---|---|---|---|
| 60 Fieldstone Way 11D, Hartford, VT | $315,000 | 2 | 1 | 1,030 |
| 445 Old Quechee Road E, Hartford, VT | $315,000 | 2 | 2 | 1,108 |
| 40 Union Street, Hartford, VT | $329,000 | 4 | 2 | 1,373 |
| 40 Union Street, Hartford, VT | $329,000 | 4 | 2 | 1,373 |
| 105 Williams Lane 6C, Hartford, VT | $339,000 | 2 | 2 | 835 |
| 826 Hard Road B4, Hartford, VT | $339,000 | 2 | 3 | 1,648 |


