

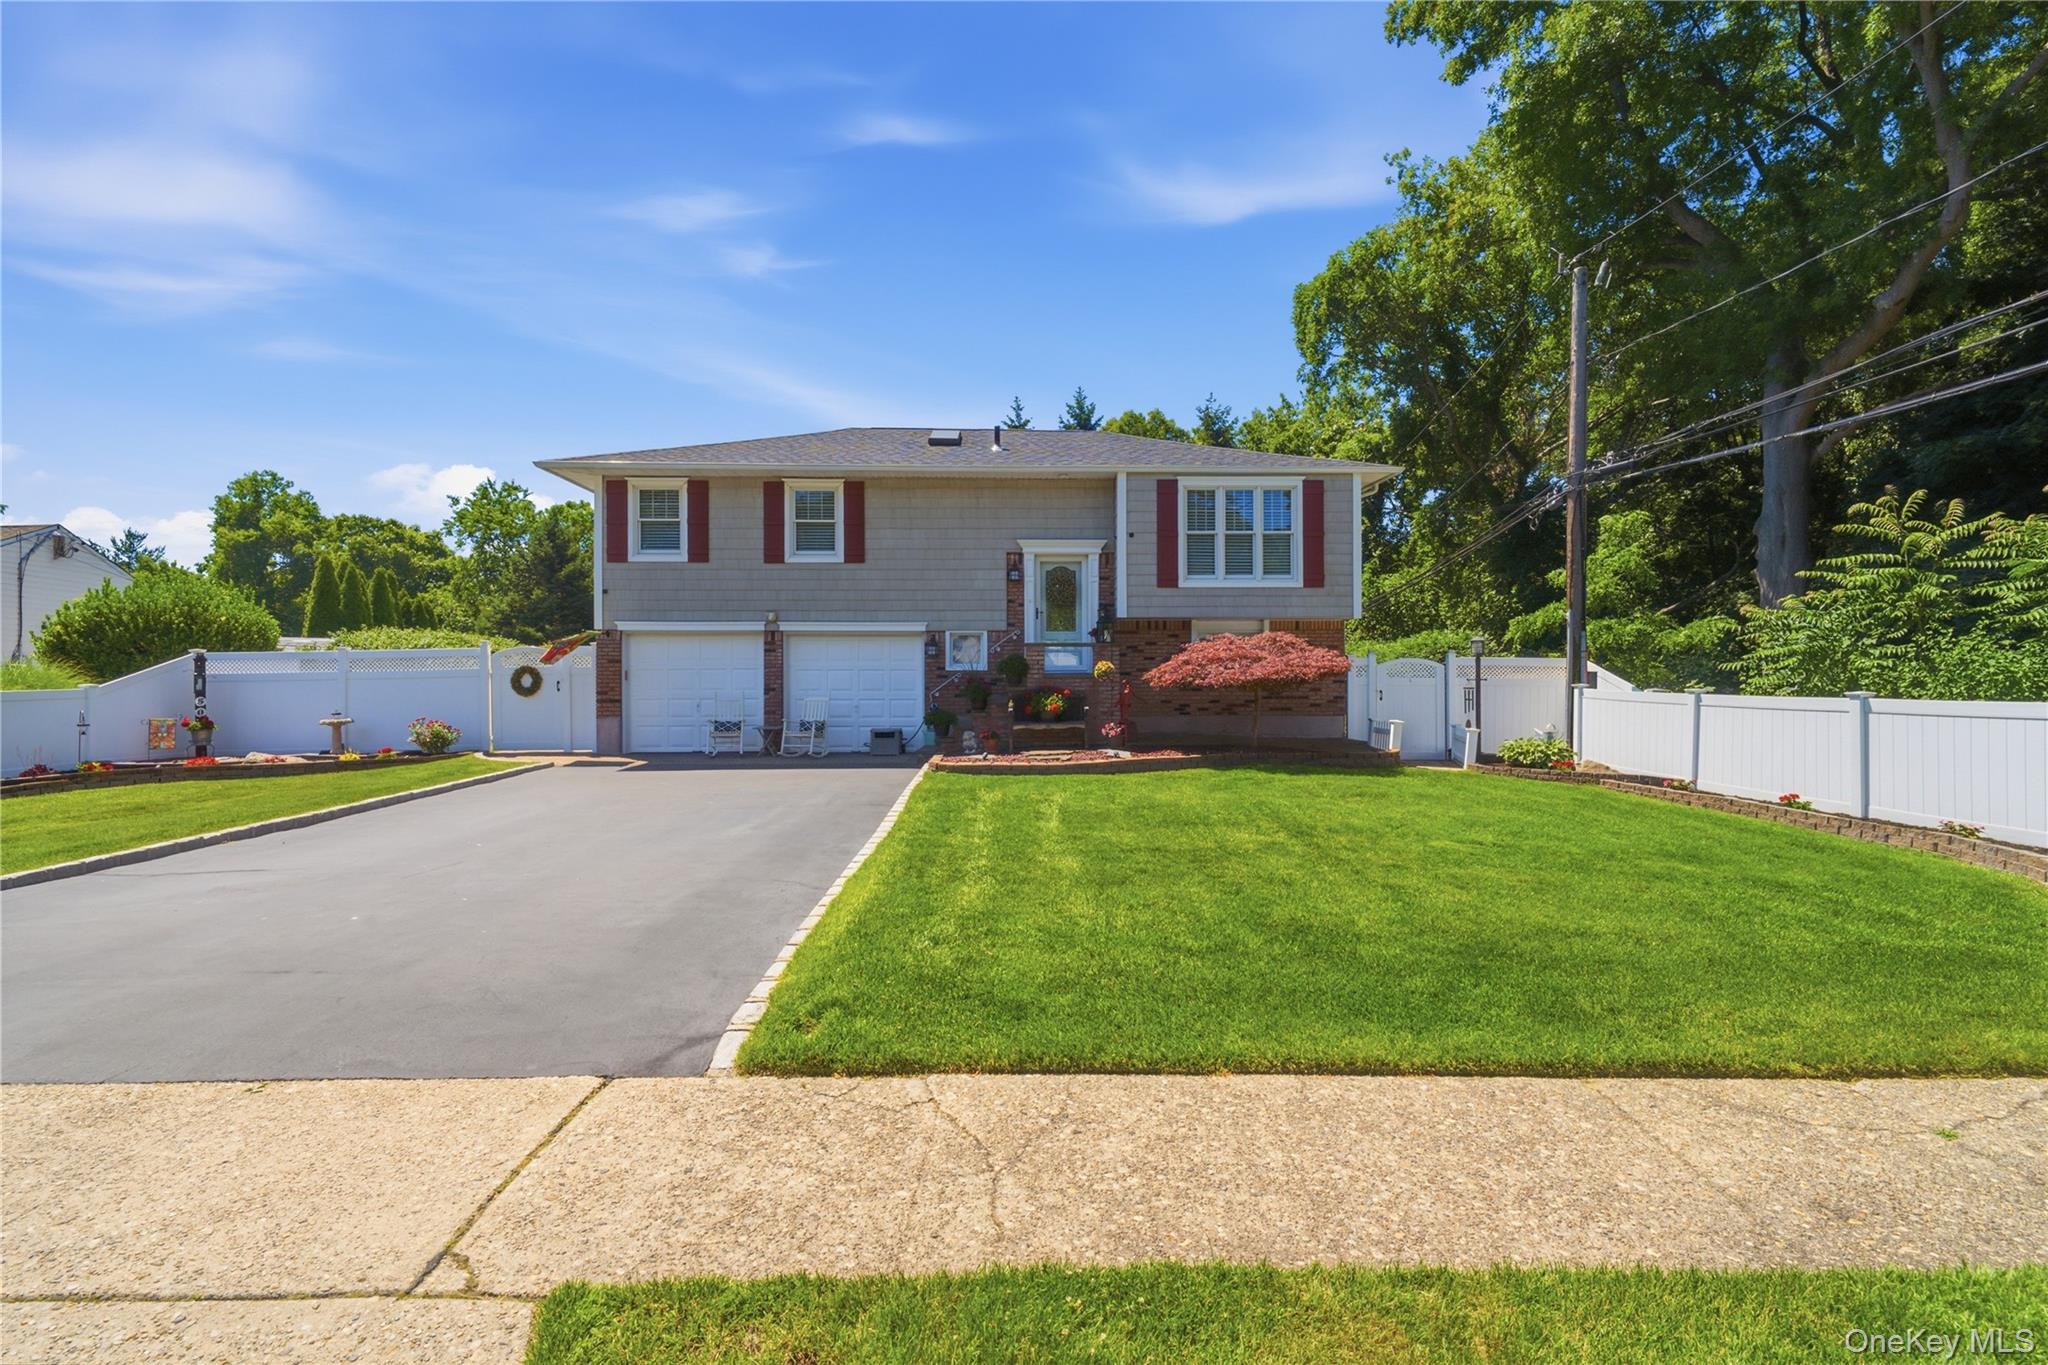
50 Amsterdam Road, Smithtown, NY 11787
Royal Oaks · Suffolk County
Key Facts
Description
Welcome to 50 Amsterdam Road, an inviting 4-bedroom home ideally situated in one of Smithtown's most desirable neighborhoods. Set on a generous lot, this residence offers comfortable living spaces, room to grow, and endless potential to make it your own. The private backyard provides a peaceful setting for relaxing, entertaining, and enjoying the outdoors, enhanced by architectural landscape lighting that creates a warm and inviting ambiance after sunset. A spacious finished lower level expands the home's versatility, offering multiple finished rooms that can easily adapt to your needs—whether you're seeking additional living space, room for extended family, guest space, a home office, or a recreation area. Located within the highly regarded Smithtown Central School District, homeowners benefit from access to a community known for its strong educational programs, beautiful parks, and exceptional quality of life. Beyond the property, enjoy all that Smithtown has to offer—from its charming downtown filled with local shops and restaurants to nearby recreational amenities, beaches, and convenient transportation options. Combining suburban tranquility with everyday convenience, 50 Amsterdam Road presents a wonderful opportunity to enjoy the warmth, character, and community spirit that make Smithtown one of Long Island's most sought-after places to call home.
Property Information
Property Type
Residential
Sub-Type
Single Family Residence
Style
Split Level
Year Built
1965
Living Area
1,284 sq ft
Lot Size
0.28 acres
Garage Spaces
1
Parking Spaces
5
Days on Market
28
MLS® Listing#
1016434
Property Features
Interior
Appliances
Cooling
Heating
Flooring
Fireplace
Basement
Parking
Laundry
Fencing
Lot Features
Construction
Utilities
Sewer
Water Source
Schools
- Elementary:
- Accompsett Elementary School
- Middle:
- Accompsett Middle School
- High:
- Smithtown High School-West
Financial Details
Annual Taxes
$12,054
Assessed Value
$4,310
Parcel Number
0800-096-00-05-00-055-000
Directions
Jericho Turnpike (NY-25) to Morewood Dr, right on Norwalk Ln, right on Bedford Ln, right on Amsterdam Rd. Home will be on the left.
Affordability Calculator
$157,800
Estimated monthly payment
$4,199/mo
Principal $631,200 · Est. interest $880,580 over 30 yrs
Neighborhood Market Statistics
How this home compares to active listings in Smithtown, NY
- $876,471
- Median Listing Price
- 35
- Median Days on Market
- 2,128
- Median Sq Ft
- $438
- Median Price / Sq Ft
- 59
- Active Listings
- This home’s price is 10% below the area median.
- Its price per sq ft is 40% above the area median.
Market statistics compiled from active EXIT Realty® and MLS listings in Smithtown, NY.
Location
Map is currently unavailable for this location.
Points of Interest in Smithtown, NY
Showing the Smithtown area map.
Commute Calculator
Nearby Homes


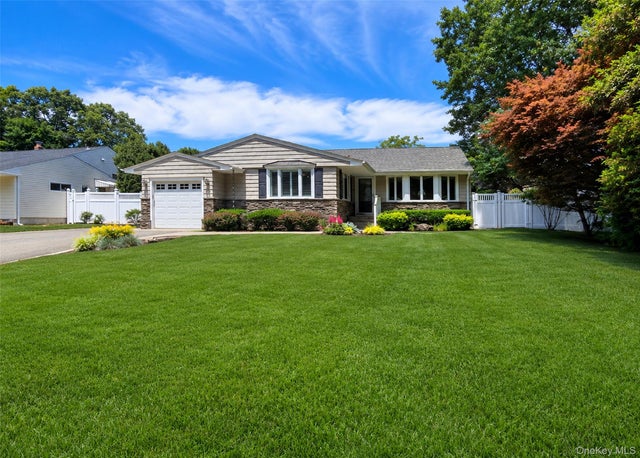


Similar Homes Nearby
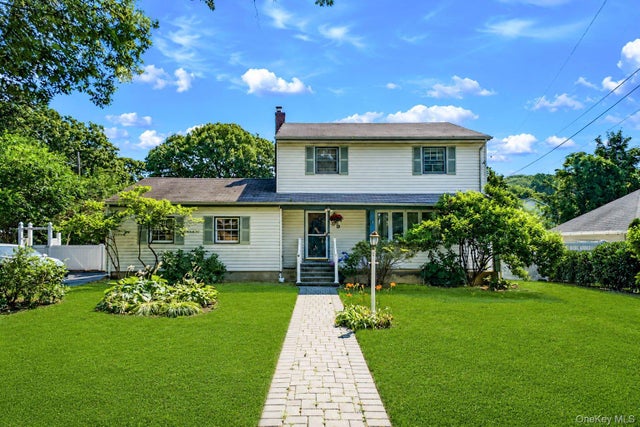

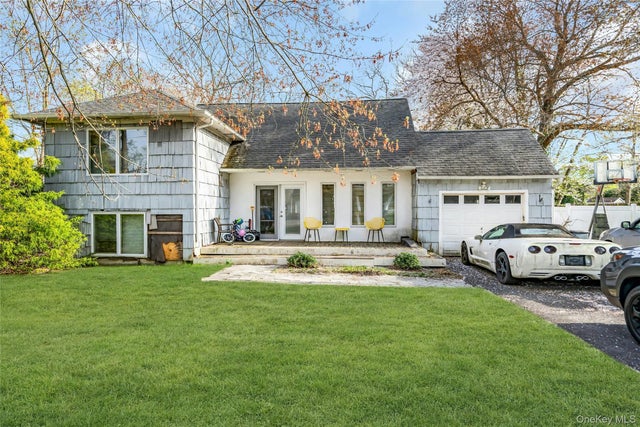
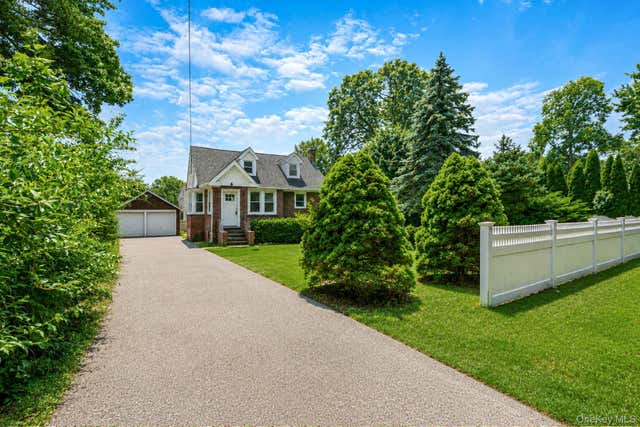

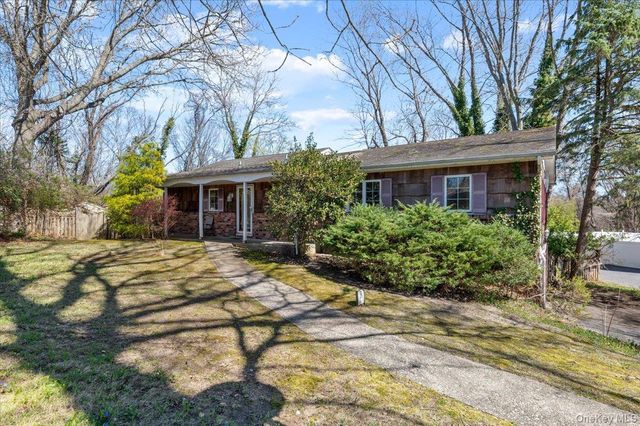
Similar Home Values
Comparable nearby listings and their asking prices.
| Address | Price | Beds | Baths | Sq Ft |
|---|---|---|---|---|
| 39 William Street, Smithtown, NY | $575,000 | 3 | 2 | 1,726 |
| 33 Laurel Drive, Smithtown, NY | $599,999 | 4 | 1 | 1,371 |
| 4 Clearbrook Drive, Smithtown, NY | $649,000 | 3 | 1 | 1,300 |
| 44 Elizabeth Avenue, Smithtown, NY | $649,000 | 3 | 2 | 1,578 |
| 4 Landing Meadow Road, Smithtown, NY | $680,000 | 3 | 2 | 1,929 |
| 20 Veronica Court, Smithtown, NY | $725,000 | 5 | 3 | 2,196 |
Moving Cost Estimate
EXIT Agents in Smithtown


Listing Courtesy: Cornerstone Properties of LI - 6315736394
Presented by: Maeve McDonald
 Fair Housing Notice