

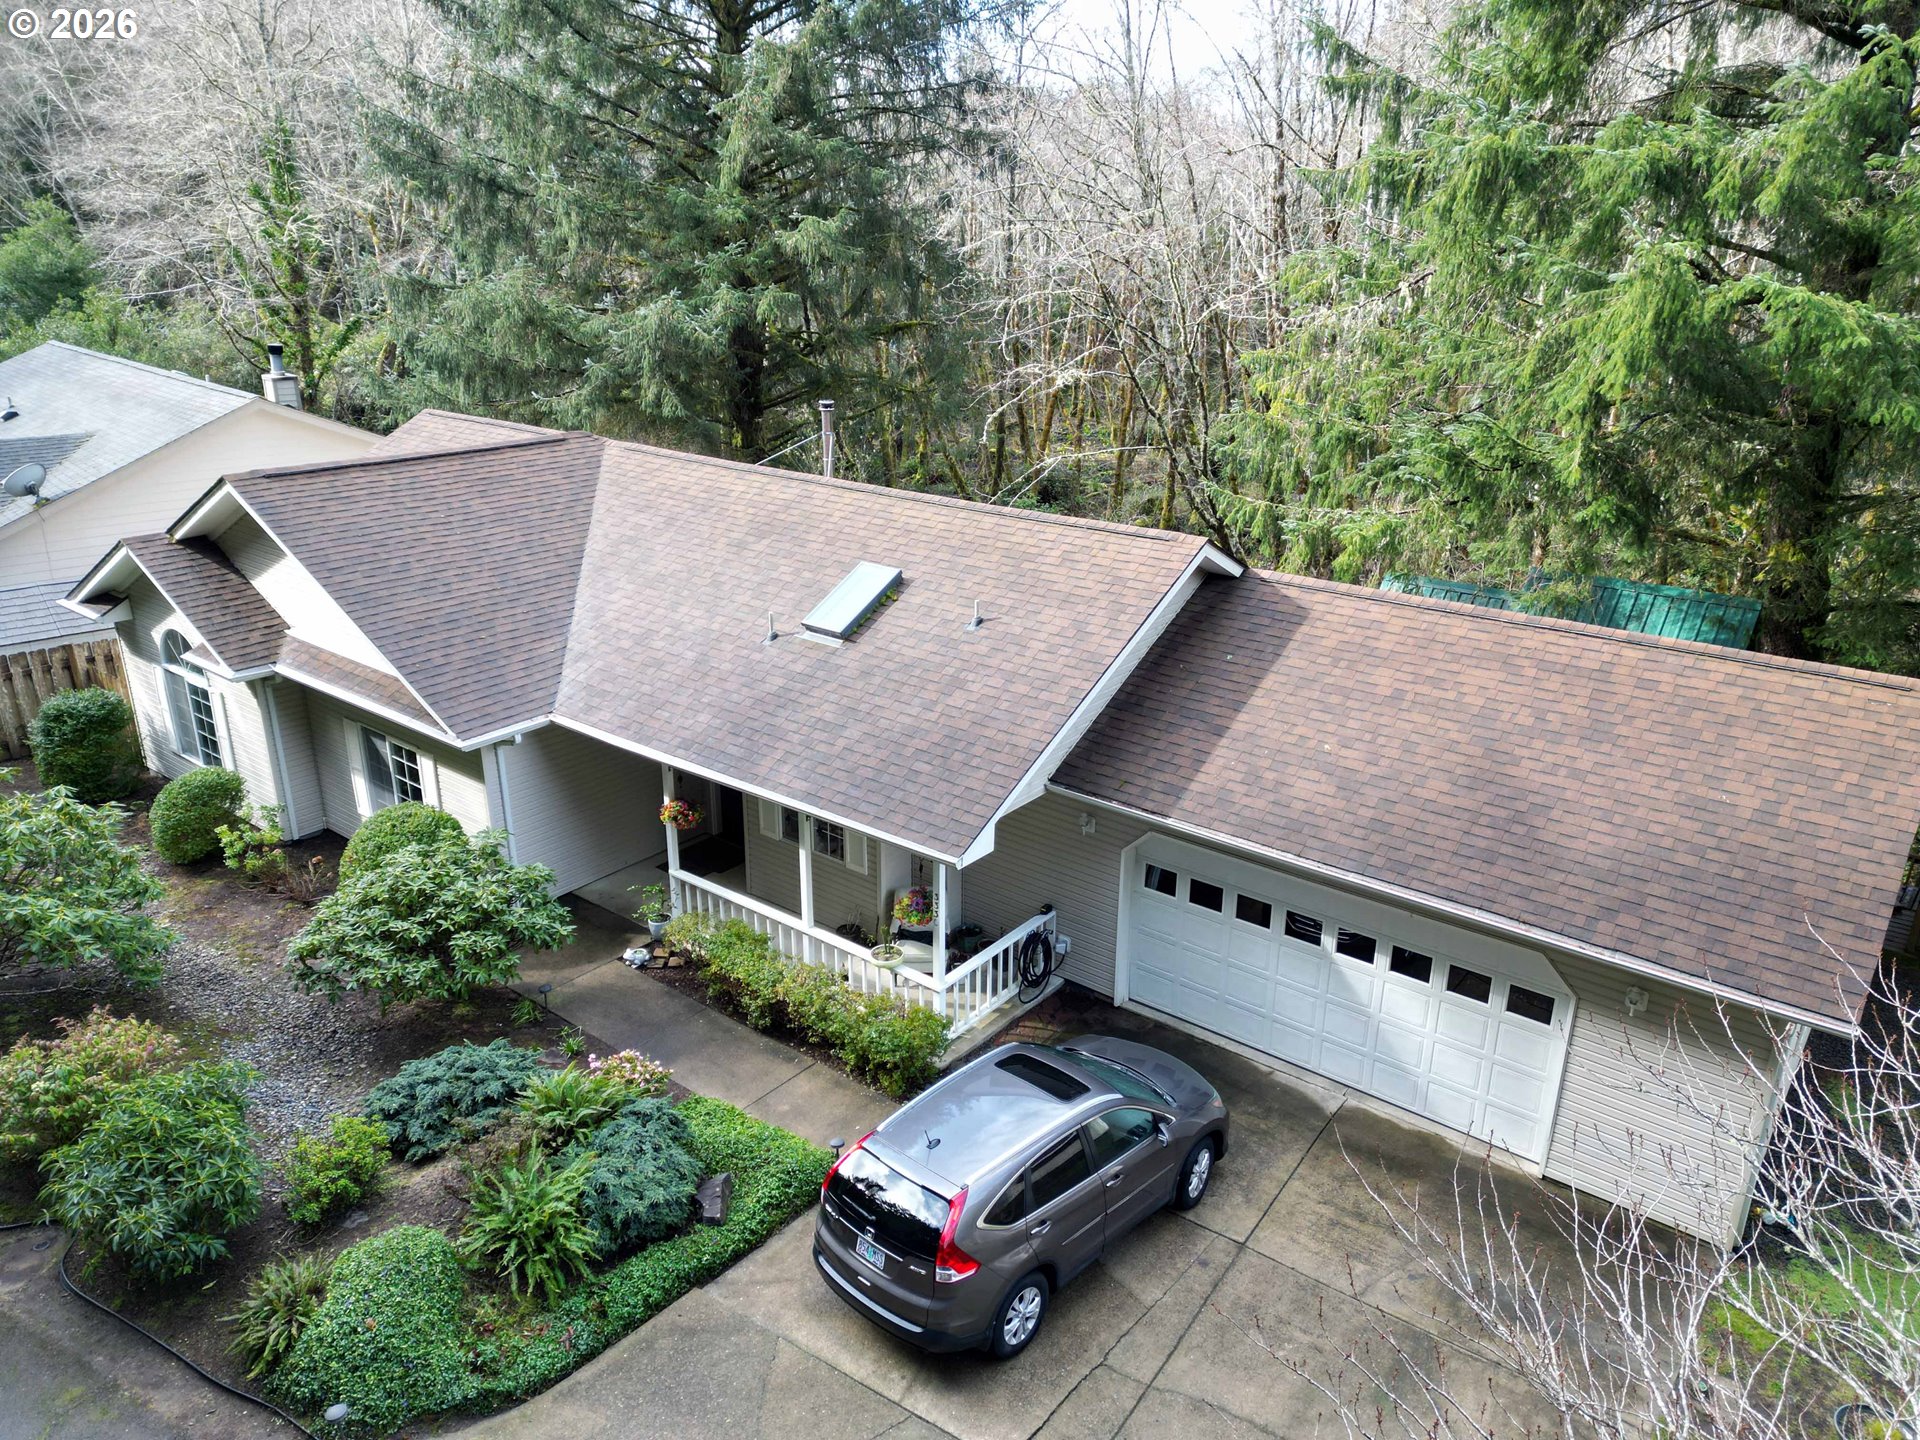
3330 31ST ST, Florence, OR 97439
Lane County
Key Facts
Description
Discover this charming 3-bedroom, 2-bath home filled with character and thoughtful features. The inviting living room boasts vaulted ceilings, a ceiling fan, and a cozy wood-burning stove, creating a warm and welcoming gathering space. The kitchen is both stylish and functional with stainless steel appliances, a skylight that fills the space with natural light, and stone countertops. The spacious primary suite offers vaulted ceilings, a ceiling fan, a walk-in closet, and an attached bathroom with double sinks. Enjoy direct access through a sliding glass door to a large private back deck complete with a hot tub overlooking a peaceful creek—perfect for relaxing or entertaining. The second bedroom features a beautiful bay window and two closets for ample storage, while the third bedroom includes elegant French doors, making it ideal for a guest room, office, or flex space. Outside, you’ll find a super cute and unique hobby shed with power and storage shelves—perfect for crafts, projects, or a private workspace. The property also includes RV parking and an additional storage shed, offering plenty of room for your toys and tools.
Property Information
Property Type
Residential
Sub-Type
Single Family Residence
Style
Stories1
Year Built
1996
Stories
1
Living Area
1,438 sq ft
Lot Size
0.29 acres
Garage Spaces
2
Parking Spaces
2
Zoning
LR
Days on Market
8
MLS® Listing#
406823579
Property Features
Interior
Appliances
Cooling
Heating
Flooring
Fireplace
Parking
Patio
Lot Features
Roof
Windows
Sewer
Water Source
Schools
- Elementary:
- Siuslaw
- Middle:
- Siuslaw
- High:
- Siuslaw
Financial Details
HOA
None
Annual Taxes
$3,364
Tax year 2025
Parcel Number
1562899
Directions
Hwy 126, N on N Fork Siuslaw Rd, L on Munsel Lake Rd, R on 31st St thru gate, home on L
Affordability Calculator
$95,980
Estimated monthly payment
$2,554/mo
Principal $383,920 · Est. interest $535,603 over 30 yrs
Neighborhood Market Statistics
How this home compares to active listings in Florence, OR
- $402,703
- Median Listing Price
- 176
- Median Days on Market
- 1,459
- Median Sq Ft
- $295
- Median Price / Sq Ft
- 163
- Active Listings
- This home’s price is 19% above the area median.
- Its price per sq ft is 13% above the area median.
Market statistics compiled from active EXIT Realty® and MLS listings in Florence, OR.
Location
Map is currently unavailable for this location.
Points of Interest in Florence, OR
Showing the Florence area map.
Commute Calculator
Nearby Homes


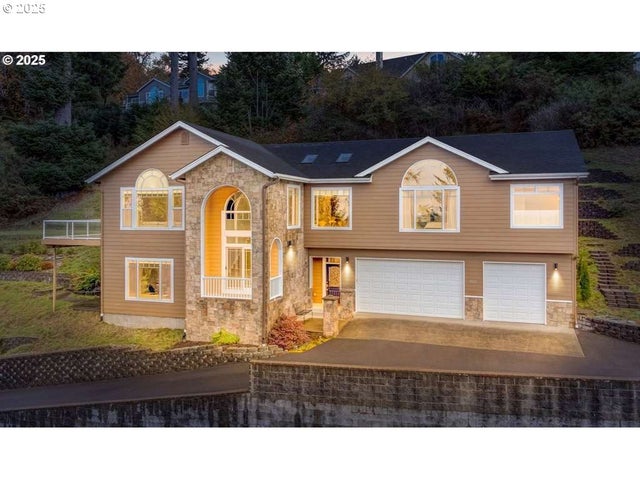
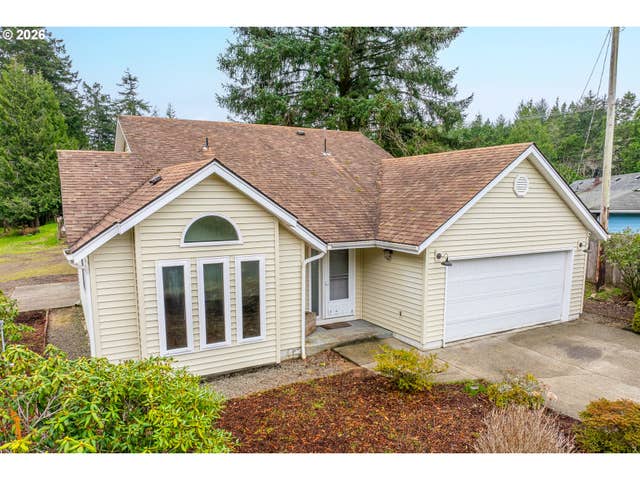
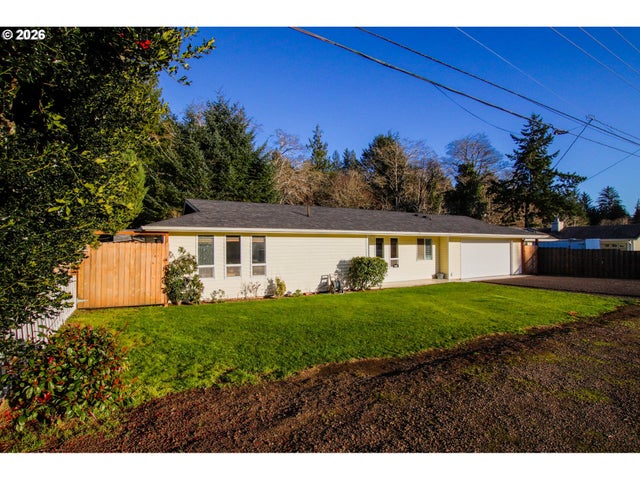

Similar Homes Nearby



Similar Home Values
Comparable nearby listings and their asking prices.
| Address | Price | Beds | Baths | Sq Ft |
|---|---|---|---|---|
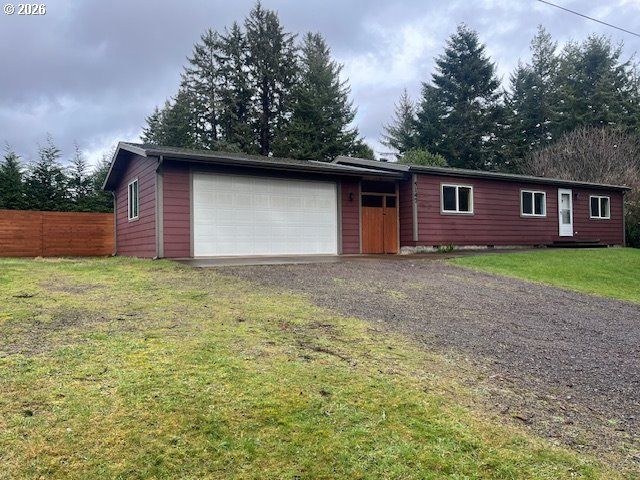
| 83871 Hwy 101, Florence, OR | $339,000 | 2 | 1 | 672 |
| 5147 HILLTOP DR, Florence, OR | $340,000 | 2 | 2 | 1,188 |
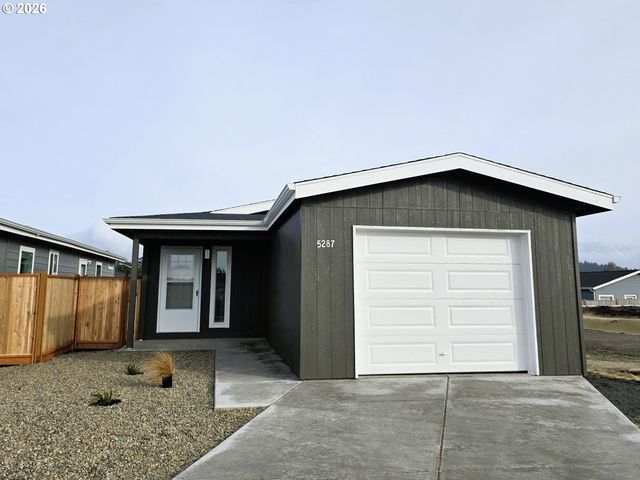
| 5287 Maple ST, Florence, OR | $340,000 | 2 | 2 | 864 |
| 1601 RHODODENDRON DR 676, Florence, OR | $349,000 | 3 | 2 | 1,512 |
| 1570 KALLAKALLA CT, Florence, OR | $349,500 | 3 | 2 | 1,100 |
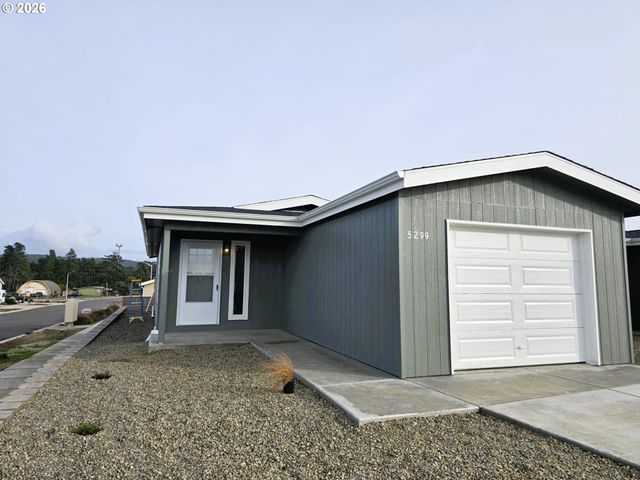
| 5299 Maple ST, Florence, OR | $350,000 | 3 | 2 | 1,056 |
Moving Cost Estimate
EXIT Agents in Florence


Listing Courtesy: West Coast Real Estate Service - sales@wcresi.com
Presented by: Jim Hoberg
Last Updated: 2026-03-12