

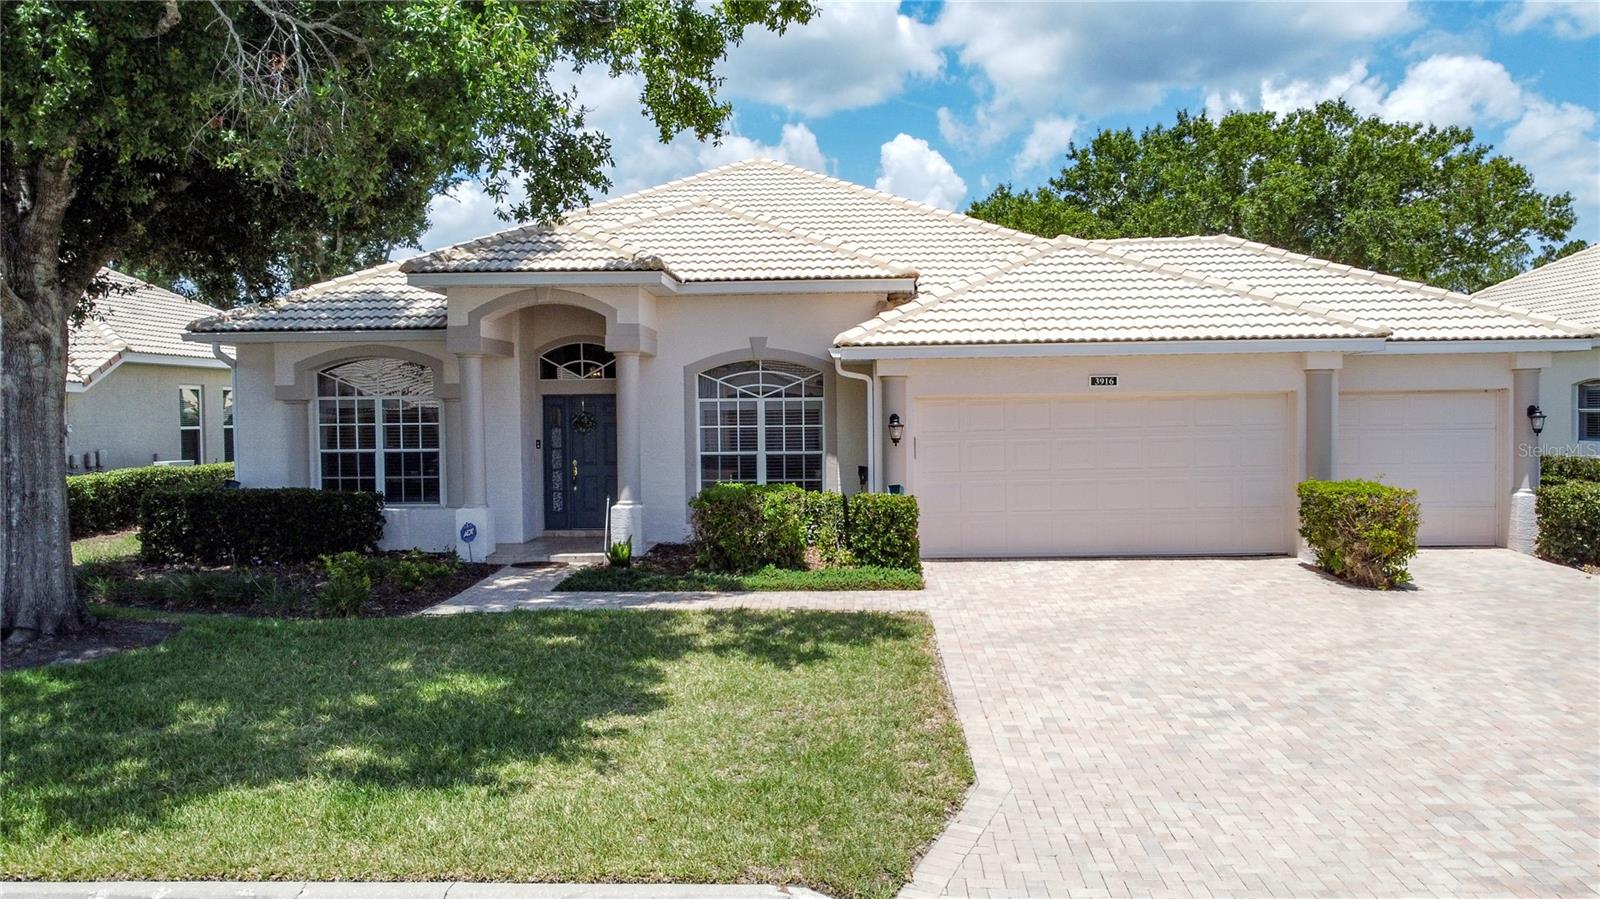
3916 SCARBOROUGH COURT, CLERMONT, FL 34711
KINGS RIDGE · Lake County
Key Facts
Description
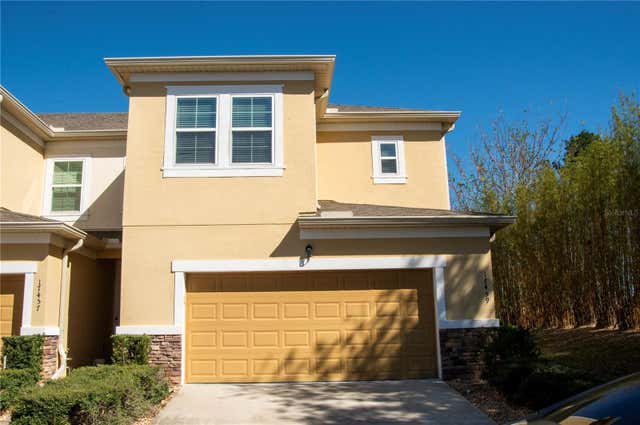
Come and view this rare Edinburgh model with a true 3 car garage located in 55+ Kings Ridge. It is one of the few Tile roof homes in this community. Home has 2147 Sf with 3 BD/ 2 BA plus a Den. The home has a large 3 car wide paver brick driveway. There is wood flooring throughout most of the home except the wet areas. The kitchens & bathrooms have tile. The kitchen has somewhat newer cabinetry , Corian countertops and a back splash. The stainless refrigerator & microwave are new. The front dining room & living room have plantation shutters. The dining room has a recessed ceiling. The primary bathroom has 2 separate vanities, a garden tub, a large walk- in shower and a private toilet area. There are 2 separate walk in closets in the Primary bedroom. The 2nd bathroom is quite large with a dual vanity and tub. Separate laundry room w/cabinets above - the washer & dryer remain. The back patio has slate flooring. The HVAC is Oct 2010. and the water heater is newer. The water softener also remains. The piano could remain. Kings Ridge is a 55 Plus gated golf community located in the rolling hills of Clermont, FL. Enjoy the Royal life style in the multi-million $ clubhouse with 3 heated pools, spas, tennis & pickle ball courts, billiards, shuffle board, shows, Bingo, cards and clubs galore. The monthly maintenance fees include: lawn maintenance including trimming of shrubs, care of irrigation system & irrigation water, internet, TV & home phone thru Fibernow, maintenance of roads and outside painting of home every 7-8 years. Take your golf cart to the Kings Ridge Plaza where you can do your grocery shopping, banking or dine out. Approximately 30 minutes to Disney Parks or Universal Studios.
Property Information
Property Type
Residential
Sub-Type
Single Family Residence
Style
Florida
Year Built
1998
Living Area
3,101 sq ft
Lot Size
0.14 acres
Garage Spaces
3
Ownership
Fee Simple
MLS® Listing#
G5113844
Property Features
Interior
Exterior
Appliances
Cooling
Heating
Flooring
Parking
Laundry
Patio
Lot Features
Construction
Foundation
Roof
Windows
Security
Community
Utilities
Sewer
Water Source
Rooms
- 29x11First
- Bedroom 211x10First
- Bedroom 310x12First
- Den11x11First
- Dining Room13x11First
- Family Room17x16First
- Kitchen13x12First
- Living Room13x12First
- Master BathroomFirst
- Master Bedroom16x14First
Financial Details
HOA
$290 / Monthly
Katie Ronan
Annual Taxes
$3,698
Tax year 2025
Parcel Number
04-23-26-0500-000-31800
Directions
Rt 50 W to Rt 27 S - approx 3 miles on left is Kings Ridge- enter thru guard gate - once thru continue straight thru 2 stop signs - take 1st left into Easthampton -No sign - 2nd house on left
Affordability Calculator
$93,800
Estimated monthly payment
$2,496/mo
Principal $375,200 · Est. interest $523,437 over 30 yrs
Neighborhood Market Statistics
How this home compares to active listings in CLERMONT, FL
- $488,308
- Median Listing Price
- 68
- Median Days on Market
- 2,084
- Median Sq Ft
- $222
- Median Price / Sq Ft
- 733
- Active Listings
- This home’s price is 4% below the area median.
- Its price per sq ft is 32% below the area median.
Market statistics compiled from active EXIT Realty® and MLS listings in CLERMONT, FL.
Location
Map is currently unavailable for this location.
Points of Interest in CLERMONT, FL
Showing the CLERMONT area map.
Commute Calculator
Nearby Homes


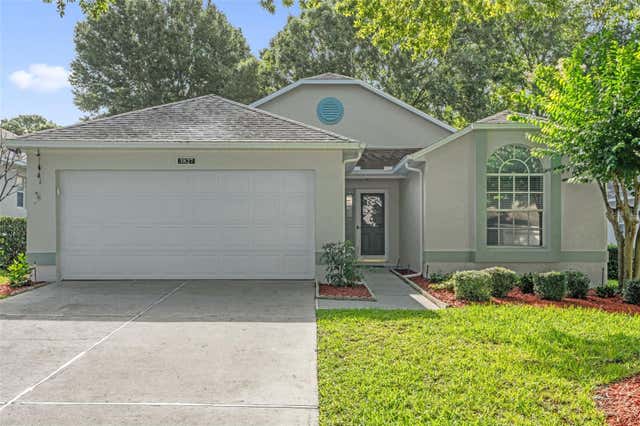
Similar Homes Nearby

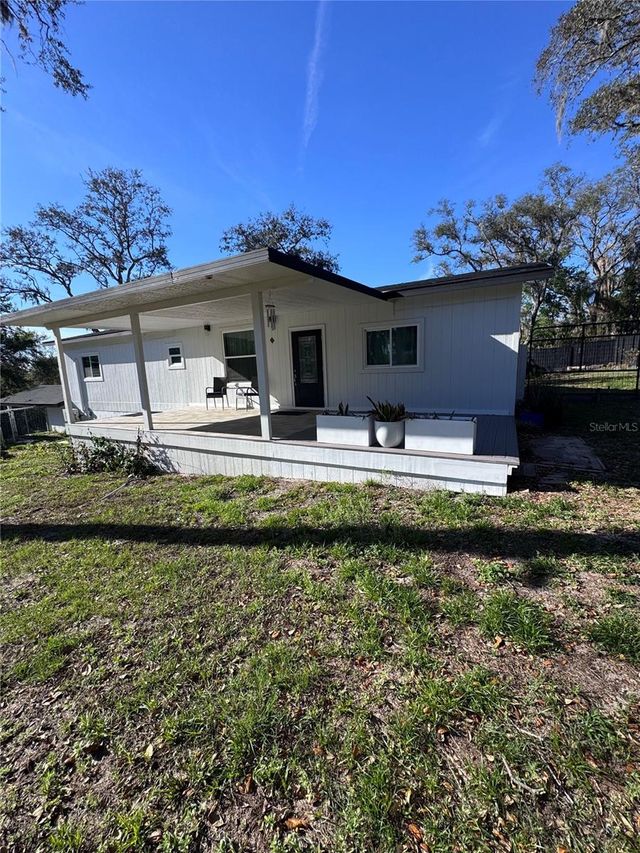
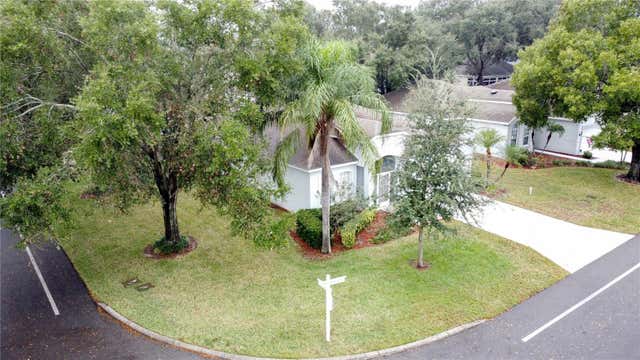

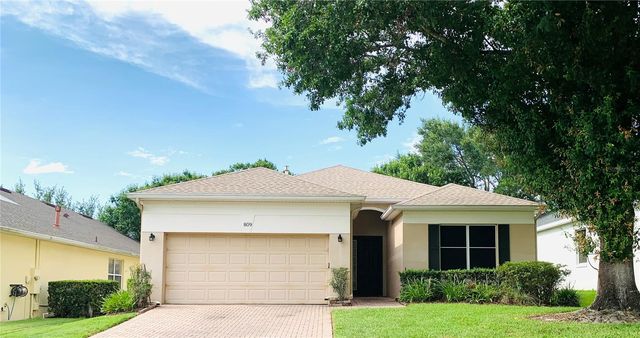
Similar Home Values
Comparable nearby listings and their asking prices.
| Address | Price | Beds | Baths | Sq Ft |
|---|---|---|---|---|
| 3525 ROLLINGBROOK STREET, CLERMONT, FL | $328,900 | 2 | 2 | 1,548 |
| 10731 LIBBY NUMBER 3 ROAD, CLERMONT, FL | $329,000 | 2 | 1 | 1,530 |
| 4246 NEWLAND STREET, CLERMONT, FL | $329,000 | 3 | 2 | 1,755 |
| 548 E MONTROSE STREET, CLERMONT, FL | $329,900 | 3 | 2 | 1,293 |
| 809 SUMMIT GREENS BOULEVARD, CLERMONT, FL | $330,000 | 3 | 2 | 1,721 |
| 17459 CHATEAU PINE WAY, CLERMONT, FL | $330,000 | 3 | 3 | 1,944 |
Moving Cost Estimate
EXIT Agents in CLERMONT


Listing Courtesy: REAL BROKER, LLC - 855-450-0442
Last Updated: 2026-06-18