

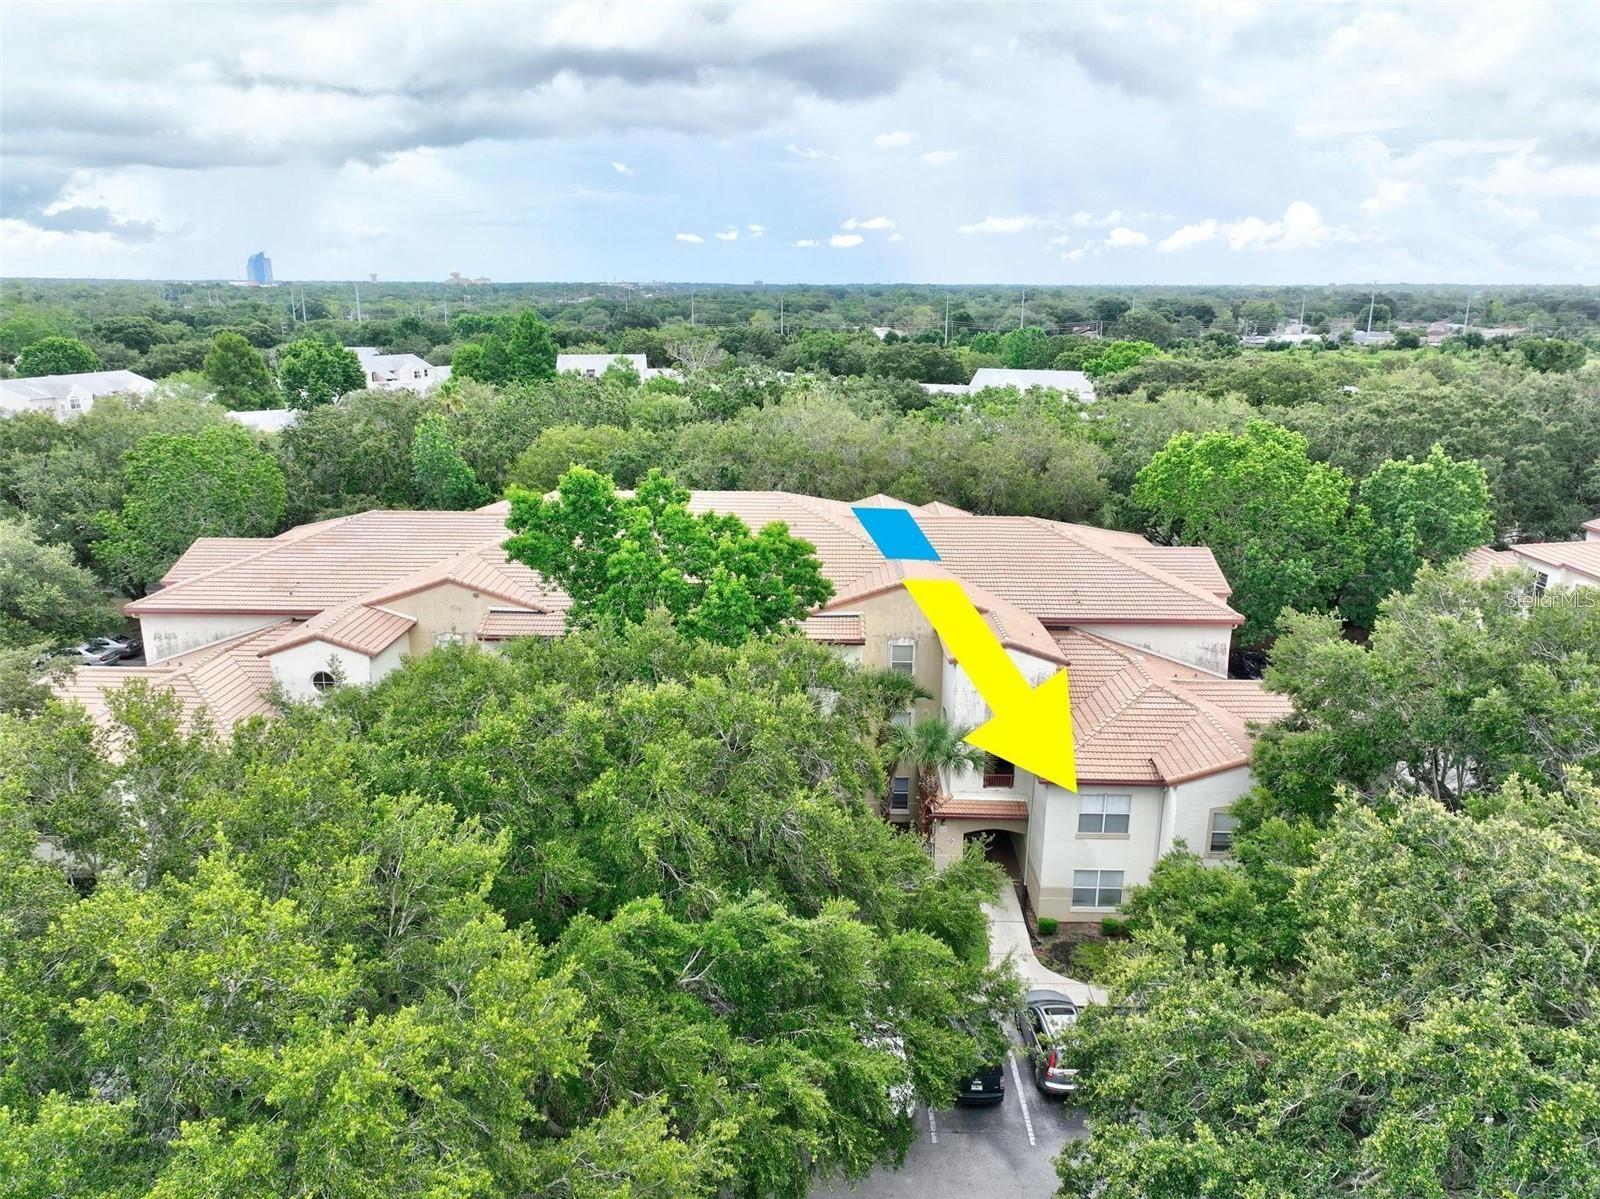
829 CAMARGO WAY 209, ALTAMONTE SPRINGS, FL 32714
BONA VISTA CONDO · Seminole County
Key Facts
Description
Prepare to be wowed by this stunning, spacious 3-bedroom, 2-bathroom condo with a versatile bonus room and an oversized 1.5-car garage, perfectly situated for the ultimate sunny Florida lifestyle! This isn't just a condo; it's a meticulously upgraded sanctuary. kitchen boasts granite countertops and a suite of sleek stainless steel appliances. Elegant tile and wood-vinyl planking flow seamlessly through the living areas, complemented by plush, newer carpeting in the bedrooms, ensuring comfort and style at every turn. As an airy end unit, you'll relish in abundant natural light and picturesque views from every corner. This is a resort-style, gated community designed for endless enjoyment! Indulge in an array of amenities including a fantastic clubhouse, a state-of-the-art movie theater, a fully equipped fitness room, and exciting indoor racquetball and basketball courts. Outdoors, you'll find a lively sand volleyball court, a secure gated playground, and a tropical oasis featuring a sparkling pool, soothing Jacuzzi, and a fantastic picnic area with gas grills and a bar – perfect for entertaining! Plus, there's even a convenient on-site car wash area. Strategically located, you're just moments away from top-tier shopping, delicious restaurants, easy transportation, and all the main attractions in central florida. This isn't just a home, it's a lifestyle upgrade! Don't miss out – schedule your private showing today and prepare to fall in love!
Property Information
Property Type
Residential
Sub-Type
Condominium
Year Built
1997
Stories
1
Living Area
1,340 sq ft
Lot Size
0.01 acres
Garage Spaces
1
Ownership
Condominium
Zoning
RES
Days on Market
143
MLS® Listing#
FC316277
Property Features
Interior
Appliances
Cooling
Heating
Flooring
Pool
Parking
Laundry
Lot Features
Construction
Foundation
Roof
Windows
Security
Community
Utilities
Sewer
Water Source
Rooms
- Bedroom 213x11Second
- Bedroom 311x10Second
- Bonus Room10x9Second
- Kitchen9x10Second
- Living Room15x12Second
- Master Bedroom13x11Second
Schools
- Elementary:
- Spring Lake Elementary
- Middle:
- Teague Middle
- High:
- Lake Brantley High
Financial Details
HOA
$517 / Monthly
Bona Vista
Annual Taxes
$3,319
Tax year 2025
Parcel Number
16-21-29-527-0700-2090
Directions
Take I-4 E. go West on 436 to South on 414 one block to property on left. inside gate, immediate right, then left half way down on right side.
Affordability Calculator
$43,780
Estimated monthly payment
$1,165/mo
Principal $175,120 · Est. interest $244,308 over 30 yrs
Neighborhood Market Statistics
How this home compares to active listings in ALTAMONTE SPRINGS, FL
- $359,329
- Median Listing Price
- 90
- Median Days on Market
- 1,623
- Median Sq Ft
- $224
- Median Price / Sq Ft
- 3,490
- Active Listings
- This home’s price is 39% below the area median.
- Its price per sq ft is 27% below the area median.
Market statistics compiled from active EXIT Realty® and MLS listings in ALTAMONTE SPRINGS, FL.
Location

Getting Around
Points of Interest in ALTAMONTE SPRINGS, FL
Showing the ALTAMONTE SPRINGS area map.
Nearby Schools
Spring Lake Elementary School
Elementary · 0.3 mi away
Teague Middle School
Secondary · 1.2 mi away
Teddy Bear Child Care
School · 1.3 mi away
Center Academy
School · 1.3 mi away
Forest City Elementary School
Elementary · 1.4 mi away
Forest Lake Academy
School · 1.5 mi away
LBHS Building 5
School · 1.5 mi away
Schmidt Auditorium
School · 1.5 mi away
Lake Brantley High School
Secondary · 1.6 mi away
Annunciation Catholic Academy
School · 1.6 mi away
Happy Faces Prep School
School · 1.7 mi away
Riverside Elementary
Elementary · 1.8 mi away
Christian Child Center
School · 2.1 mi away
Primrose Schools
Elementary · 2.1 mi away
Bear Lake Elementary School
Elementary · 2.1 mi away
Bear Lake Montessori School
Elementary · 2.1 mi away
Pace Brantley Preparatory School
Secondary · 2.3 mi away
King of Kings Lutheran Church & School
School · 2.3 mi away
Wekiva Elementary School
Elementary · 2.5 mi away
Kid City USA
School · 2.5 mi away
Commute Calculator
Nearby Homes
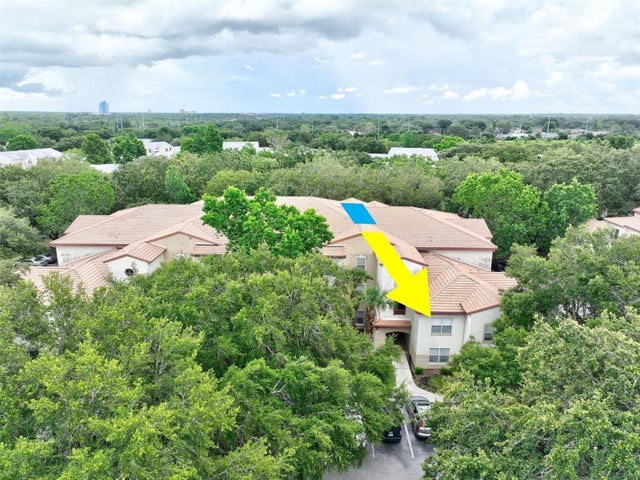

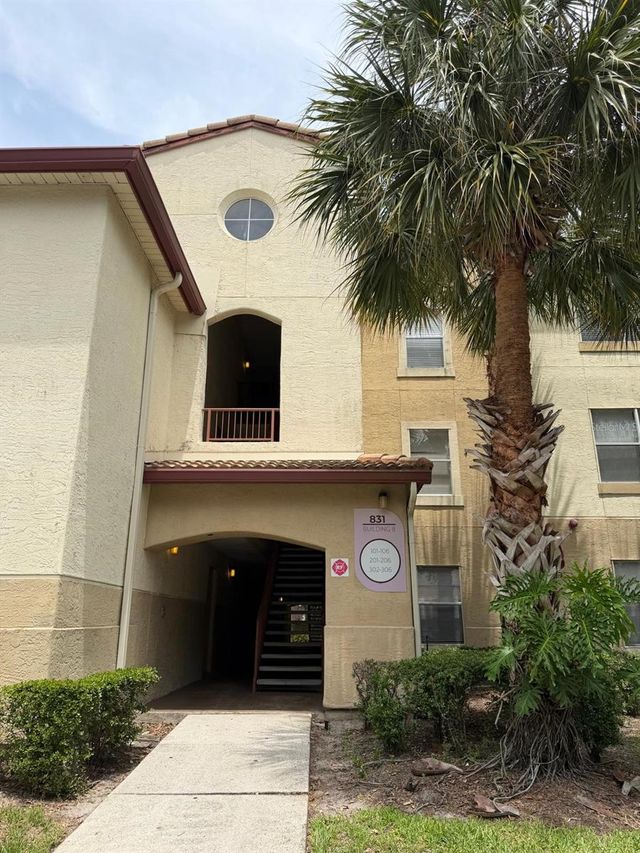
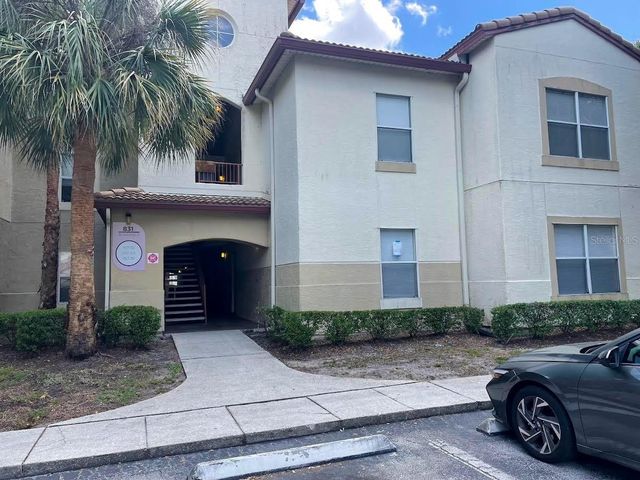
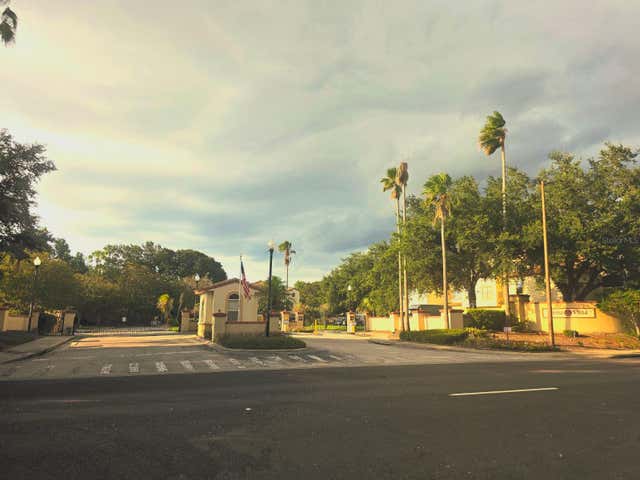

Similar Homes Nearby


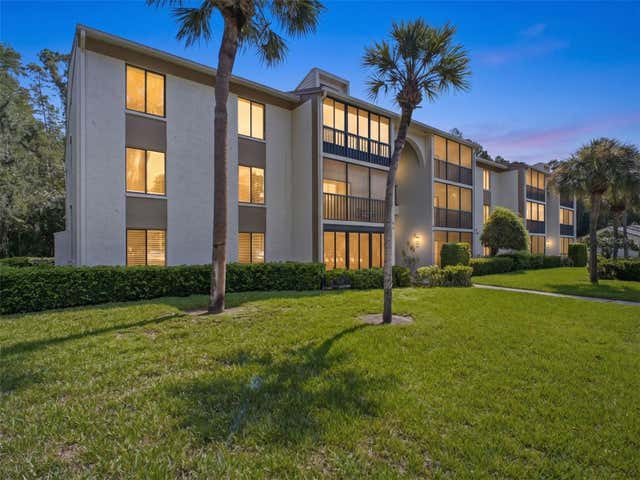
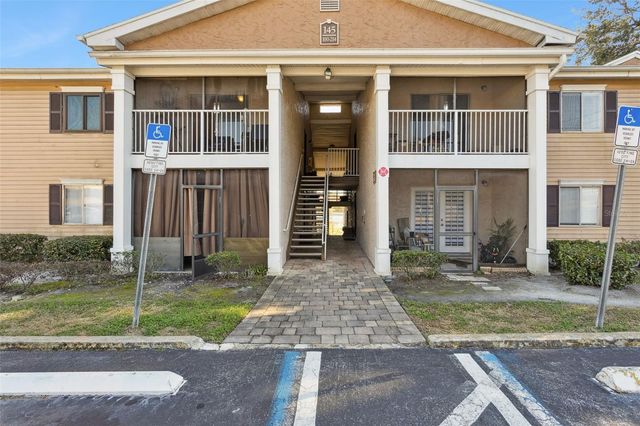
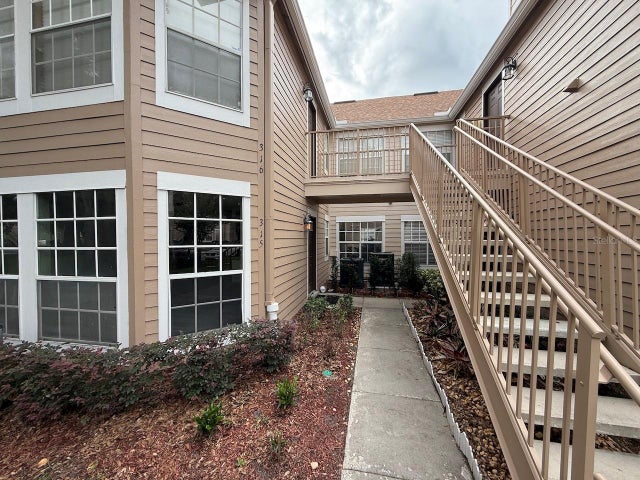
Similar Home Values
Comparable nearby listings and their asking prices.
| Address | Price | Beds | Baths | Sq Ft |
|---|---|---|---|---|
| 215 E Juniper Avenue, DeFuniak Springs, FL | $153,900 | 3 | 2 | 990 |
| 3166 LAKE PINE WAY S A2, TARPON SPRINGS, FL | $154,900 | 2 | 2 | 979 |
| 719 Lori Drive 204, Palm Springs, FL | $154,900 | 2 | 2 | 975 |
| 3101 LAKE PINE WAY A1, TARPON SPRINGS, FL | $154,900 | 2 | 2 | 979 |
| 145 N PEARL LAKE CSWY 208, ALTAMONTE SPRINGS, FL | $154,900 | 2 | 2 | 1,053 |
| 696 YOUNGSTOWN PARKWAY 315, ALTAMONTE SPRINGS, FL | $154,900 | 2 | 2 | 1,044 |
Moving Cost Estimate
EXIT Agents in ALTAMONTE SPRINGS


Listing Courtesy: PALM COAST REAL ESTATE COMPANY - 386-445-0700
Last Updated: 2026-02-20