

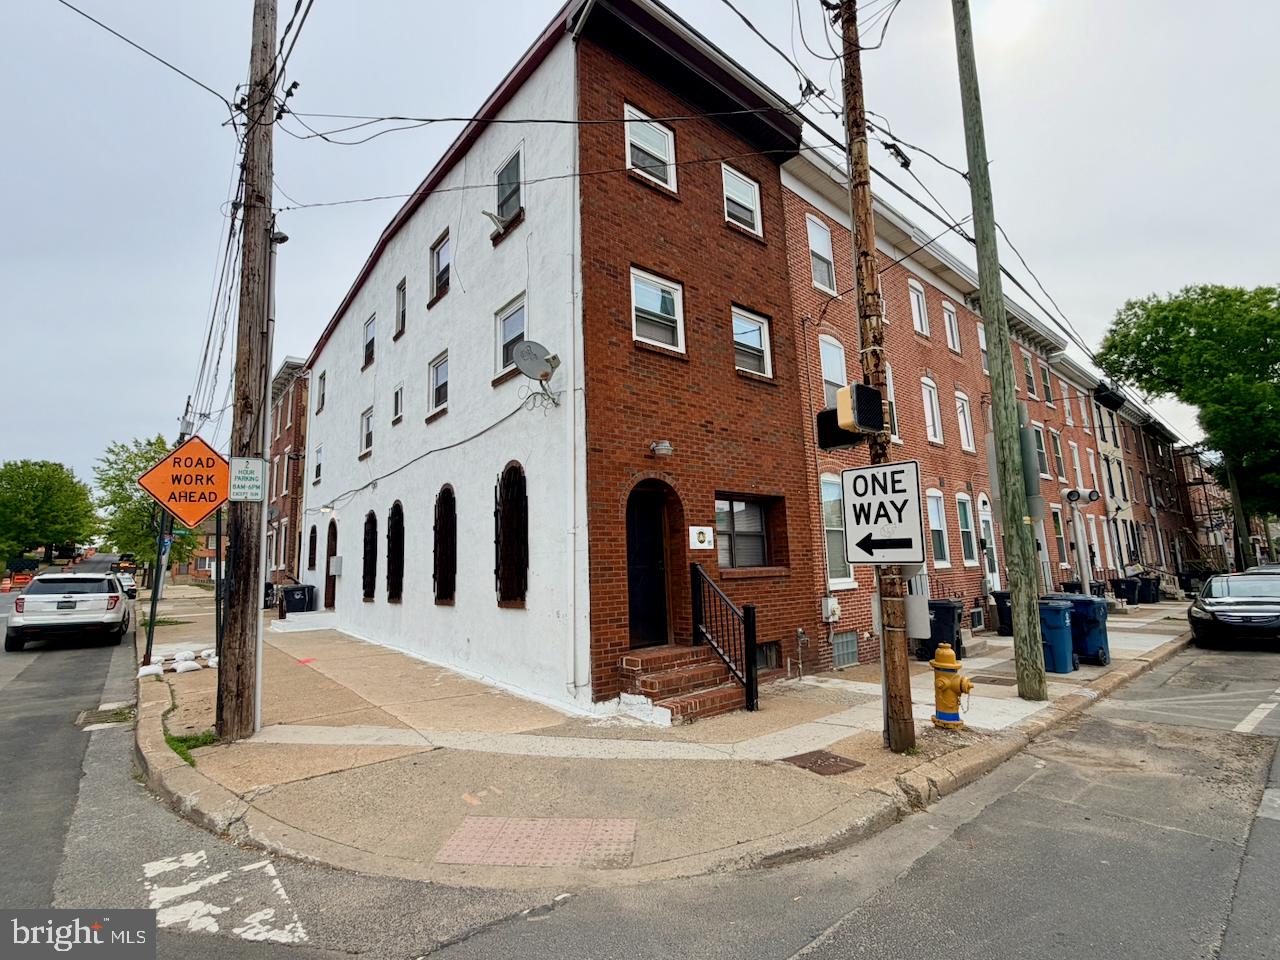
837 W 4TH STREET, WILMINGTON, DE 19801
WILM #21 · NEW CASTLE County
Key Facts
Description
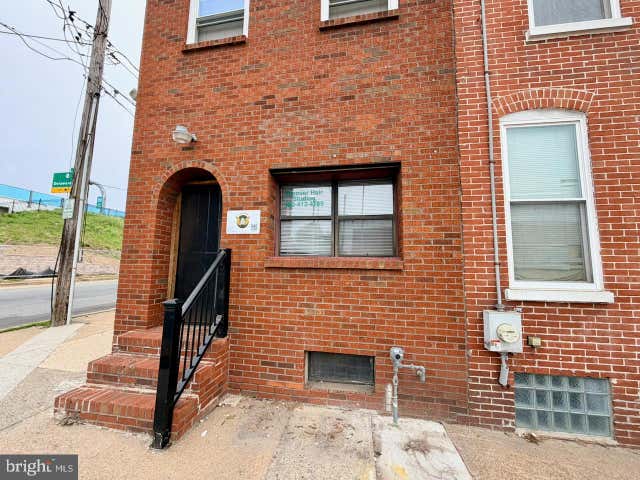
ALL OFFERS CONSIDERED, Motivated seller. Great Cash-flow investment opportunity. Cap rate of more than 10%. Fully rented grossing $4000/month. Your chance to own a profitable mixed-use investment property in the heart of the City of Wilmington. It's ready to go and has a strong rental history. The building offers an operating salon business in a 5 year lease at $1600/month. along with two 2-bedroom apartments each paying $1200/month. Total rents are a$4,000 per month, creating strong income for an investment property. Many major systems have been replaced in recent years, including water heaters, electrical panels, windows, and many interior finishes. The first floor salon business is highly visible entrance with signage faces 4th Street and Adam Street on this corner property. An attractive entrance leads into a comfortable waiting area for clients. Toward the back is the main salon area with room for multiple stylists to work comfortably. The lighting and layout are well suited for salon use. Further back is the wash area with two stations, spacious and well equipped. A short hall leads to an additional studio space for private styling, with chair and lighting already in place. This floor is completed by a nicely decorated half bathroom available for client use. The apartments are accessed through a side entrance on Adams Street. The common stairway leads to the second and third floor apartments, each with its own private entrance. The second-floor apartment currently has a good tenant in place who would like to stay and maintain the apartment well. Rent is $1,200 per month, and the tenant pays electric and gas. Third floor apartment is similar and has a new tenant in place, also paying $1200/month. Upon entering the apartments, the first bedroom is on the left and offers a generous closet. Toward the front of the property is the second bedroom, also with a good closet. The apartment includes an updated bathroom, followed by the kitchen, which offers generous counter space, a compact refrigerator, and ample cabinetry. The kitchen could also function as a small eat-in space. At the front of the property is the living room, which benefits from excellent natural light from both sides due to the corner location. The third-floor apartment has a very similar layout to the second floor. The unit has just been painted, updated with new flooring, and refreshed. Estimated rent is $1,200 per month. All units are currently tenant-occupied, fully rented with great cash-flow. The basement contains separate utilities for the units, including four electrical panels (three units plus a landlord panel), three hot water heaters, and three gas furnaces, with two located in the basement and one located in a closet within the third-floor apartment. The basement also provides additional storage space. Excellent location just off Adams Street and 4th Street. The property is walkable to the central business district, shopping, dining, convenience stores, transportation, the train station, bus routes, and many other Center City amenities. 48 hours notice required due to tenants in place.
Property Information
Property Type
Commercial Sale
Year Built
1983
Stories
3
Living Area
2,500 sq ft
Lot Size
0.02 acres
Lot Dimensions
14.00 x 60.00
Zoning
26R-4
Days on Market
95
MLS® Listing#
DENC2098126
Property Features
Appliances
Cooling
Heating
Flooring
Parking
Construction
Utilities
Sewer
Water Source
Schools
- Elementary:
- PULASKI
- Middle:
- BAYARD
- High:
- NEWARK
- District:
- CHRISTINA
Financial Details
Annual Taxes
$5,980
Tax year 2025
Assessed Value
$401,100
Parcel Number
26-034.20-386
Directions
Via route I-95N. Turn left to Take exit 6 for DE-4/Maryland Ave toward M.L. King Jr Blvd. Continue to N to 4th Adams st. building on the Corner.
Affordability Calculator
$75,000
Estimated monthly payment
$1,996/mo
Principal $300,000 · Est. interest $418,527 over 30 yrs
Neighborhood Market Statistics
How this home compares to active listings in WILMINGTON, DE
- $314,045
- Median Listing Price
- 43
- Median Days on Market
- 1,575
- Median Sq Ft
- $187
- Median Price / Sq Ft
- 383
- Active Listings
- This home’s price is 19% above the area median.
- Its price per sq ft is 20% below the area median.
Market statistics compiled from active EXIT Realty® and MLS listings in WILMINGTON, DE.
Location
Map is currently unavailable for this location.
Points of Interest in WILMINGTON, DE
Showing the WILMINGTON area map.
Commute Calculator
Nearby Homes


Similar Homes Nearby
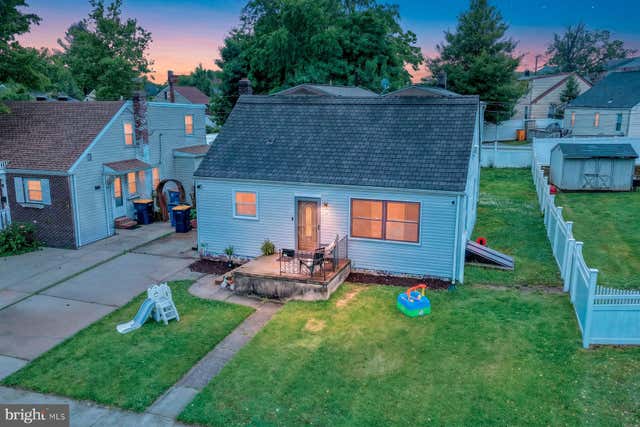

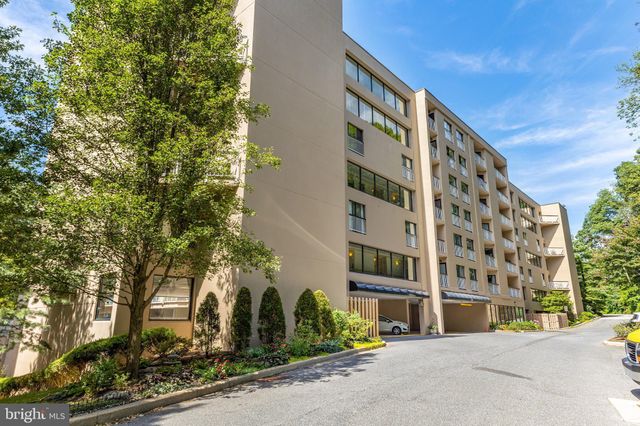

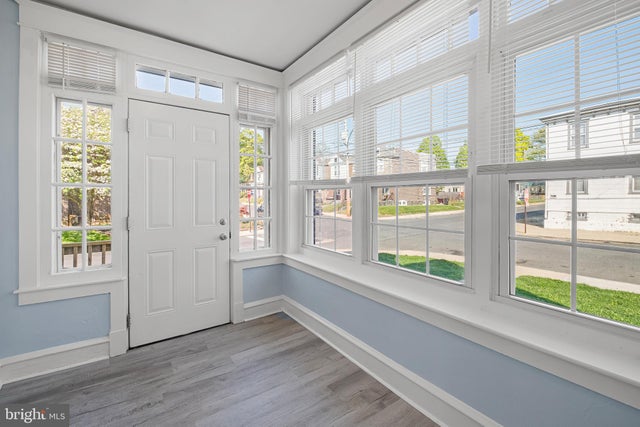
Similar Home Values
Comparable nearby listings and their asking prices.
| Address | Price | Beds | Baths | Sq Ft |
|---|---|---|---|---|
| 2402 OWEN DRIVE, WILMINGTON, DE | $265,000 | 3 | 1 | 1,075 |
| 117 ALVIL ROAD, WILMINGTON, DE | $265,000 | 4 | 2 | 1,875 |
| 600 N SCOTT STREET, WILMINGTON, DE | $268,900 | 3 | 3 | 1,700 |
| 1704 N PARK DRIVE A313, WILMINGTON, DE | $269,900 | 2 | 3 | 1,336 |
| 3310 N MADISON STREET, WILMINGTON, DE | $269,900 | 3 | 1 | 1,275 |
| 3200 N MADISON STREET, WILMINGTON, DE | $269,900 | 3 | 1 | 1,225 |
Moving Cost Estimate
EXIT Agents in WILMINGTON


Listing Courtesy: Keller Williams Realty Wilmington - 3022991100