

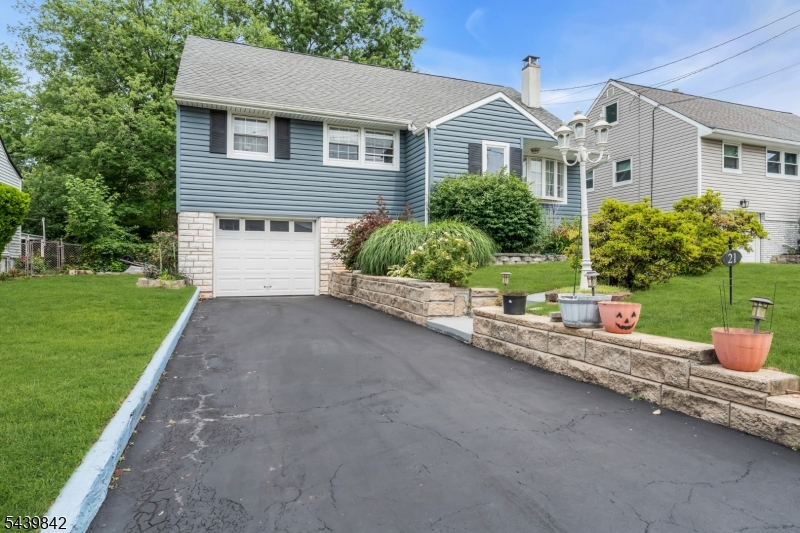
21 Mcguire St, Woodbridge Twp., NJ 08840
Middlesex County
Key Facts
Description
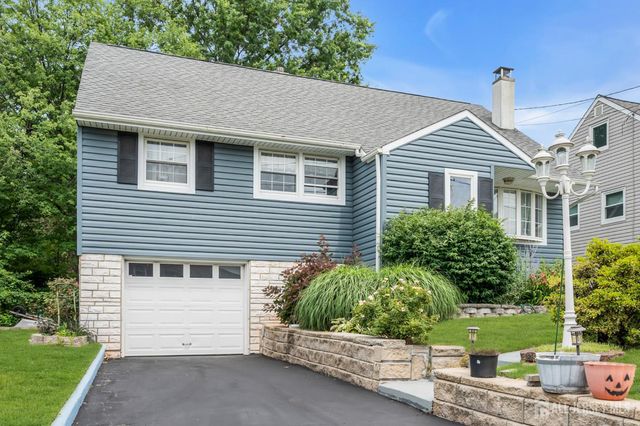
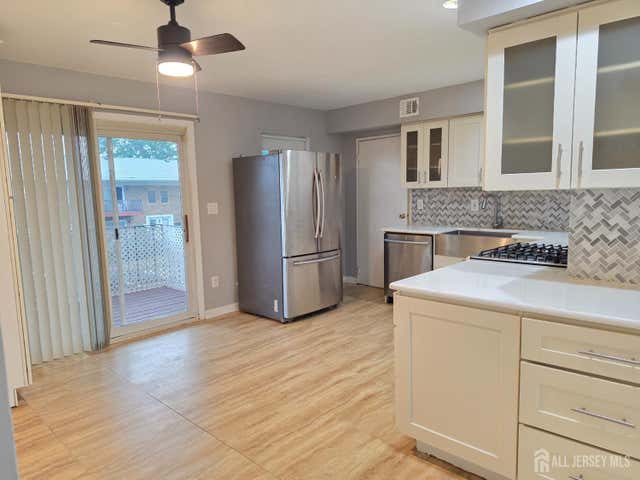
Beautifully maintained Cape Cod/Split-Level offering the perfect blend of charm, comfort, and thoughtful updates! This move-in ready home features newly refinished hardwood floors, a spacious living room with a stone fireplace, and an updated kitchen with white cabinetry, subway tile backsplash, stainless steel appliances, and generous counter space. The finished basement, renovated in 2018, provides additional living space, laundry, and storage, while the upper level offers 3 bedrooms, living/dining room. Second level provides 4th bedroom as well as very large attic space. Major improvements include a new sewer line (2018), roof (2017), and multiple mini-split A/C units (2022). Enjoy your own private backyard retreat with mature shade trees, professional landscaping, covered porch, expansive paver patio, fenced yard, attached garage, and paved driveway. You will love the plethora of perenial flowers and bushes that the owner has put many years in to building and curating. Conveniently located just minutes from Menlo Park Mall, NJ Transit, Metropark, major highways, shopping, restaurants, parks, and schools, this home combines classic character with modern updates in an outstanding commuter location. Don't miss this exceptional opportunity!
Property Information
Property Type
Residential
Sub-Type
Single Family Residence
Style
Split Level
Year Built
1946
Lot Size
0.12 acres
Garage Spaces
1
Ownership
Fee Simple
Days on Market
9
MLS® Listing#
4037501
Property Features
Interior
Appliances
Cooling
Heating
Flooring
Fireplace
Basement
Parking
Laundry
Patio
Construction
Roof
Security
Sewer
Water Source
Rooms
- 24x15Basement
- 9x6Basement
- Bedroom 113x10First
- Bedroom 29x10First
- Bedroom 310x12First
- Bedroom 410x12Second
- Den13x8Basement
- Dining Room
- KitchenFirst
- Living Room24x15First
- Master Bedroom
Schools
- Elementary:
- MENLO PARK
- Middle:
- FORDS
- High:
- J.F.KENNEDY
Financial Details
Annual Taxes
$9,554
Tax year 2025
Assessed Value
$76,700
Parcel Number
2125-00352-0004-00006-0000-
Directions
21 McGuire St on GPS, could be Mendham or Woodbridge Township depending on GPS used
Affordability Calculator
$117,980
Estimated monthly payment
$3,140/mo
Principal $471,920 · Est. interest $658,370 over 30 yrs
Neighborhood Market Statistics
How this home compares to active listings in Woodbridge Twp., NJ
- $660,417
- Median Listing Price
- 41
- Median Days on Market
- 2,289
- Median Sq Ft
- $324
- Median Price / Sq Ft
- 3,812
- Active Listings
- This home’s price is 11% below the area median.
Market statistics compiled from active EXIT Realty® and MLS listings in Woodbridge Twp., NJ.
Location
Map is currently unavailable for this location.
Points of Interest in Woodbridge Twp., NJ
Showing the Woodbridge Twp. area map.
Commute Calculator
Nearby Homes


Moving Cost Estimate
EXIT Agents in Woodbridge Twp.


Listing Courtesy: COLDWELL BANKER REALTY - 9087826850