

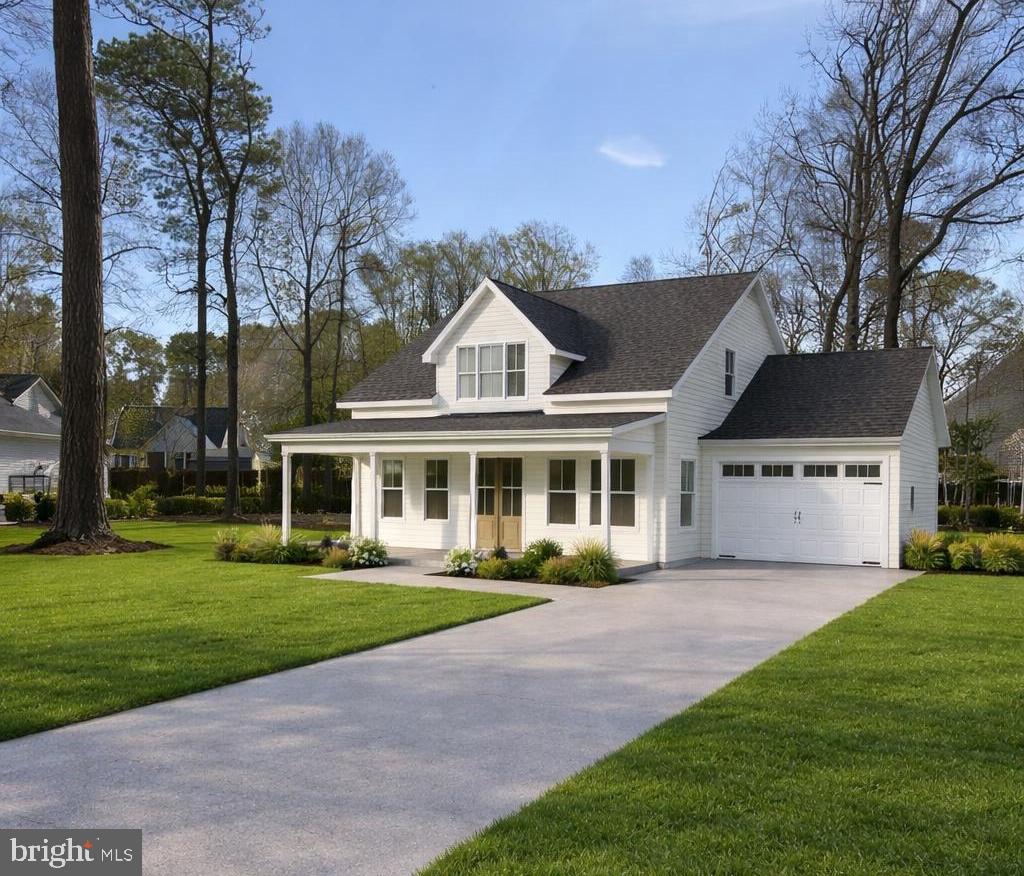
Lot 4 CREEK ROAD, DAGSBORO, DE 19939
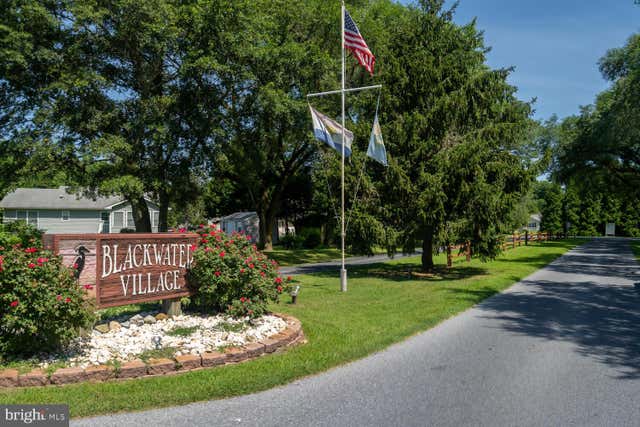
BLACKWATER VILLAGE · SUSSEX County
Key Facts
Description
Welcome home to this beautifully designed new construction farmhouse offering the perfect blend of modern comfort and timeless charm. Located in a quiet neighborhood with low HOA fees and water access, this home gives you the peaceful lifestyle you’ve been looking for. The thoughtfully designed layout features durable luxury vinyl plank flooring throughout the main level, cozy carpet upstairs, and solid surface countertops that add both style and function to the kitchen and baths. The first floor will feature soaring 10-foot ceilings with elegant 8-foot doors, while the second floor offers spacious 9-foot ceilings throughout. Enjoy morning coffee on the welcoming front porch and unwind in the evenings on the spacious back porch overlooking the yard. The attached two-car garage provides convenience and storage, with the option to finish the bonus room above — perfect for a home office, guest suite, or flex space tailored to your needs. Best of all, if you act now you will have the chance to choose certain selections and make this home uniquely yours. To be built custom home. Now is your chance to own new construction in a peaceful, water-access community — don’t miss it!
Property Information
Property Type
Residential
Sub-Type
Single Family Residence
Structure Type
House
Living Area
2,527 sq ft
Lot Size
0.25 acres
Lot Dimensions
80.00 x 137.00
Garage Spaces
2
Parking Spaces
2
Zoning
MR
Days on Market
140
MLS® Listing#
DESU2104082
Property Features
Appliances
Cooling
Heating
Flooring
Fireplace
Pool
Parking
Laundry
Patio
Construction
Foundation
Roof
Sewer
Water Source
Rooms
- Bonus Room
Schools
- Elementary:
- LORD BALTIMORE
- Middle:
- SELBYVILLE
- High:
- INDIAN RIVER
- District:
- INDIAN RIVER
Financial Details
HOA
$120 / Annually
Annual Taxes
$153
Tax year 2025
Parcel Number
134-11.00-364.00
Directions
Turning into Blackwater Village from Vines Creek Rd. turn right onto Hiawatha Blvd. make a left turn onto Chippiwa Dr and an immediate right onto Creek Rd. home will be on your right.
Affordability Calculator
$124,000
Estimated monthly payment
$3,300/mo
Principal $496,000 · Est. interest $691,964 over 30 yrs
Neighborhood Market Statistics
How this home compares to active listings in DAGSBORO, DE
- $580,000
- Median Listing Price
- 81
- Median Days on Market
- 2,400
- Median Sq Ft
- $260
- Median Price / Sq Ft
- 52
- Active Listings
- This home’s price is 7% above the area median.
- Its price per sq ft is 6% below the area median.
Market statistics compiled from active EXIT Realty® and MLS listings in DAGSBORO, DE.
Location
Map is currently unavailable for this location.
Points of Interest in DAGSBORO, DE
Showing the DAGSBORO area map.
Commute Calculator
Nearby Homes



Similar Homes Nearby
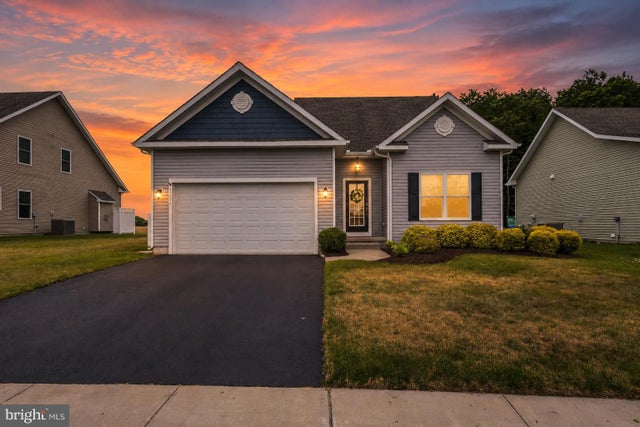
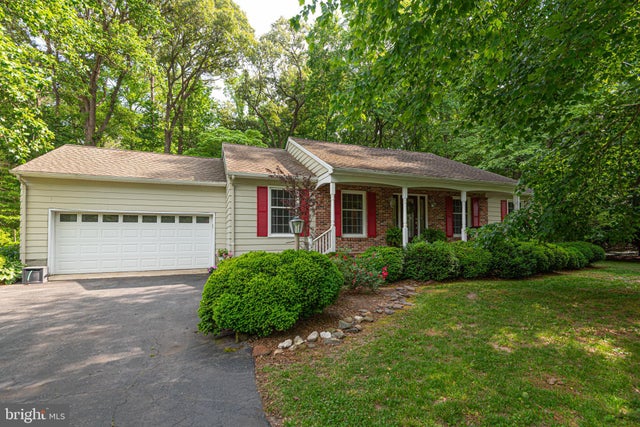


Similar Home Values
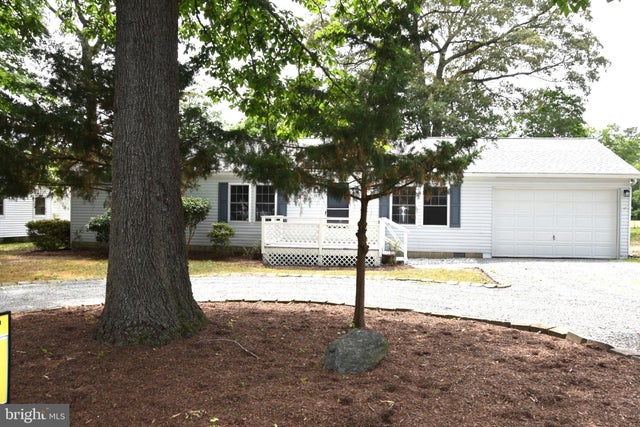
Comparable nearby listings and their asking prices.
| Address | Price | Beds | Baths | Sq Ft |
|---|---|---|---|---|
| 34014 INDIAN QUEEN LANE, DAGSBORO, DE | $439,000 | 3 | 2 | 1,640 |
| 117 RIVER BEND DRIVE, DAGSBORO, DE | $449,000 | 3 | 2 | 1,537 |
| 31204 ANCHOR WATCH LOOP, DAGSBORO, DE | $449,000 | 3 | 2 | 1,727 |
| 34901 WINGATE COURT, DAGSBORO, DE | $469,900 | 3 | 2 | 1,488 |
| 31242 W OCEAN DRIVE, DAGSBORO, DE | $469,900 | 3 | 2 | 1,600 |
| 33301 BAYBERRY COURT, DAGSBORO, DE | $479,900 | 3 | 2 | 1,941 |
Moving Cost Estimate
EXIT Agents in DAGSBORO


Listing Courtesy: Keller Williams Realty - 3023600300