

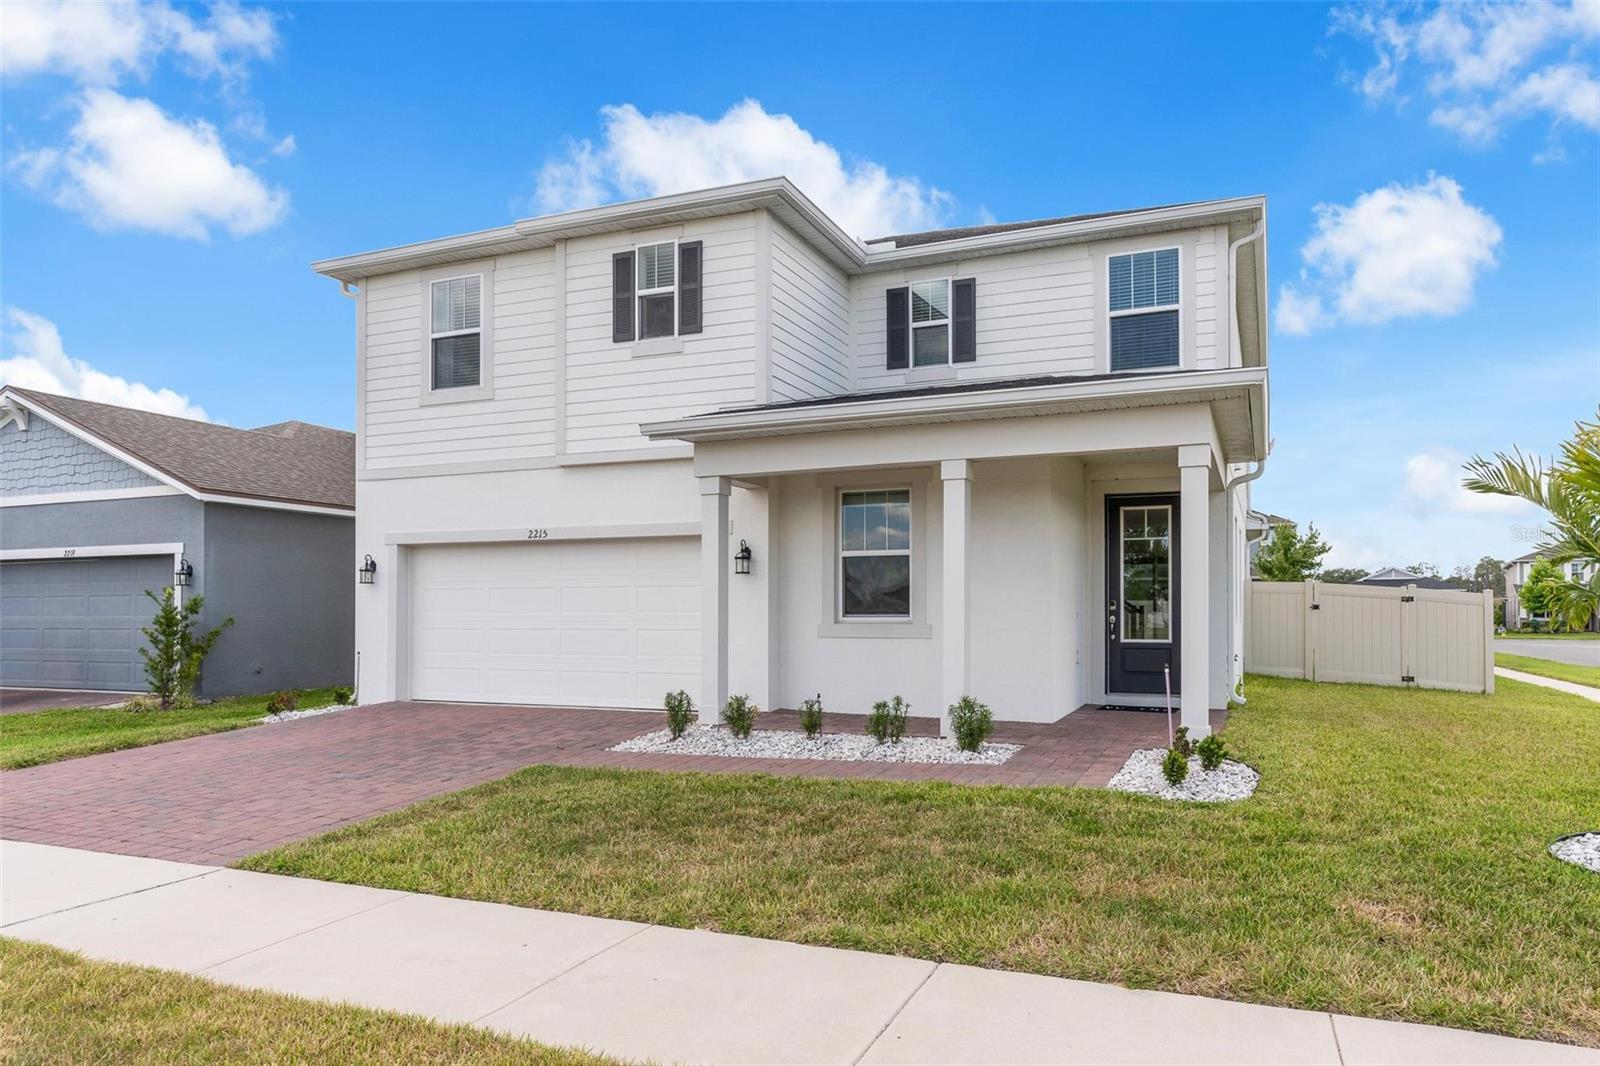
2215 BLUE SALVIA STREET, CLERMONT, FL 34711
WATERBROOKE PH 3 · Lake County
Key Facts
Description
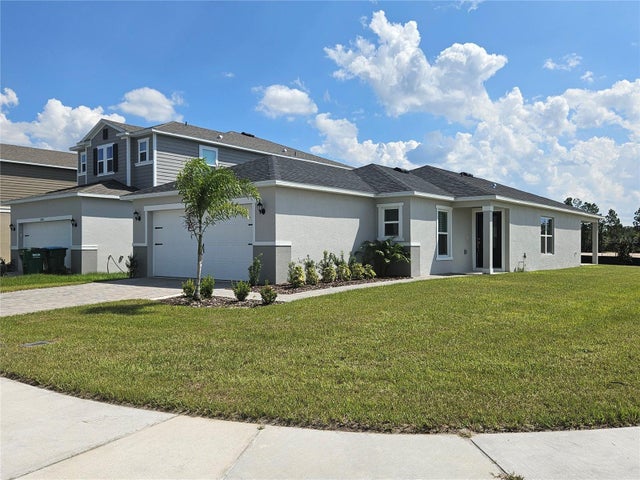
Welcome home to this beautifully updated and meticulously cared-for Redwood floorplan in the desirable gated community of Waterbrooke. Loaded with premium upgrades, this home features luxury vinyl flooring throughout the first floor, a versatile flex space ideal for a home office or formal dining room, and an expansive open-concept great room. The kitchen showcases white shaker cabinetry, Quartz countertops, tile backsplash, walk-in pantry, pendant lighting, and custom storage. Upstairs offers a spacious loft, convenient laundry room with custom shelving, two generous guest bedrooms, and a retreat-like primary suite with a beautifully built-out walk-in closet, dual vanity and tiled shower. The outdoor living space is exceptional, featuring a large fully fenced backyard and an oversized screened paver lanai stretching the length of the home, complete with remote-controlled screens. Additional upgrades include ceiling fans, custom drop zone at the garage entrance, overhead garage storage, shiplap accents, new front landscaping, and a vinyl fence. Waterbrooke residents enjoy a community pool, playground, secure gated entry, top-rated schools nearby, and easy highway access for commuting.
Property Information
Property Type
Residential
Sub-Type
Single Family Residence
Year Built
2023
Stories
2
Living Area
3,158 sq ft
Lot Size
0.17 acres
Garage Spaces
3
Ownership
Fee Simple
Days on Market
39
MLS® Listing#
O6416624
Property Features
Interior
Exterior
Appliances
Cooling
Heating
Flooring
Parking
Laundry
Construction
Foundation
Roof
Windows
Community
Utilities
Sewer
Water Source
Rooms
- First
- Bedroom 2Second
- Bedroom 3Second
- KitchenFirst
- Living RoomFirst
- LoftSecond
- Master BedroomSecond
- OfficeFirst
Financial Details
HOA
$121 / Monthly
Andrew Potchak
Annual Taxes
$6,878
Tax year 2025
Parcel Number
27-22-26-0203-000-41300
Directions
Take exit 272 from Florida's Turnpike onto SR 50 west towards Clermont. GO 3.5 miles turn left into Waterbrooke Subdivision on Emil Jahna Rd.
Affordability Calculator
$116,998
Estimated monthly payment
$3,114/mo
Principal $467,992 · Est. interest $652,890 over 30 yrs
Neighborhood Market Statistics
How this home compares to active listings in CLERMONT, FL
- $488,308
- Median Listing Price
- 68
- Median Days on Market
- 2,084
- Median Sq Ft
- $222
- Median Price / Sq Ft
- 733
- Active Listings
- This home’s price is 20% above the area median.
- Its price per sq ft is 17% below the area median.
Market statistics compiled from active EXIT Realty® and MLS listings in CLERMONT, FL.
Location
Map is currently unavailable for this location.
Points of Interest in CLERMONT, FL
Showing the CLERMONT area map.
Commute Calculator
Nearby Homes

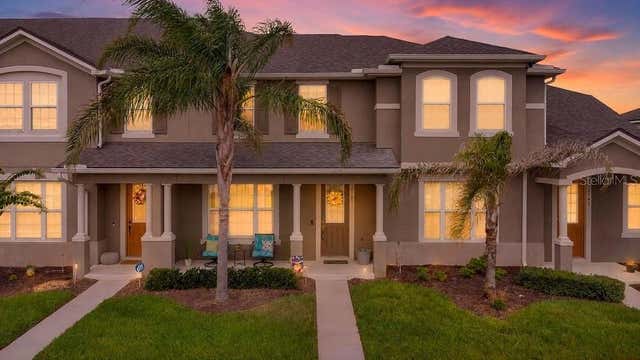
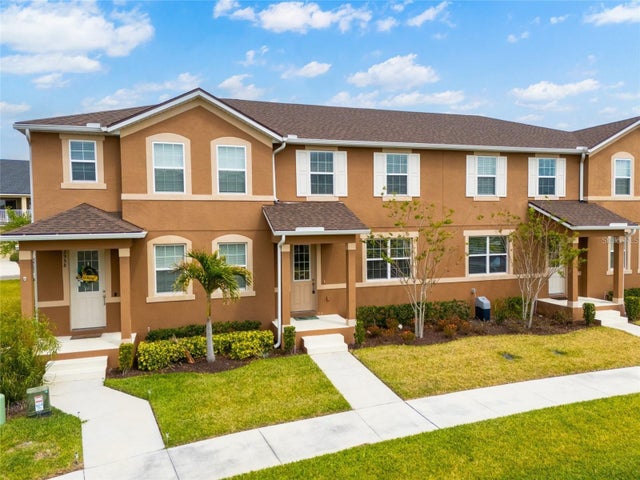
Similar Homes Nearby


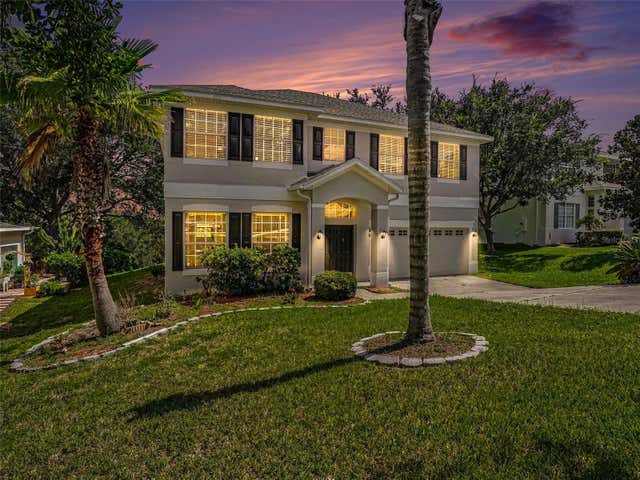
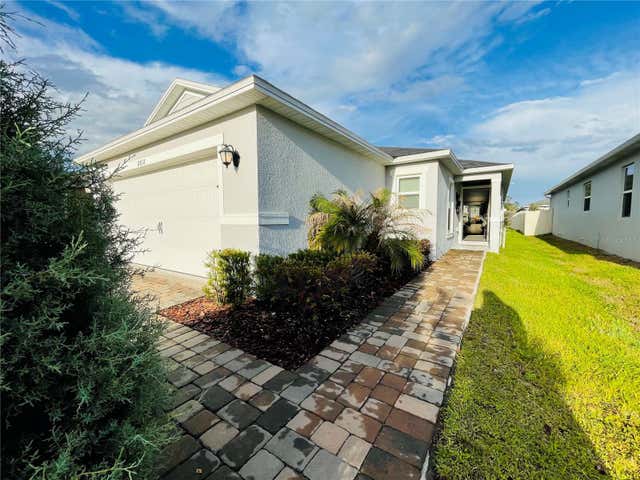

Similar Home Values
Comparable nearby listings and their asking prices.
| Address | Price | Beds | Baths | Sq Ft |
|---|---|---|---|---|
| 16732 GLENBROOK BOULEVARD, CLERMONT, FL | $410,000 | 3 | 2 | 1,582 |
| 141 SUMMER PLACE LOOP, CLERMONT, FL | $410,000 | 4 | 3 | 2,072 |
| 1602 PRESIDIO DRIVE, CLERMONT, FL | $410,000 | 4 | 3 | 2,641 |
| 2818 SANCTUARY DRIVE, CLERMONT, FL | $410,000 | 3 | 2 | 1,544 |
| 11501 AUTUMN WIND LOOP, CLERMONT, FL | $410,000 | 3 | 2 | 1,749 |
| 3094 SANCTUARY DRIVE, CLERMONT, FL | $410,990 | 3 | 2 | 1,511 |
Moving Cost Estimate
EXIT Agents in CLERMONT


Listing Courtesy: THE AGENCY FL - 407-335-4119
Last Updated: 2026-06-12