

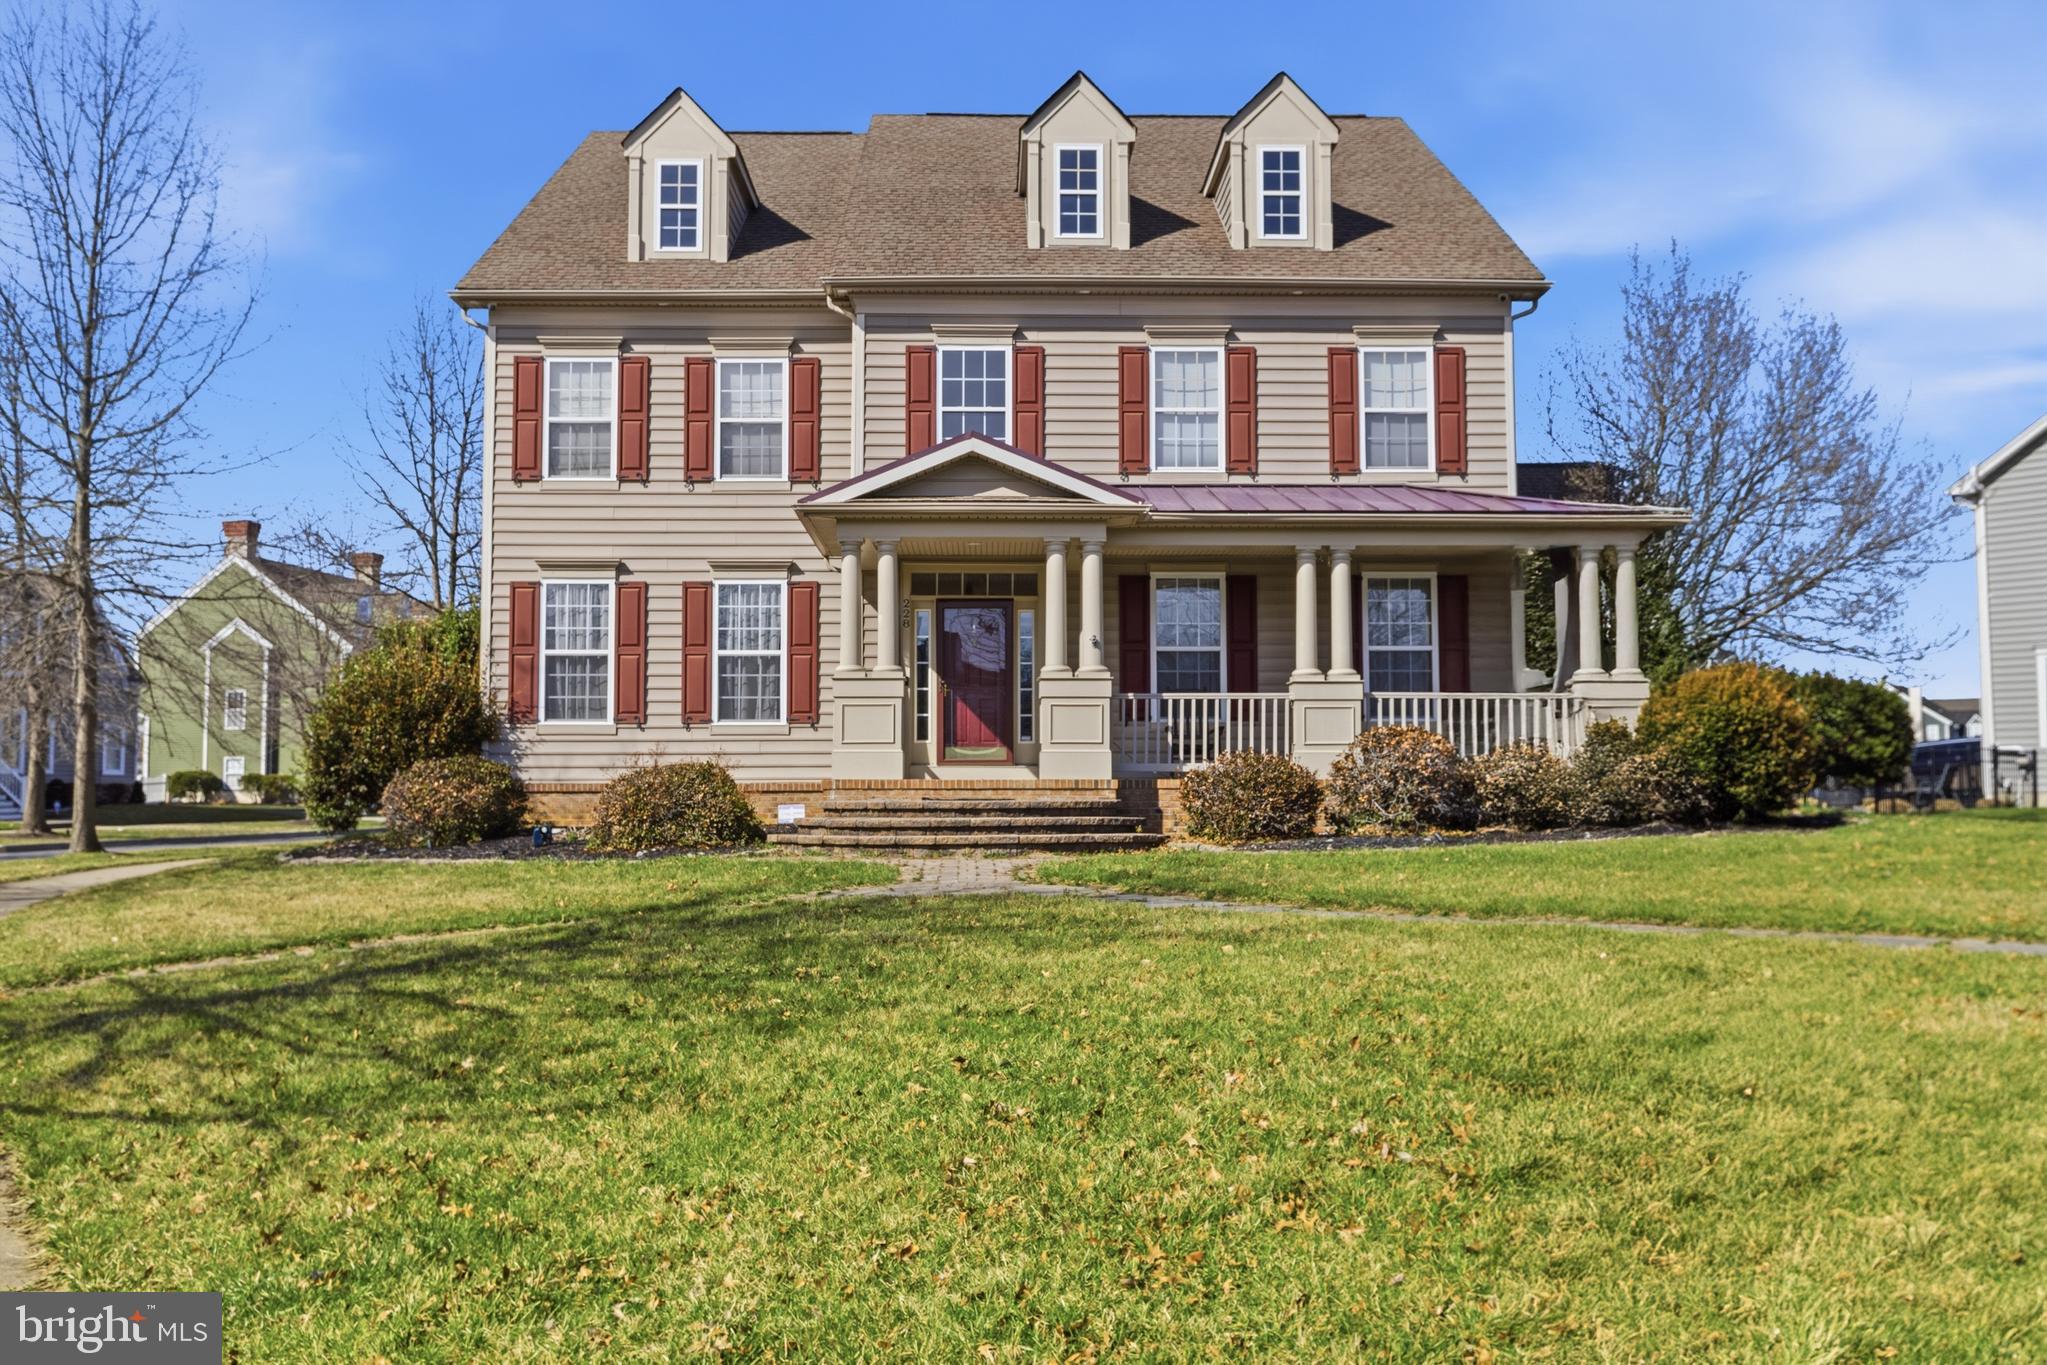
228 WICKERBERRY DRIVE, MIDDLETOWN, DE 19709
PARKSIDE · NEW CASTLE County
Key Facts
Description
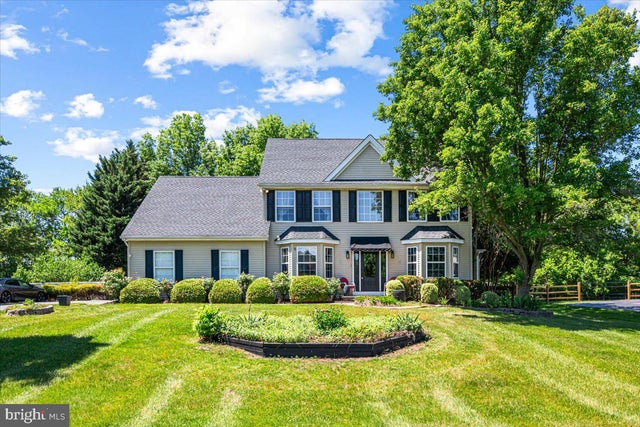
This Stunning Home built by Anderson Builder is located on the Corner lot in the Parkside Community. This 4 bedroom, 2 1/2 bath home welcomes you as soon as you enter into the home. The 2-story foyer provides an embracing warmth separating the dining and living room. The Large office can be access by the double doors off the living room or by the hall entrance. A butler's pantry connects dining room and kitchen. This lovely kitchen complete with cabinet and countertop space. Why not just add a few chairs to enjoy the view. This open floor plan from the kitchen, breakfast area and great room offers functional entertaining or a cozy setting for you to enjoy the gas fireplace. Enjoy the outdoors on the beautiful paver patio off the great room. . All bedrooms are located on the 2nd floor. The large primary bedroom with 2 walk-in closets, let's not miss the owner's bath with tub and separate shower. Each of the secondary bedrooms have walk-in closets. The full hall bathroom is located on the 2nd floor. The laundry is located on the main lever providing access to the 3rd car garage. Irrigation system, water soften, surround sound in the great room and electric car charge are included. Is this Beautiful Home yours? Schedule your tour before it's too late!
Property Information
Property Type
Residential
Sub-Type
Single Family Residence
Structure Type
House
Year Built
2006
Living Area
3,875 sq ft
Lot Size
0.26 acres
Lot Dimensions
0.00 x 0.00
Garage Spaces
3
Parking Spaces
7
Zoning
23R-2
Days on Market
114
MLS® Listing#
DENC2097946
Property Features
Appliances
Cooling
Heating
Basement
Pool
Parking
Patio
Construction
Foundation
Community
Sewer
Water Source
Rooms
- Main
- Main
- Bedroom 2
- Bedroom 3
- Bedroom 4
- Dining RoomMain
- Great RoomMain
- KitchenMain
- Living RoomMain
- OfficeMain
Schools
- District:
- APPOQUINIMINK
Financial Details
HOA
$250 / Quarterly
PARKSIDE COMMUNITY ASSOCIATION
Parcel Number
23-029.00-214
Directions
use GPS
Affordability Calculator
$157,800
Estimated monthly payment
$4,199/mo
Principal $631,200 · Est. interest $880,580 over 30 yrs
Neighborhood Market Statistics
How this home compares to active listings in MIDDLETOWN, DE
- $614,118
- Median Listing Price
- 77
- Median Days on Market
- 2,705
- Median Sq Ft
- $213
- Median Price / Sq Ft
- 196
- Active Listings
- This home’s price is 28% above the area median.
- Its price per sq ft is 5% below the area median.
Market statistics compiled from active EXIT Realty® and MLS listings in MIDDLETOWN, DE.
Location
Map is currently unavailable for this location.
Points of Interest in MIDDLETOWN, DE
Showing the MIDDLETOWN area map.
Commute Calculator
Nearby Homes


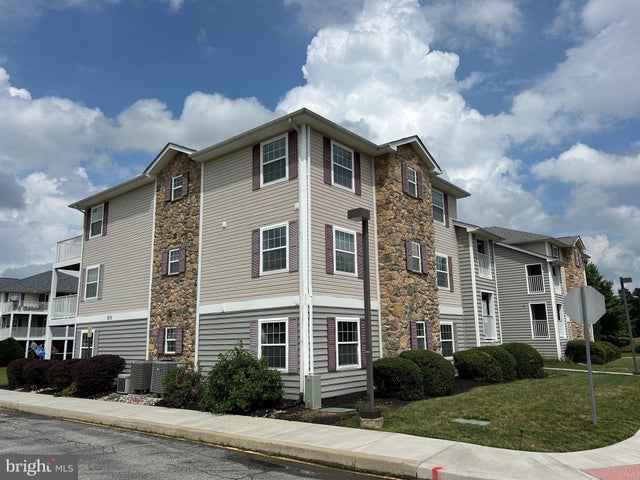


Similar Homes Nearby
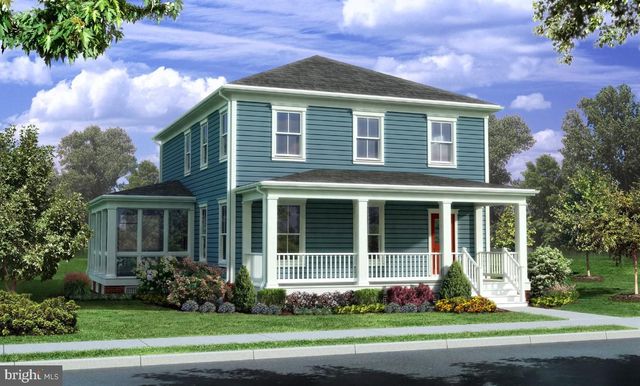

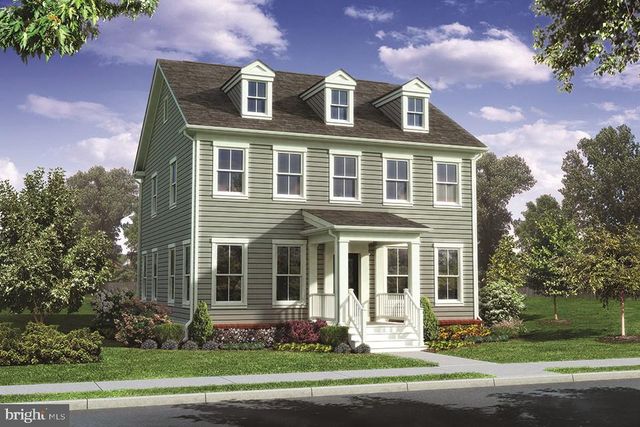


Similar Home Values
Comparable nearby listings and their asking prices.
| Address | Price | Beds | Baths | Sq Ft |
|---|---|---|---|---|
| 530 WHEELMEN STREET 3 MIDDLETON RESERVE, MIDDLETOWN, DE | $554,000 | 4 | 3 | 2,280 |
| 1723 W MATISSE DRIVE, MIDDLETOWN, DE | $570,000 | 4 | 3 | 3,025 |
| 338 CANVASBACK ROAD, MIDDLETOWN, DE | $570,000 | 4 | 3 | 3,392 |
| 530 WHEELMEN STREET 5 CHADWICK, MIDDLETOWN, DE | $570,500 | 4 | 3 | 2,456 |
| 17 BROWNING CIRCLE, MIDDLETOWN, DE | $574,900 | 3 | 4 | 3,175 |
| 413 REDERICK LANE, MIDDLETOWN, DE | $575,000 | 5 | 3 | 3,925 |
Moving Cost Estimate
EXIT Agents in MIDDLETOWN


Listing Courtesy: EXP Realty, LLC - 8885434829