

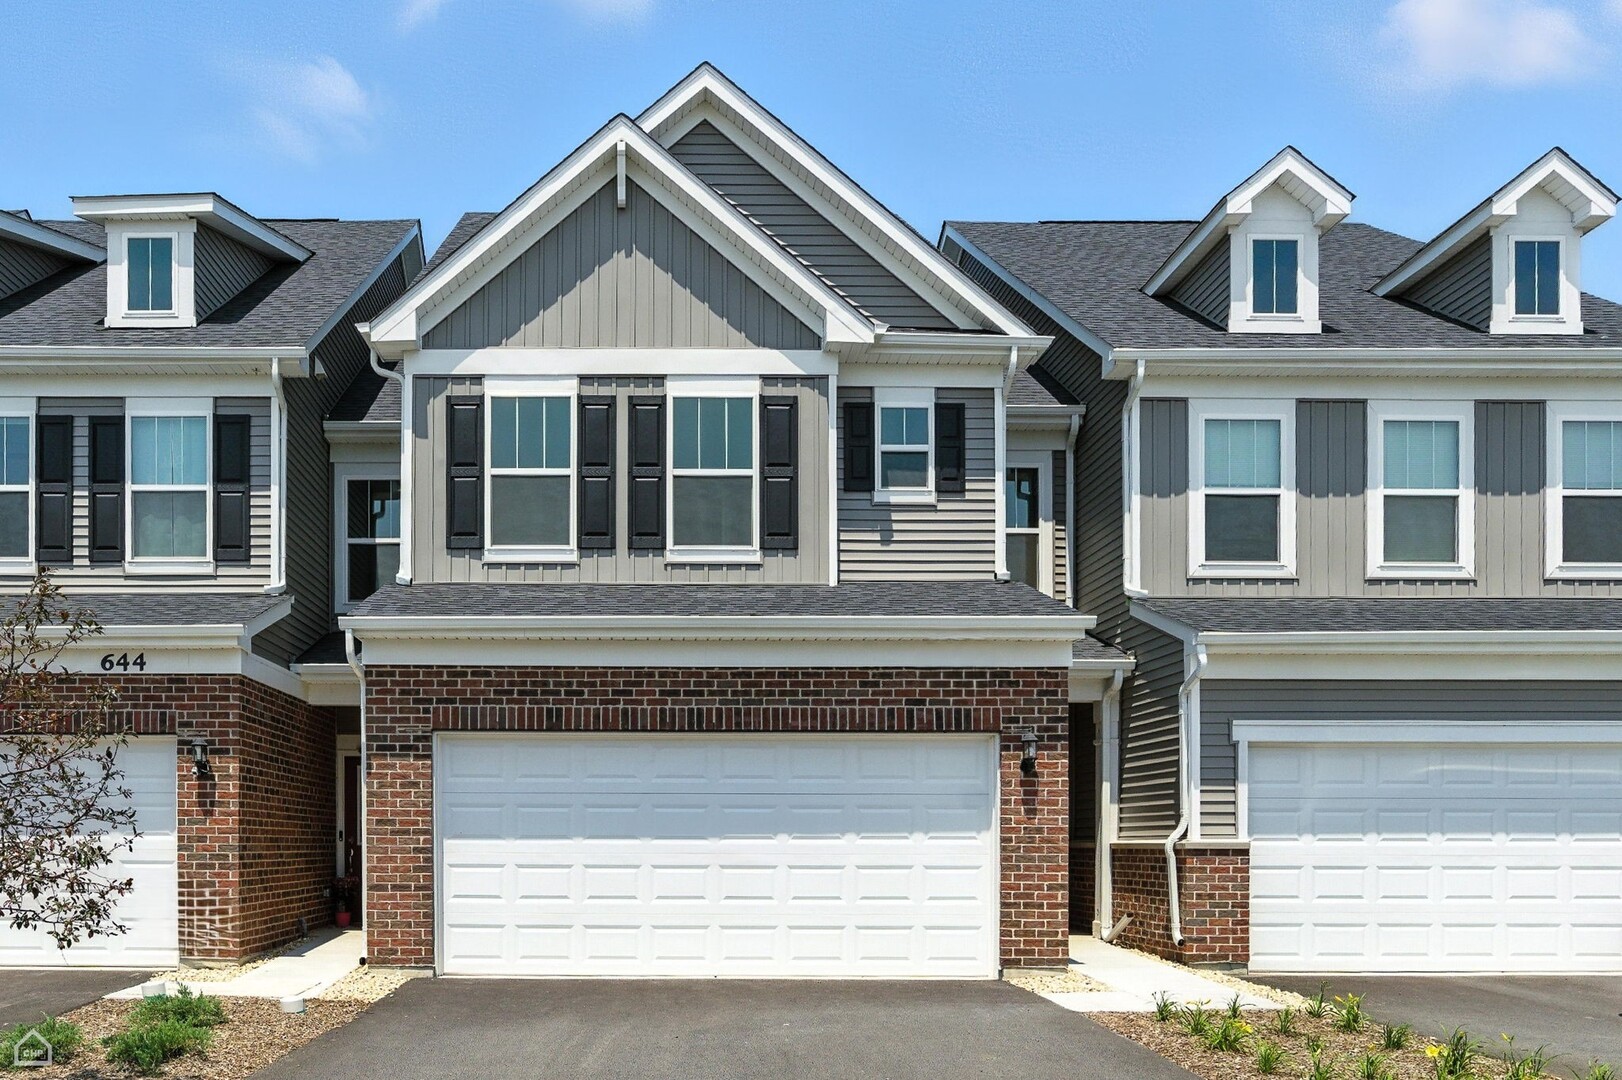
2181 Ryegrass Lane 70003, Bolingbrook, IL 60490
Townes at Sawgrass · Will County
Key Facts
Description
Amazing opportunity for a Bowman plan townhome with sunroom with below market financing. Get into Naperville District 204 schools before the school year begins. The Bowman townhome offers 2.097 sq. ft., 3 bedrooms, 2.5 baths, and designer finishes. A wide foyer leads to an open-concept main level featuring a gathering room, gourmet, built-in kitchen with a large island, and cafe area-ideal for everyday living and entertaining. The main floor also includes a mudroom, powder room and sunroom that can be used for whatever activities you enjoy. Upstairs, the owner's suite features a private bath with dual sinks, tiled shower to the ceiling and large walk-in closet. Two additional bedrooms, a full bath, and second-floor laundry complete the upper level. Call now to tour Townes at Sawgrass and to learn more about our financing specials. Photos are of a model home and may show some options and finishes that are not available in this home at this price. Lot 70003
Property Information
Property Type
Residential
Sub-Type
Townhouse
Year Built
2026
Stories
3
Living Area
2,097 sq ft
Lot Dimensions
24X75
Garage Spaces
2
Parking Spaces
2
Ownership
Fee Simple w/ HO Assn.
Days on Market
46
MLS® Listing#
12665891
Property Features
Interior
Appliances
Cooling
Heating
Basement
Parking
Laundry
Construction
Sewer
Water Source
Rooms
- 13X9Main
- 11X11Main
- Bedroom 211X11Second
- Bedroom 312X11Second
- Bedroom 4
- Dining Room
- Family Room
- Great Room16X14Main
- Kitchen15X13Main
- Laundry8X6Second
- Living Room
- Master Bedroom15X13Second
Schools
- Elementary:
- Builta Elementary School
- Middle:
- Crone Middle School
- High:
- Neuqua Valley High School
- District:
- Neuqua Valley High School
Financial Details
HOA
$299 / Monthly
Parcel Number
0701232060040000
Directions
SE corner of Hassert Blvd and Essington Rd in Bolingbrook
Affordability Calculator
$105,980
Estimated monthly payment
$2,820/mo
Principal $423,920 · Est. interest $591,406 over 30 yrs
Neighborhood Market Statistics
How this home compares to active listings in Bolingbrook, IL
- $448,000
- Median Listing Price
- 25
- Median Days on Market
- 2,147
- Median Sq Ft
- $213
- Median Price / Sq Ft
- 76
- Active Listings
- This home’s price is 18% above the area median.
- Its price per sq ft is 19% above the area median.
Market statistics compiled from active EXIT Realty® and MLS listings in Bolingbrook, IL.
Location

Points of Interest in Bolingbrook, IL
Showing the Bolingbrook area map.
Nearby Schools
Plainfield East High School
Secondary · 0.7 mi away
John F Kennedy Middle School
Secondary · 1.1 mi away
Elizabeth Eichelberger Elementary School
Elementary · 1.2 mi away
Builta Elementary School
Elementary · 1.3 mi away
Goddard School
School · 1.3 mi away
Graham Elementary School
Elementary · 1.3 mi away
Patterson Elementary School
Elementary · 1.7 mi away
Kendall Elementary School
Elementary · 1.7 mi away
Liberty Elementary School
Elementary · 1.7 mi away
Pioneer Elementary School
Elementary · 1.8 mi away
Kensington School
Elementary · 2.2 mi away
Primrose School of Bolingbrook
School · 2.2 mi away
Freedom Elementary School
Elementary · 2.3 mi away
U University
School · 2.4 mi away
Wheatland Elementary School
Elementary · 2.5 mi away
Steps Program
School · 2.5 mi away
Indian Prairie School District
School · 2.5 mi away
Gail McKinzie High School
Secondary · 2.5 mi away
Covenant Classical School
School · 2.6 mi away
Heritage Grove Middle School
Secondary · 2.6 mi away
Commute Calculator
Nearby Homes



Similar Homes Nearby
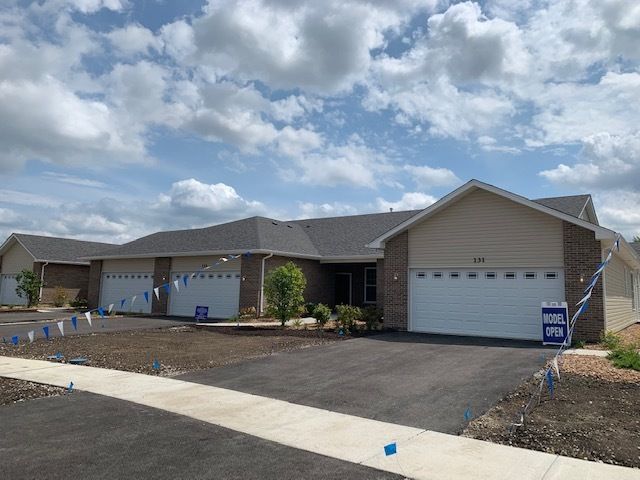
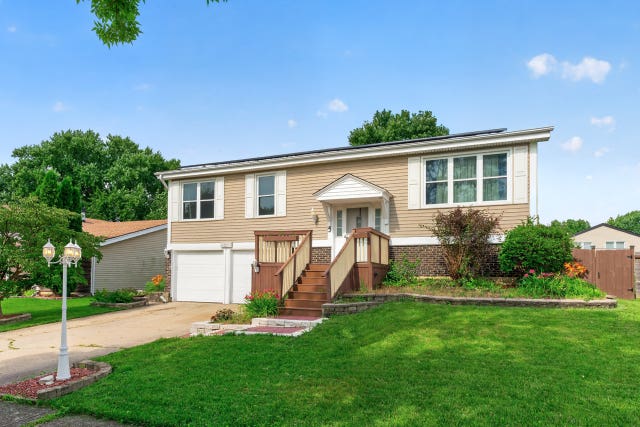


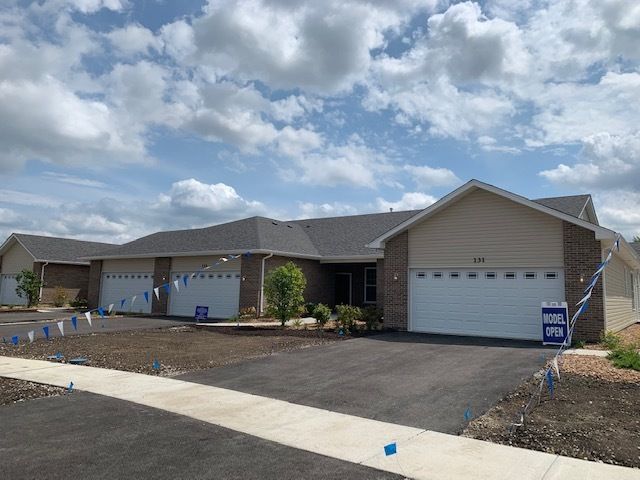
Similar Home Values
Comparable nearby listings and their asking prices.
| Address | Price | Beds | Baths | Sq Ft |
|---|---|---|---|---|
| 455 BUILDING 9 RIDGE Lane, Bolingbrook, IL | $377,900 | 2 | 2 | 1,459 |
| 237 Windsor Drive, Bolingbrook, IL | $379,000 | 3 | 2 | 1,671 |
| 1234 Borego Circle, Bolingbrook, IL | $385,000 | 2 | 2 | 2,773 |
| 220 N Ashbury Avenue, Bolingbrook, IL | $389,900 | 3 | 2 | 1,439 |
| 237 Aspen Drive, Bolingbrook, IL | $395,000 | 4 | 3 | 2,195 |
| 451 BUILDING 9 RIDGE Lane, Bolingbrook, IL | $398,900 | 2 | 2 | 1,468 |
Moving Cost Estimate
EXIT Agents in Bolingbrook


Listing Courtesy: Twin Vines Real Estate Svcs - 6304275444
Last Updated: 2026-06-02