

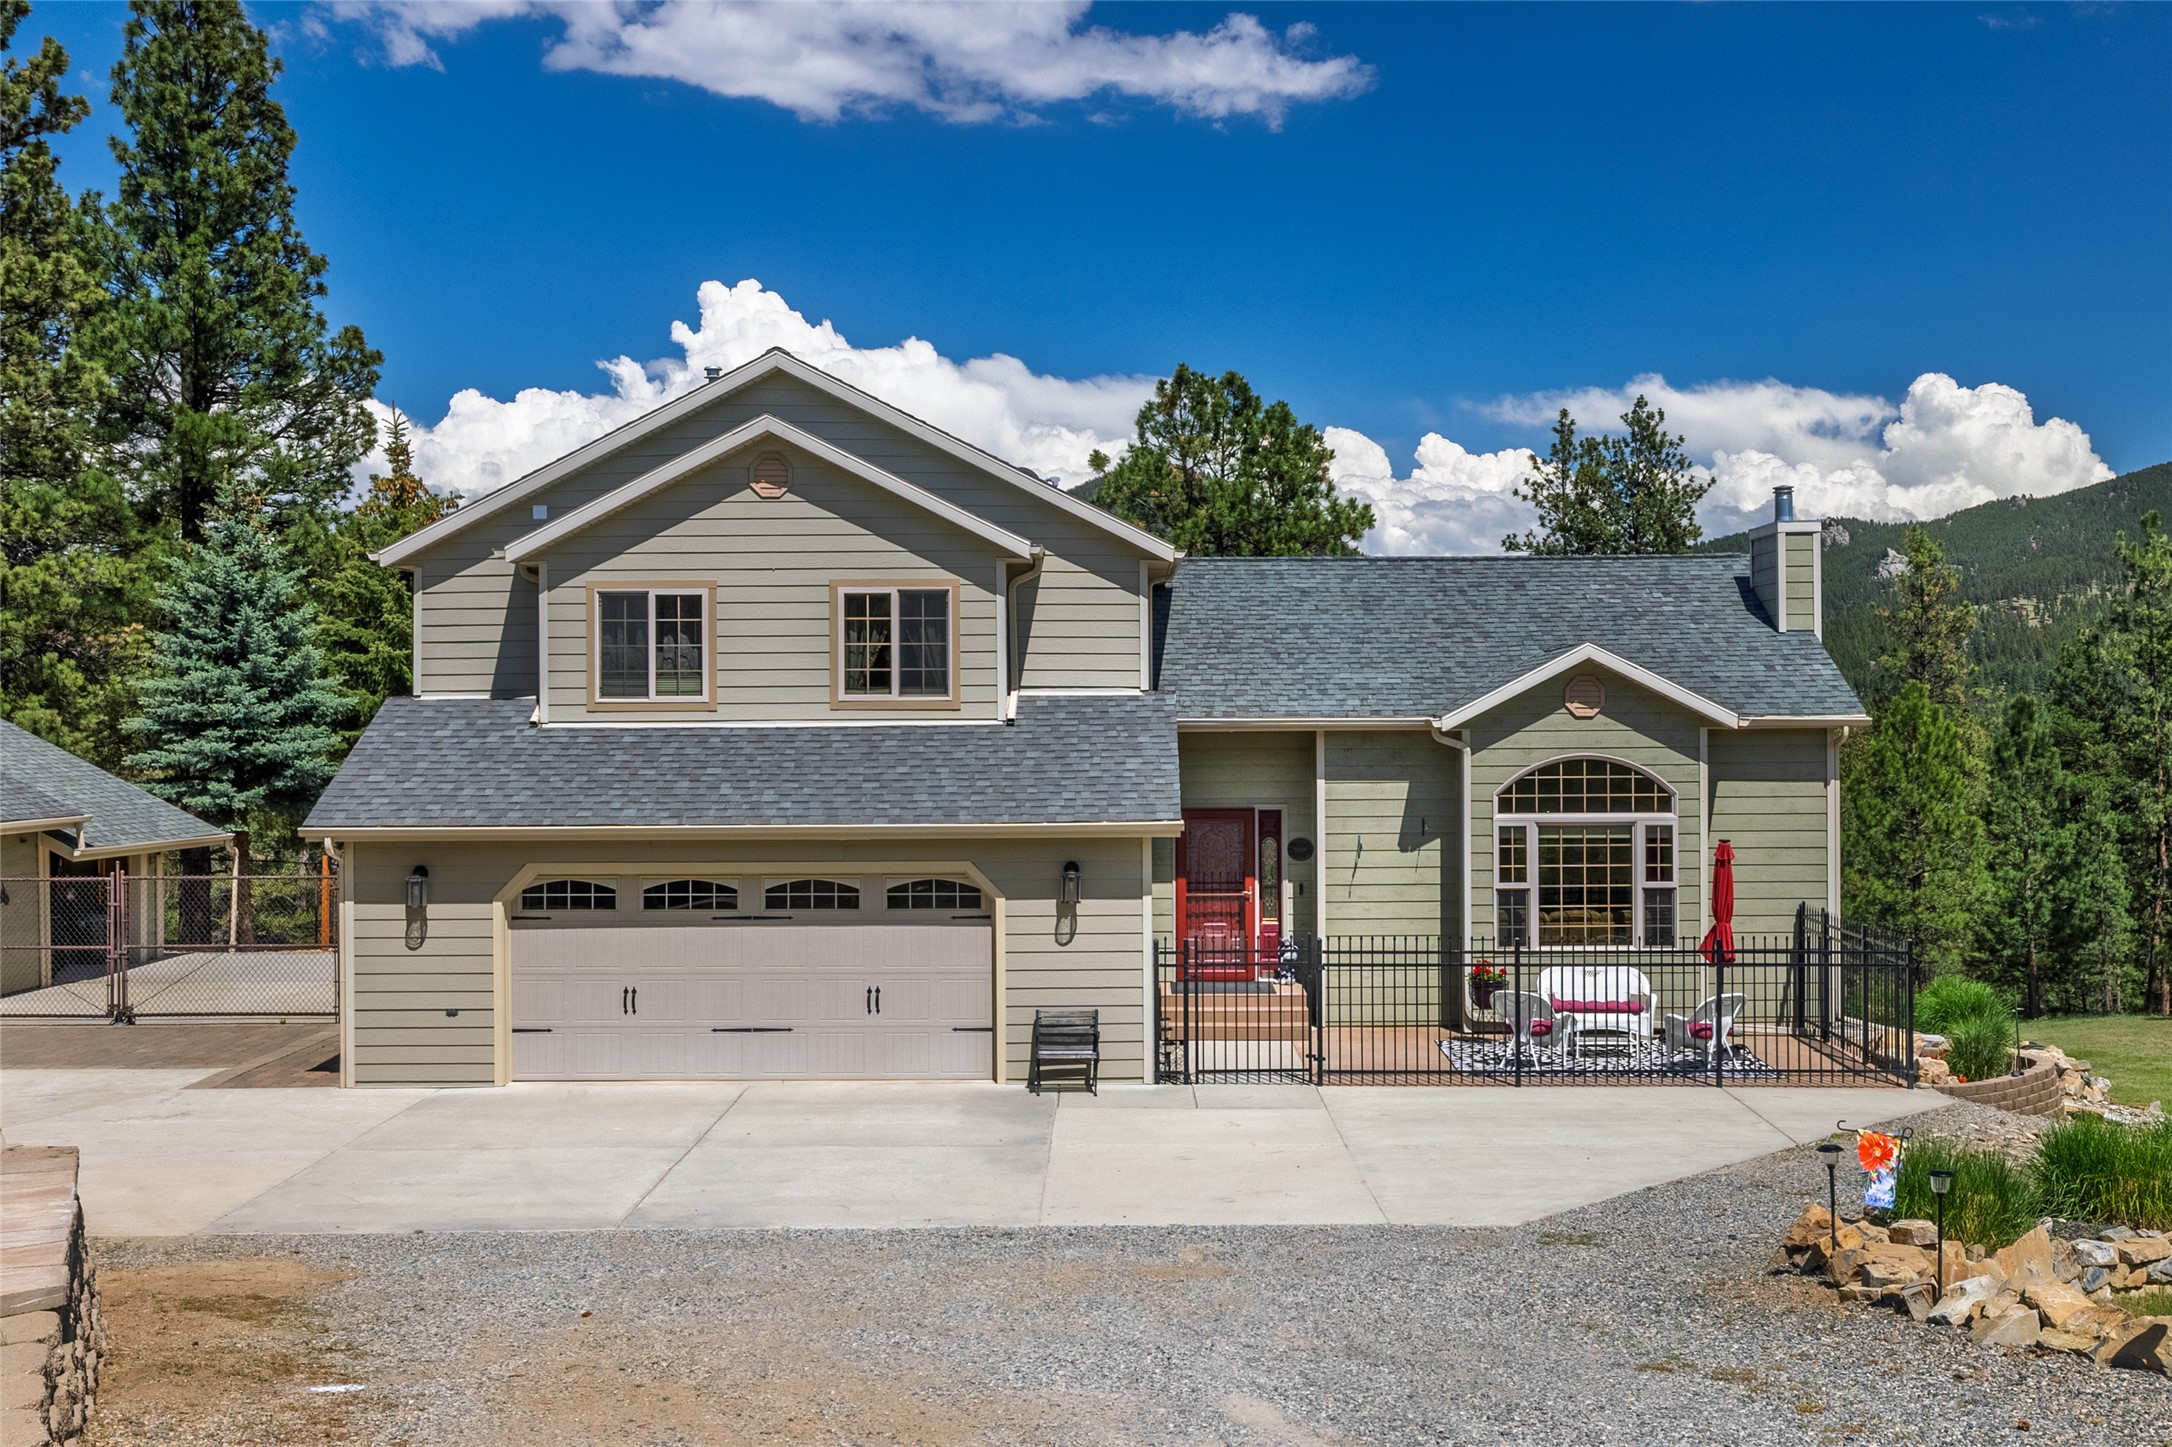
11 Hidden Valley Drive, Clancy, MT 59634
Forest Park Estates · Jefferson County
Key Facts
Description
Immaculate home on 1.4 fenced acres with detached shop & RV parking in desirable Forest Park Estates. Inside showcases exceptional care & updated finishes throughout. Remodeled kitchen features quartz countertops, custom Spanish tile backsplash, stainless appliances & dining area with custom hutch alcove. Main level offers living room with gas fireplace, sunken living room off kitchen, laundry & powder bath. Spacious primary suite includes walk in closet, double sinks, walk in shower & custom volcanic ash clawfoot tub designed to retain heat. Walkout basement features family room with custom brick wall, gas fireplace, office, hobby spaces & non conforming 4th bedroom. Exterior amenities include stamped concrete front porch, back deck, patio, perennial gardens, stone paver steps, fully fenced yard & custom greenhouse with heat, electricity, fans, tomato beds & water barrel. Detached shop offers overhead door, separate work area with cabinets, enclosed bay, covered parking/storage area & concrete floors throughout. Convenient Clancy location with quick access to Helena, St. Peter’s Health, shopping, dining & recreation.
Property Information
Property Type
Residential
Sub-Type
Single Family Residence
Year Built
2003
Living Area
2,485 sq ft
Lot Size
1.41 acres
Garage Spaces
3
Days on Market
54
MLS® Listing#
30071750
Property Features
Interior
Exterior
Appliances
Cooling
Heating
Basement
Parking
Patio
Lot Features
Security
Utilities
Sewer
Water Source
Financial Details
HOA
None
Annual Taxes
$3,515
Tax year 2025
Parcel Number
51178534204220000
Directions
Montana City exit through roundabout onto Frontage Rd, right on Haab Lane into Forest Park Estates stay left, left on Hidden Valley Dr home is on the left.
Affordability Calculator
$154,000
Estimated monthly payment
$4,098/mo
Principal $616,000 · Est. interest $859,375 over 30 yrs
Neighborhood Market Statistics
How this home compares to active listings in Clancy, MT
- $790,000
- Median Listing Price
- 117
- Median Days on Market
- 2,860
- Median Sq Ft
- $316
- Median Price / Sq Ft
- 33
- Active Listings
- This home’s price is 3% below the area median.
- Its price per sq ft is 2% below the area median.
Market statistics compiled from active EXIT Realty® and MLS listings in Clancy, MT.
Location
Map is currently unavailable for this location.
Points of Interest in Clancy, MT
Showing the Clancy area map.
Commute Calculator
Nearby Homes
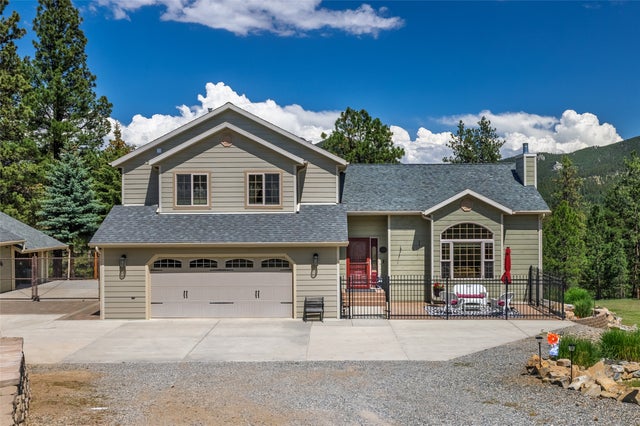


Similar Homes Nearby

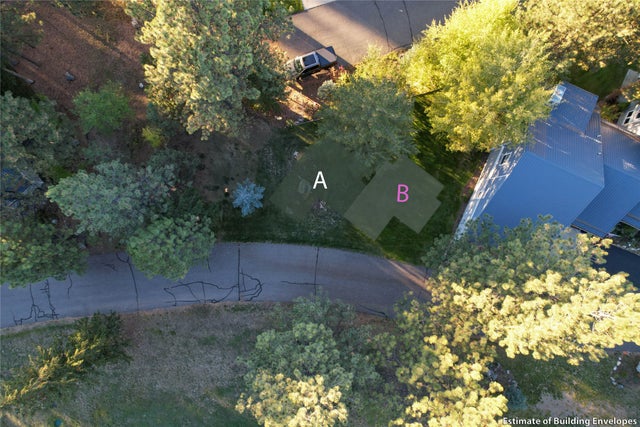
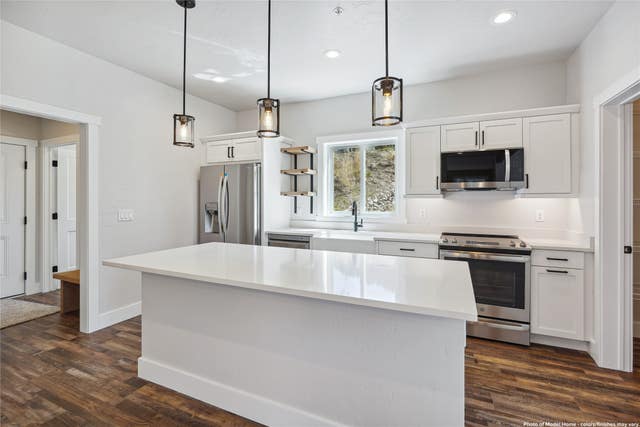

Similar Home Values
Comparable nearby listings and their asking prices.
| Address | Price | Beds | Baths | Sq Ft |
|---|---|---|---|---|
| 28 Pinecrest Loop, Clancy, MT | $549,900 | 3 | 2 | 2,256 |
| 39 Stoney Brook Drive B, Clancy, MT | $559,900 | 2 | 3 | 1,752 |
| 39 Stoney Brook Drive A, Clancy, MT | $564,900 | 2 | 3 | 1,752 |
| 26 Stoney Brook Drive C, Clancy, MT | $629,900 | 2 | 3 | 1,752 |
| 26 Stoney Brook Drive B, Clancy, MT | $639,900 | 2 | 3 | 1,752 |
| 1 Rock Ridge Drive, Clancy, MT | $640,000 | 4 | 3 | 2,352 |
Moving Cost Estimate
EXIT Agents in Clancy


Listing Courtesy: RE/MAX Of Helena - 4064421900
Presented by: Colette R Holstine
Last Updated: 2026-05-29