

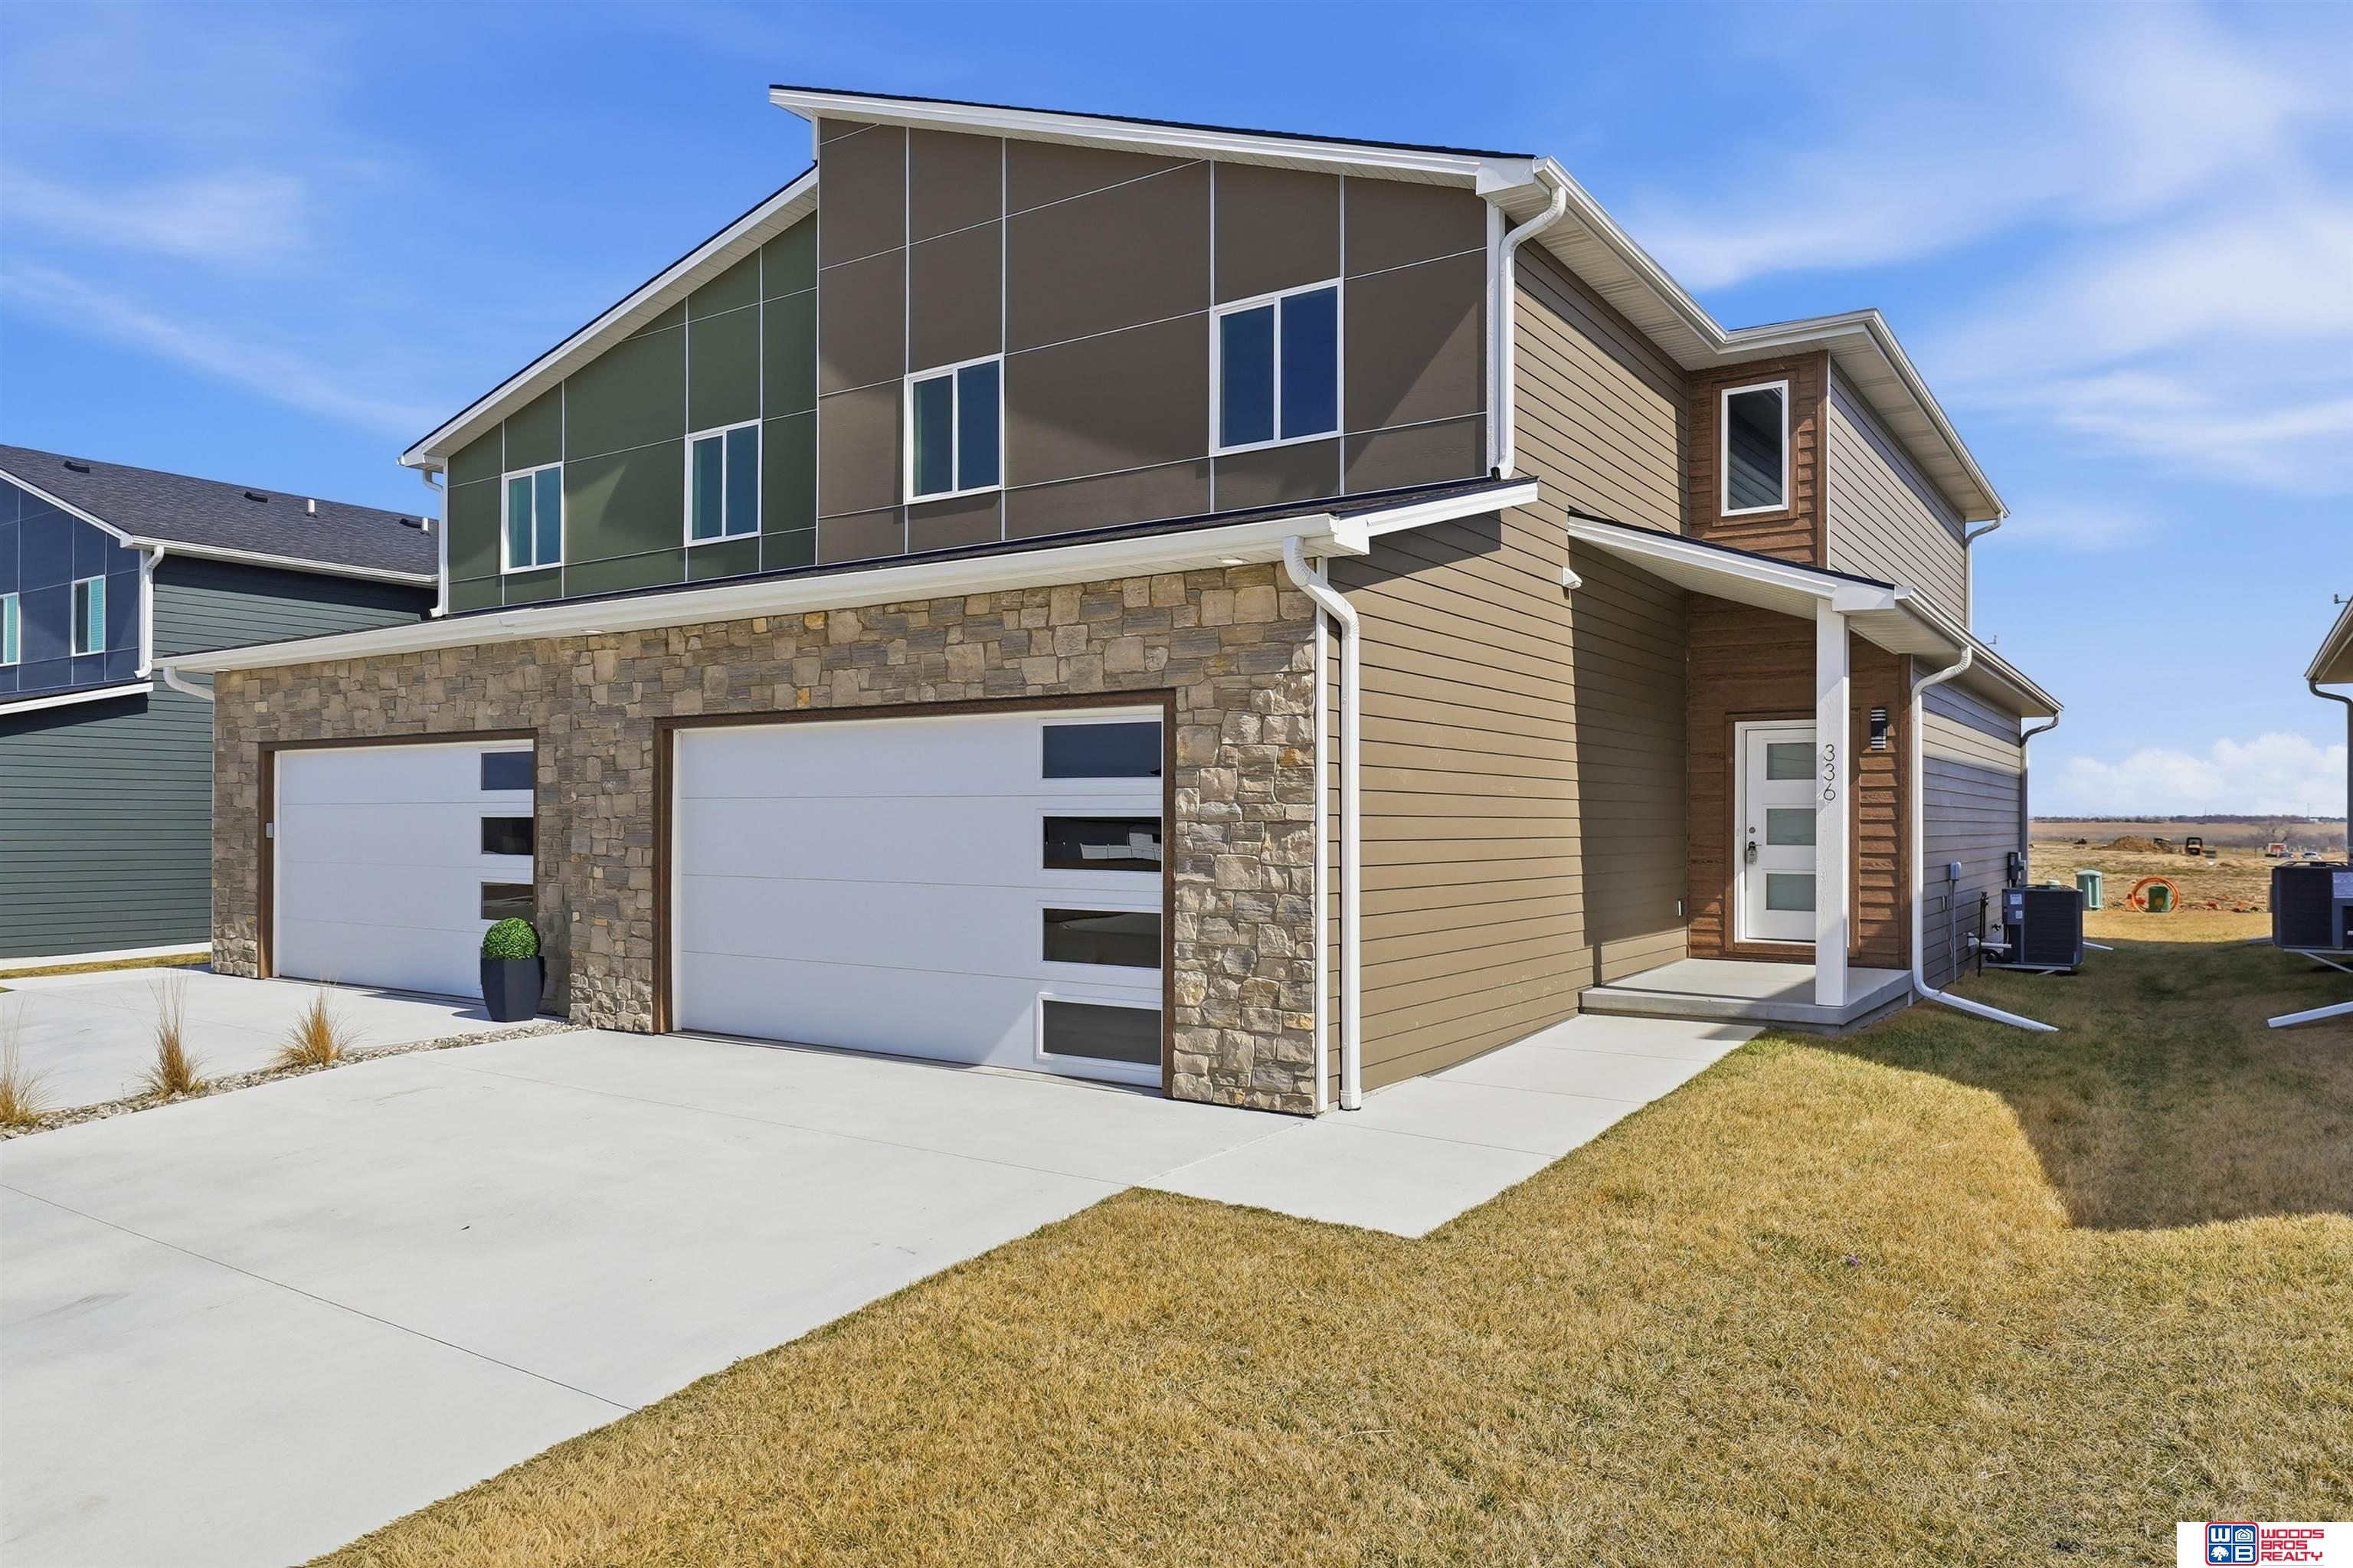
336 N 105th Street, Lincoln, NE 68527
TH-Dominion/Shadow · Lancaster County
Key Facts
Description
Fabulous new construction all electric townhome featuring 4 bedrooms, 4 bathrooms, and over 2600 square feet finished. Open concept main level floor plan features large windows letting in plenty of natural light with clear sightlines from the living room to the dining area, and kitchen which features an island, quartz countertops, tile backsplash, stainless steel appliances, and walk-in pantry. All appliances are included. LVP flooring throughout the first floor. Drop zone/mud room and half bath complete the first floor. Second floor features spacious primary bedroom with dual sink vanity, tiled shower, and walk-in closet with additional shelving, two additional bedrooms, full bathroom, and laundry area. The basement features 4th bedroom or office, family/rec/gaming room, 4th bathroom, and storage area. Sod, underground sprinklers, and patio are included. The HOA takes care of lawn care, snow removal, and garbage, so you can enjoy your life without the maintenance. Fence Allowed.
Property Information
Property Type
Residential
Sub-Type
Townhouse
Year Built
2025
Living Area
2,687 sq ft
Lot Size
0.10 acres
Lot Dimensions
36 x 120
Garage Spaces
2
Parking Spaces
2
Ownership
Fee Simple
MLS® Listing#
22614241
Property Features
Interior
Appliances
Cooling
Heating
Basement
Parking
Patio
Fencing
Lot Features
Construction
Foundation
Roof
Sewer
Water Source
Rooms
- Bedroom 212x11
- Bedroom 312x11
- Bedroom 412x11Basement
- Family Room18x15Basement
- Kitchen15x10
- Living Room19x16
- Master Bedroom19x15
Schools
- Elementary:
- Robinson
- Middle:
- Culler
- High:
- Lincoln East
Financial Details
HOA
$125 / Monthly
Annual Taxes
$4,231
Tax year 2025
Parcel Number
1724418004000
Directions
O Street East, North onto N 105th Street.
Affordability Calculator
$73,980
Estimated monthly payment
$1,969/mo
Principal $295,920 · Est. interest $412,835 over 30 yrs
Neighborhood Market Statistics
How this home compares to active listings in Lincoln, NE
- $400,000
- Median Listing Price
- 36
- Median Days on Market
- 2,305
- Median Sq Ft
- $180
- Median Price / Sq Ft
- 970
- Active Listings
- This home’s price is 8% below the area median.
- Its price per sq ft is 24% below the area median.
Market statistics compiled from active EXIT Realty® and MLS listings in Lincoln, NE.
Location
Map is currently unavailable for this location.
Points of Interest in Lincoln, NE
Showing the Lincoln area map.
Commute Calculator
Nearby Homes

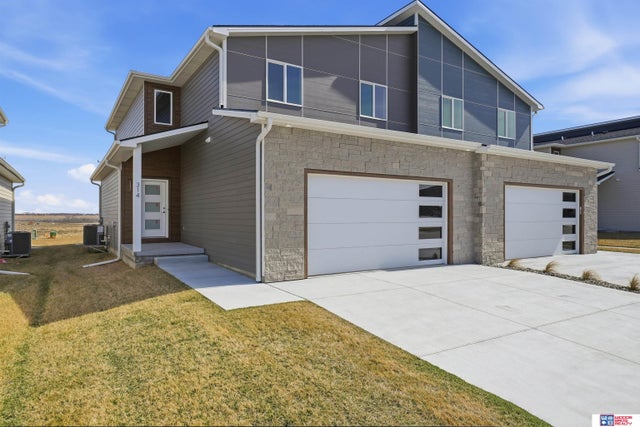
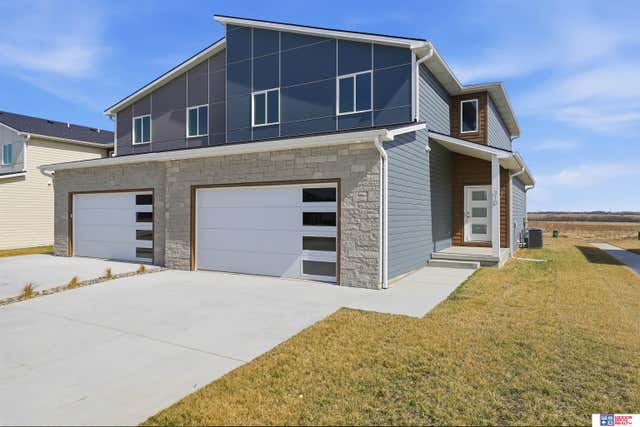
Similar Homes Nearby

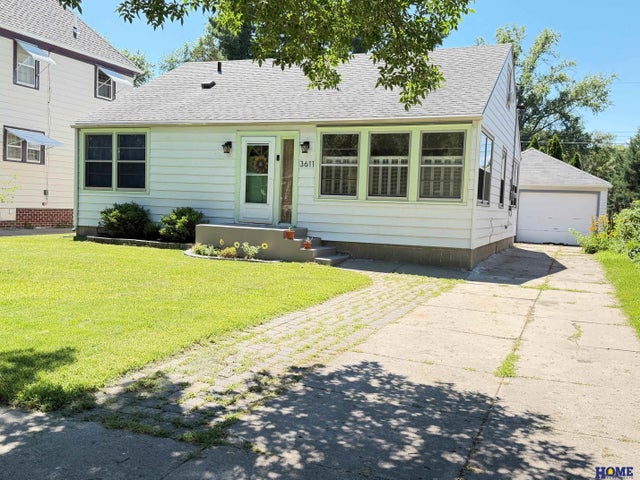


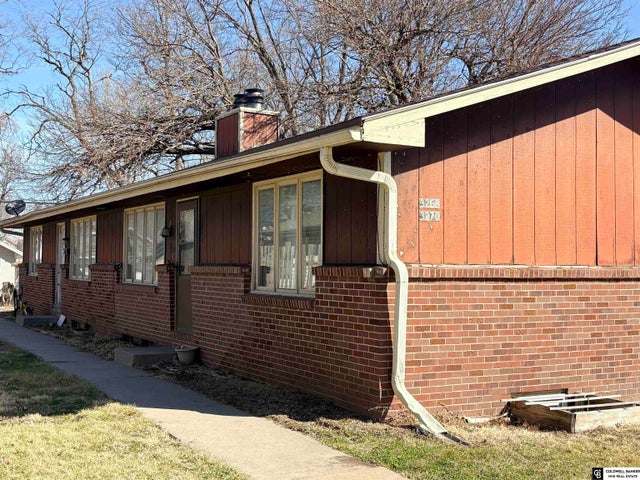
Similar Home Values
Comparable nearby listings and their asking prices.
| Address | Price | Beds | Baths | Sq Ft |
|---|---|---|---|---|
| 2509 Hollyhock Circle, Lincoln, NE | $259,900 | 3 | 3 | 2,296 |
| 3611 Everett Street, Lincoln, NE | $259,900 | 3 | 1 | 1,496 |
| 4431 S 46th Street, Lincoln, NE | $259,900 | 3 | 2 | 1,889 |
| 3321 Mickaela Lane, Lincoln, NE | $259,900 | 4 | 2 | 1,788 |
| 3268 Y Street, Lincoln, NE | $260,000 | 6 | 4 | 3,032 |
| 5110 Gladstone Street, Lincoln, NE | $260,000 | 3 | 2 | 1,875 |
Moving Cost Estimate
EXIT Agents in Lincoln


Listing Courtesy: Woods Bros Realty - 4024343500
Presented by: Monica Hansen