

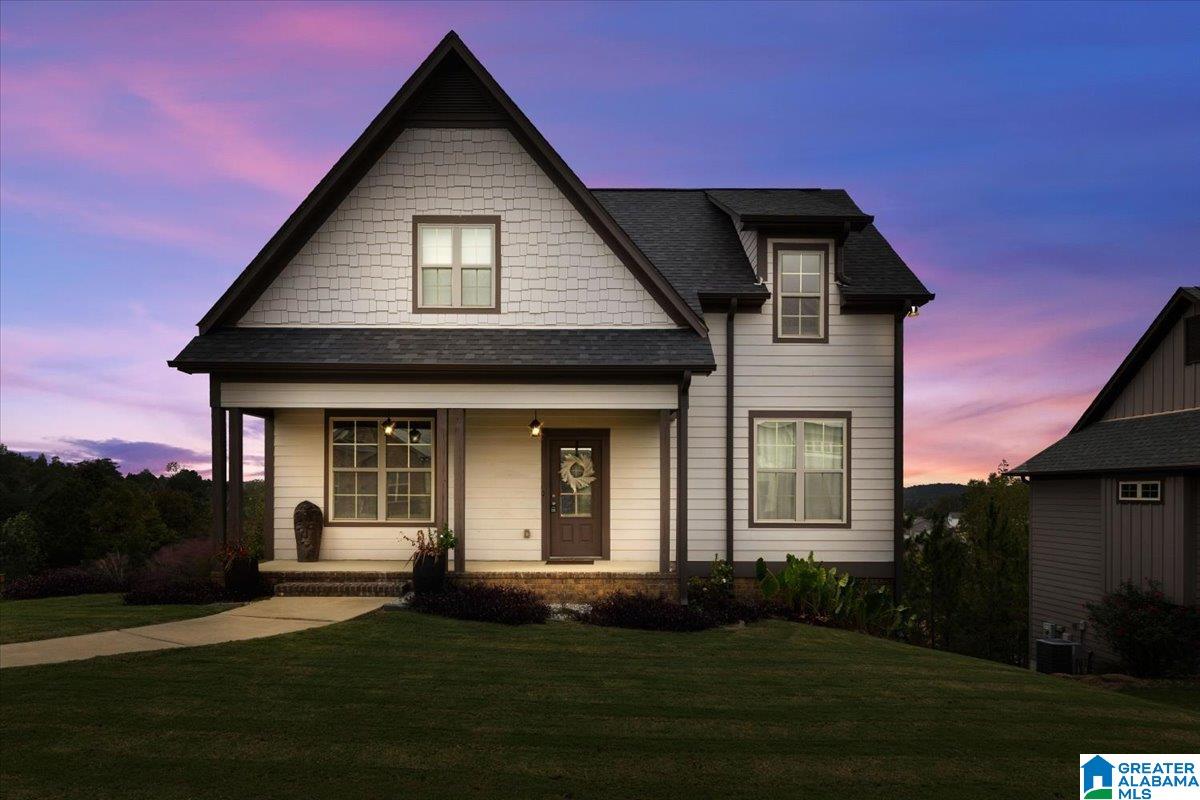
9266 JARDIN CIRCLE, LEEDS, AL 35094
CLAIRMONT PARK · St Clair County
Key Facts
Description
Welcome home to this beautifully maintained 4 bedroom, 2.5 bath gem in the sought-after Clairmont community of Leeds. Built in 2021 and offering 2,380 sq ft of thoughtfully designed living space, this home combines modern style with everyday functionality. The main-level primary suite is a true retreat—featuring a spacious custom walk-in closet, a spa-like en-suite bath, and direct access to the laundry room for ultimate convenience. Upstairs, you’ll find three generously sized bedrooms and a full bath—perfect for family, guests, or a versatile work-from-home space. Need more room to grow? The expansive unfinished basement is full of potential—ideal for future living space, a workshop, or extra storage. Enjoy outdoor living at its finest on the impressive 3-level deck—perfect for entertaining, relaxing, or simply soaking in the peaceful surroundings. Now is your chance to own a newer home in Clairmont with room to expand and style to spare—schedule your showing today!
Property Information
Property Type
Residential
Sub-Type
Single Family Residence
Style
2+ Story
Year Built
2021
Living Area
2,380 sq ft
Lot Size
0.43 acres
Garage Spaces
2
Ownership
Fee Simple
Days on Market
286
MLS® Listing#
21433982
Property Features
Interior
Appliances
Cooling
Heating
Flooring
Fireplace
Basement
Parking
Laundry
Patio
Fencing
Lot Features
Construction
Security
Utilities
Sewer
Water Source
Rooms
- Bathroom 2First
- Bathroom 3Second
- Bedroom 2Second
- Bedroom 3Second
- Bedroom 4Second
- KitchenFirst
- LaundryFirst
- Living RoomFirst
- Master BathroomFirst
- Master BedroomFirst
Schools
- Elementary:
- LEEDS
- Middle:
- LEEDS
- High:
- LEEDS
Financial Details
HOA
$250 / Annually
Claimont Park
Parcel Number
26-01-11-0-001-030.061
Directions
Weaver Avenue to Clairmont to Left on Jardin
Affordability Calculator
$77,800
Estimated monthly payment
$2,070/mo
Principal $311,200 · Est. interest $434,152 over 30 yrs
Neighborhood Market Statistics
How this home compares to active listings in LEEDS, AL
- $337,838
- Median Listing Price
- 106
- Median Days on Market
- 1,840
- Median Sq Ft
- $180
- Median Price / Sq Ft
- 73
- Active Listings
- This home’s price is 15% above the area median.
- Its price per sq ft is 9% below the area median.
Market statistics compiled from active EXIT Realty® and MLS listings in LEEDS, AL.
Location
Map is currently unavailable for this location.
Points of Interest in LEEDS, AL
Showing the LEEDS area map.
Commute Calculator
Nearby Homes

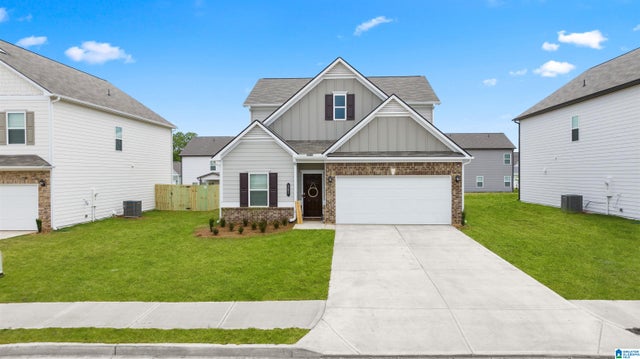

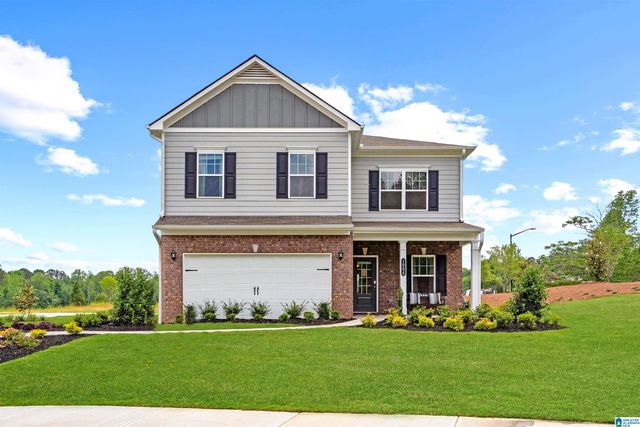

Similar Homes Nearby


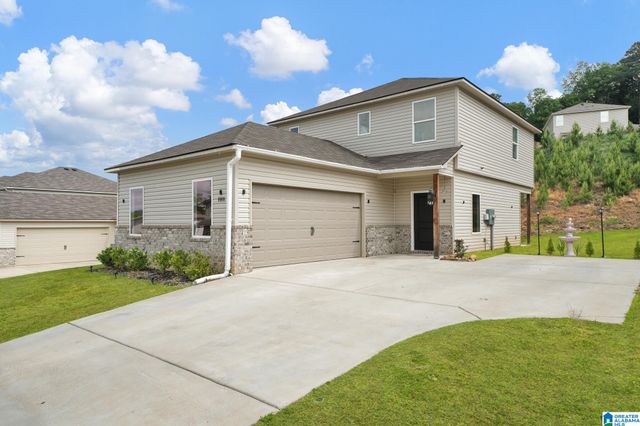
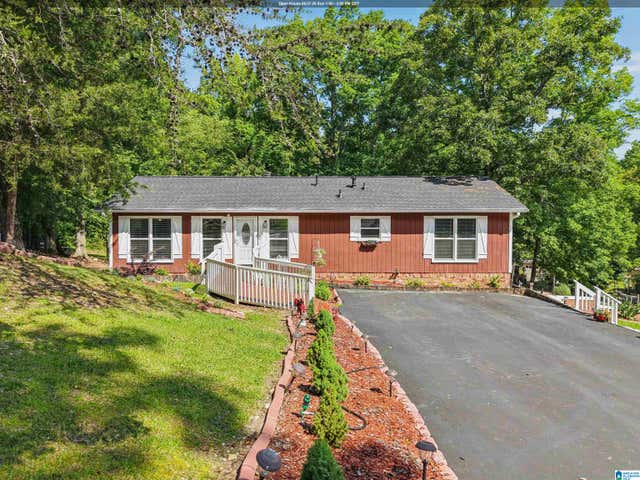
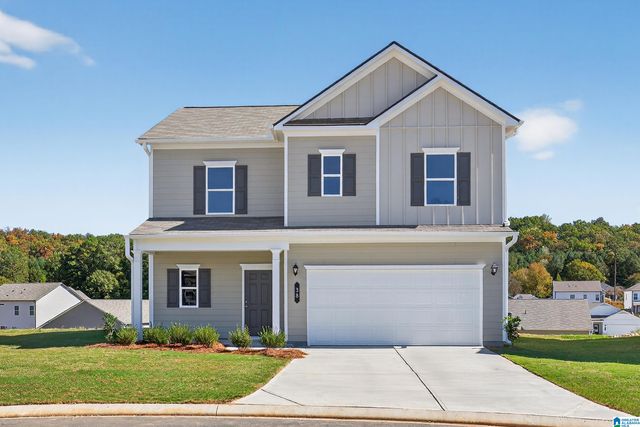
Similar Home Values
Comparable nearby listings and their asking prices.
| Address | Price | Beds | Baths | Sq Ft |
|---|---|---|---|---|
| The Grady UPLAND LOOP, LEEDS, AL | $278,900 | 4 | 3 | 1,476 |
| The Benson II UPLAND LOOP, LEEDS, AL | $279,900 | 3 | 3 | 1,813 |
| 7489 RODGERS ROAD, LEEDS, AL | $279,900 | 3 | 2 | 1,261 |
| 8808 ROCKHAMPTON DRIVE, LEEDS, AL | $288,900 | 3 | 3 | 1,553 |
| 2417 BRIARCLIFF DRIVE, LEEDS, AL | $292,500 | 5 | 3 | 2,156 |
| 7410 UPLAND LOOP, LEEDS, AL | $297,645 | 3 | 3 | 1,813 |
Moving Cost Estimate
EXIT Agents in LEEDS


Listing Courtesy: Keller Williams - CELL: 205-566-8907