

227 Hornet Court, Henryville, IN 47126
Dietrich · Clark County
Key Facts
Description
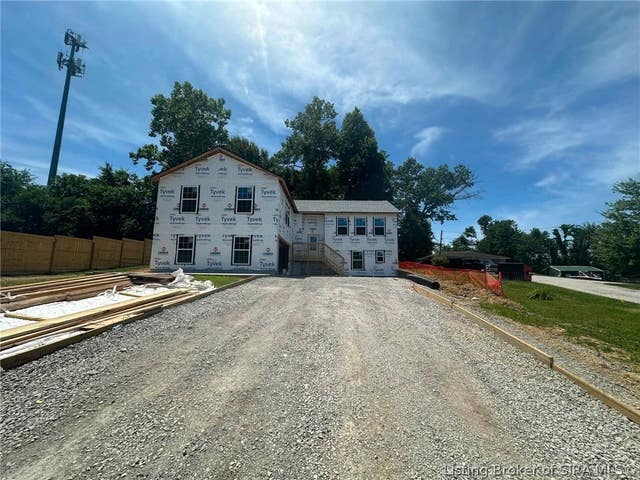
Photos are of the same floor plan; finishes and features may vary. This thoughtfully designed new construction Arbor home in the Dietrich Farms community offers 4 bedrooms, 2.5 baths, and flexible living space, with projected completion in early November 2026. A welcoming front porch sets the tone for comfortable, modern living, leading into a foyer and versatile main level study ideal for a home office, hobby space, or additional living area. The open concept layout features a spacious kitchen with a center island and abundant cabinet storage, seamlessly flowing into the dining area and great room for everyday living and entertaining. Upstairs includes four generous bedrooms, highlighted by a relaxing primary suite with a walk-in closet and private bath, a versatile loft, centrally located laundry, and ample closet storage throughout. Located in Henryville, this home is surrounded by natural beauty with access to Clark State Forest, Deam Lake State Recreation Area, local parks, sports complexes, and nearby golf clubs. Enjoy small town charm with convenient access to I-65, S.R. 160, shopping, dining, and entertainment, plus Louisville just a short drive away. Added peace of mind comes with a turnkey new construction home backed by a builder warranty, making this an exceptional opportunity for comfort, style, and convenience. Learn more from the community specialist!
Property Information
Property Type
Residential
Sub-Type
Single Family Residence
Style
TwoStory
Year Built
2026
Living Area
2,191 sq ft
Lot Size
0.14 acres
Garage Spaces
2
Days on Market
14
MLS® Listing#
202608789
Property Features
Interior
Appliances
Cooling
Heating
Parking
Construction
Foundation
Roof
Utilities
Sewer
Water Source
Financial Details
HOA
$300 / Annually
Annual Taxes
$3,154
Parcel Number
100626900164000027
Directions
From I-65 take Exit 19 for Henryville/State Rd 160. Head east toward Henryville, then turn left onto N Francke Rd. Continue north; the community will be on the right.
Affordability Calculator
$63,093
Estimated monthly payment
$1,679/mo
Principal $252,373 · Est. interest $352,083 over 30 yrs
Neighborhood Market Statistics
How this home compares to active listings in Henryville, IN
- $427,778
- Median Listing Price
- 56
- Median Days on Market
- 2,649
- Median Sq Ft
- $177
- Median Price / Sq Ft
- 43
- Active Listings
- This home’s price is 26% below the area median.
- Its price per sq ft is 19% below the area median.
Market statistics compiled from active EXIT Realty® and MLS listings in Henryville, IN.
Location
Map is currently unavailable for this location.
Points of Interest in Henryville, IN
Showing the Henryville area map.
Commute Calculator
Nearby Homes


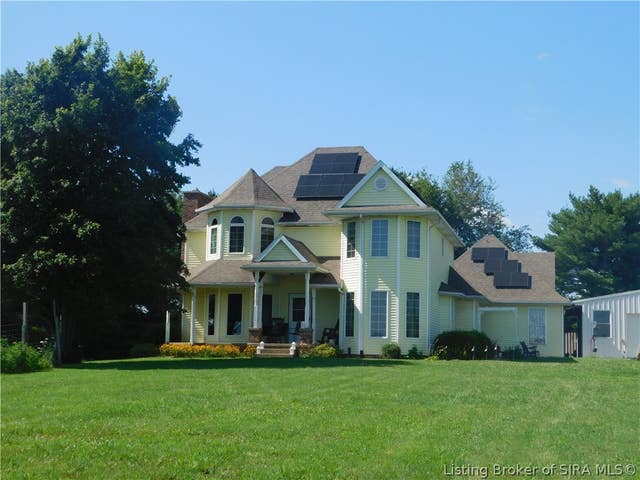
Similar Homes Nearby
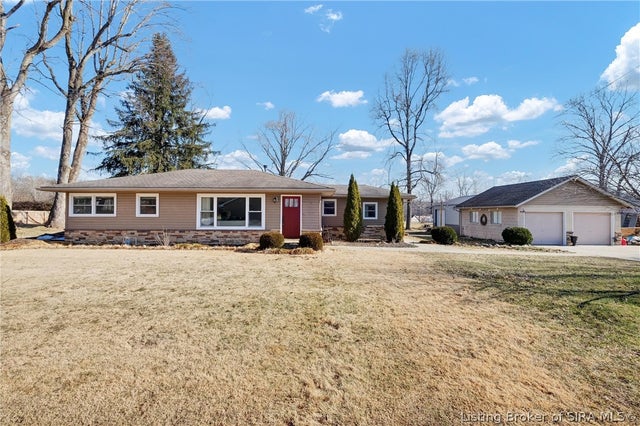
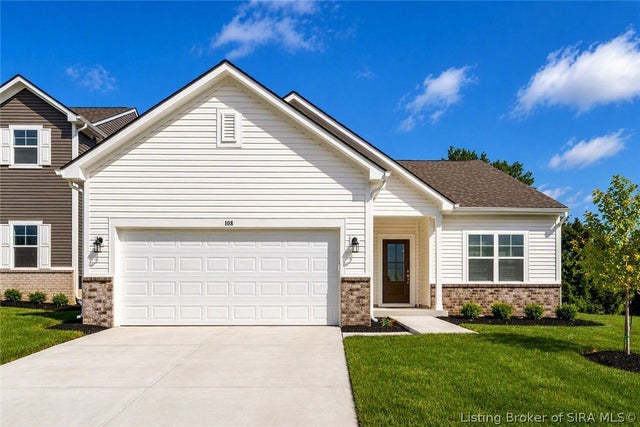

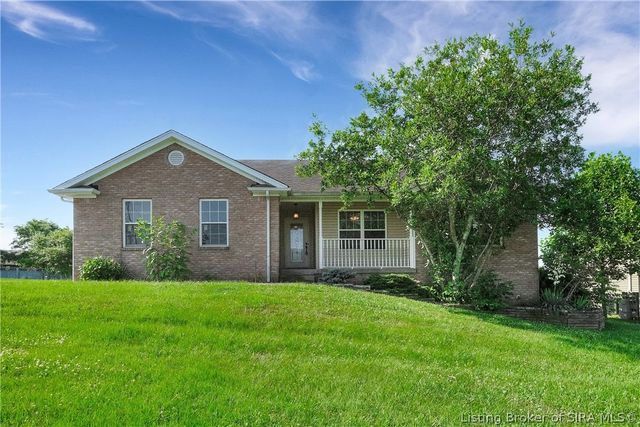
Similar Home Values
Comparable nearby listings and their asking prices.
| Address | Price | Beds | Baths | Sq Ft |
|---|---|---|---|---|
| 212 Lake Road, Henryville, IN | $255,000 | 3 | 2 | 1,340 |
| 108 Chapel Road, Henryville, IN | $284,990 | 3 | 2 | 1,613 |
| 206 Slate Run Drive, Henryville, IN | $289,999 | 4 | 3 | 2,012 |
| 17541 Highway 31 S, Henryville, IN | $315,000 | 3 | 2 | 2,175 |
| 405 Crest Way Drive, Henryville, IN | $329,000 | 3 | 3 | 2,667 |
| 303 N Francke Road, Henryville, IN | $339,900 | 4 | 3 | 3,415 |
Moving Cost Estimate
EXIT Agents in Henryville


Listing Courtesy: Ridgeline Realty LLC - 317-842-1875
Last Updated: 2026-06-15