

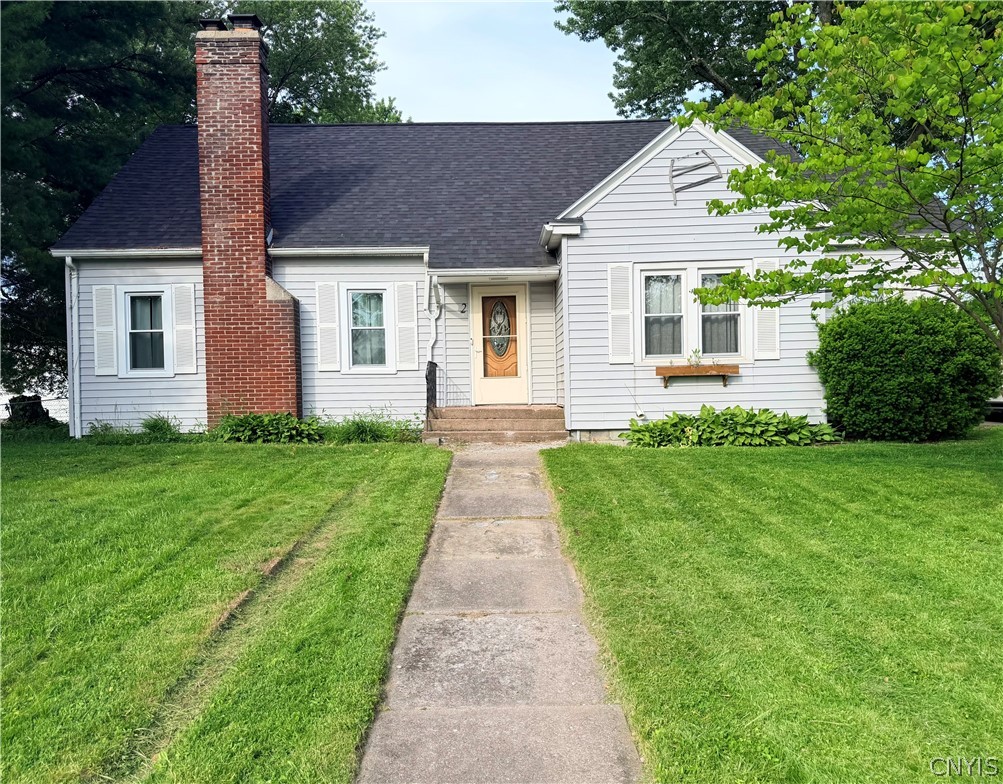
2 Curtis Road, Vernon, NY 13476
Oneida County
Key Facts
Description
Welcome to this spacious 5-bedroom, 2 full bath home located in the VVS School District! Nestled on a peaceful neighborhood street, this property offers an extra-long driveway with ample parking and a versatile 2-car garage currently utilized as garage and studio space. Inside, you'll find a large living room perfect for gathering with family and friends, a formal dining room ideal for entertaining, and the convenience of first-floor laundry. The home features updates in the kitchen including a walk-in pantry, updated vinyl replacement windows, a tankless water heater, and a roof that is less than five years old, providing peace of mind for years to come. Step outside to enjoy the private backyard, offering plenty of space for relaxation, gardening, or outdoor activities. With generous living space and solid updates already completed, this home is ready for your finishing touches to truly make it your own. Don't miss this opportunity to create your dream home in a desirable location close to schools, amenities, and everything the area has to offer!
Property Information
Property Type
Residential
Sub-Type
Single Family Residence
Style
Cape Cod
Year Built
1946
Stories
2
Living Area
2,212 sq ft
Lot Size
0.26 acres
Lot Dimensions
72X167
Garage Spaces
2
MLS® Listing#
S1688049
Property Features
Interior
Appliances
Cooling
Heating
Flooring
Basement
Parking
Laundry
Patio
Fencing
Lot Features
Construction
Foundation
Roof
Windows
Other Structures
Utilities
Water Source
Schools
- High:
- Vernon-Verona-Sherrill Senior High
Financial Details
Annual Taxes
$4,228
Assessed Value
$82,000
Parcel Number
306003-323-016-0002-039-000-0000
Affordability Calculator
$46,980
Estimated monthly payment
$1,250/mo
Principal $187,920 · Est. interest $262,165 over 30 yrs
Neighborhood Market Statistics
How this home compares to active listings in Vernon, NY
- $665,517
- Median Listing Price
- 70
- Median Days on Market
- 1,831
- Median Sq Ft
- $279
- Median Price / Sq Ft
- 129
- Active Listings
- This home’s price is 65% below the area median.
- Its price per sq ft is 62% below the area median.
Market statistics compiled from active EXIT Realty® and MLS listings in Vernon, NY.
Location
Map is currently unavailable for this location.
Points of Interest in Vernon, NY
Showing the Vernon area map.
Commute Calculator
Nearby Homes
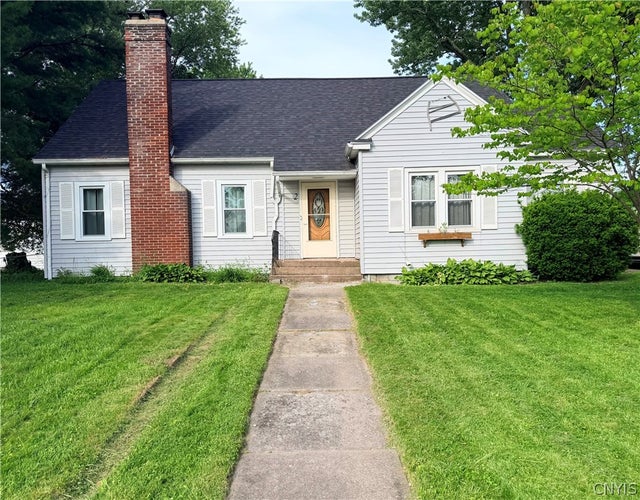

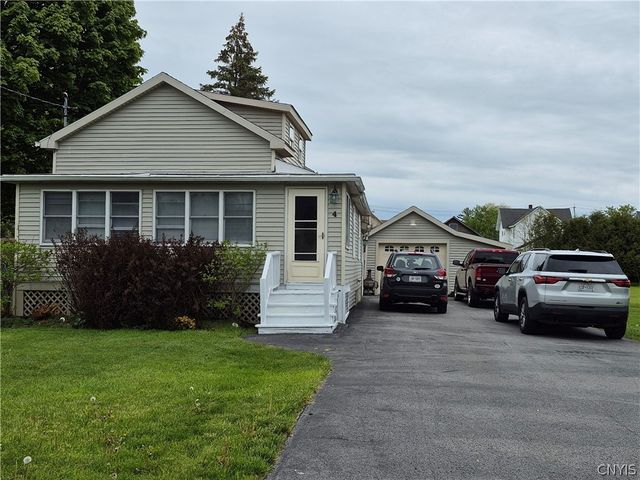
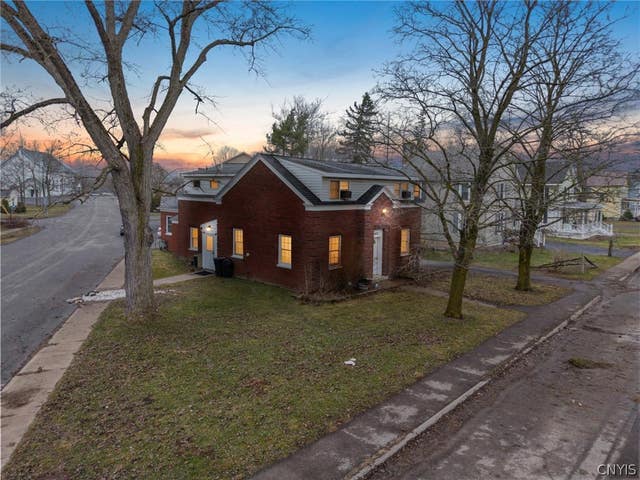

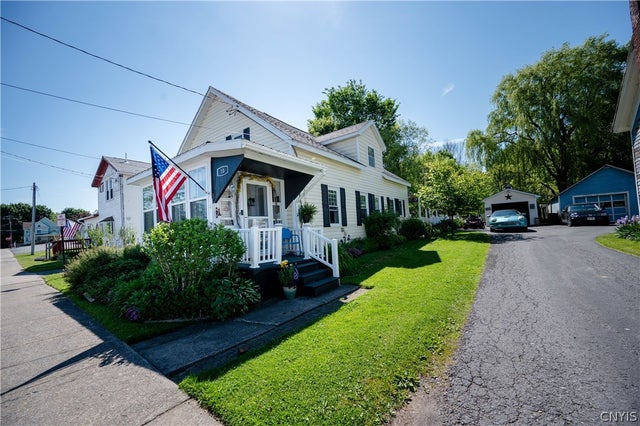
Similar Homes Nearby
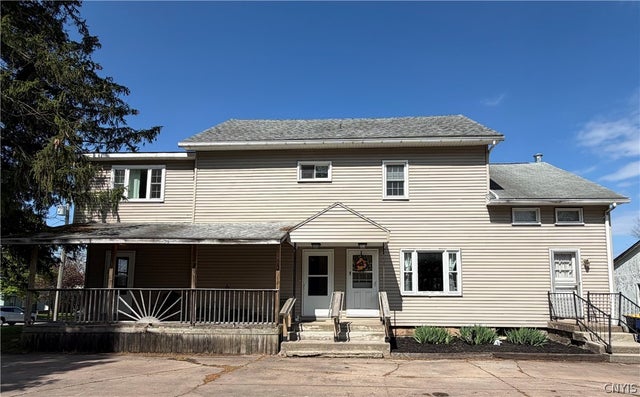
Similar Home Values
Comparable nearby listings and their asking prices.
| Address | Price | Beds | Baths | Sq Ft |
|---|---|---|---|---|
| 10 Front Street, Vernon, NY | $209,000 | 4 | 1 | 1,337 |
| 3835 Prospect Street, Vernon, NY | $234,900 | 5 | 2 | 2,420 |
Moving Cost Estimate
EXIT Agents in Vernon


Listing Courtesy: Coldwell Banker Faith Properties - 3157352222
Presented by: Alicia Collver
IDX information is provided exclusively for consumers' personal, non-commercial use and may not be used for any purpose other than to identify prospective properties consumers may be interested in purchasing. This data is deemed reliable by is not guaranteed accurate by the MLS.
© 2026 CNYIS, Inc., GENRIS and WNYREIS All rights reserved.
 Fair Housing Notice
Last Updated: 2026-06-05