

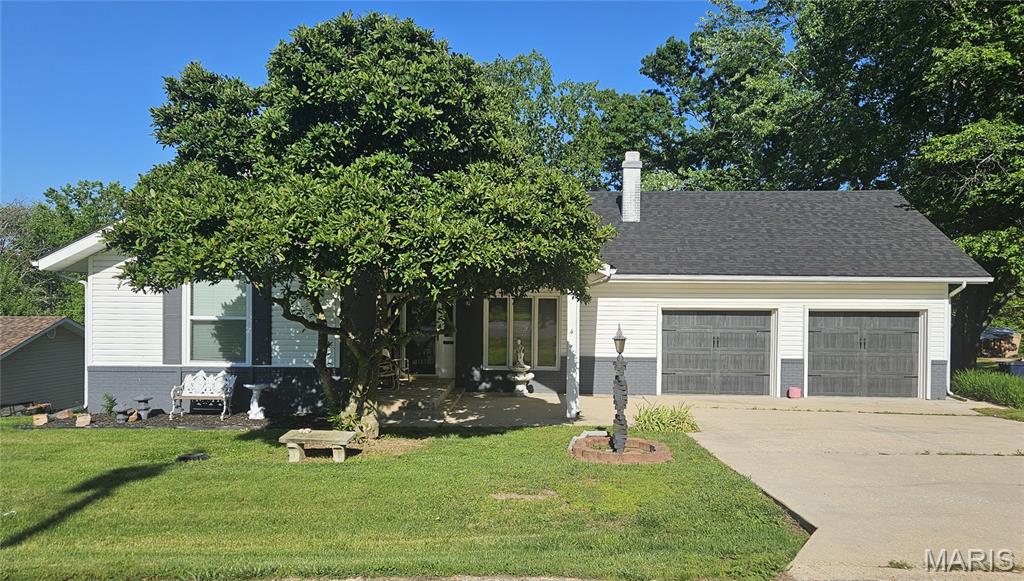
4 S Martin Street, Salem, MO 65560
Hilltop Add · Dent County
Key Facts
Description
Whether your style leans modern or traditional, this beautifully updated, eclectic home delivers the best of both worlds—with space to spare! From your covered front porch step into a light-filled formal living room featuring soaring ceilings, a cozy wood-burning fireplace, and updated flooring that carries throughout the home. Just beyond, you’ll find a spacious formal dining area that flows seamlessly into the kitchen, complete with butcher block countertops, updated sink, dishwasher, disposal, stove, and refrigerator—perfect for everyday living and entertaining alike. A stunning sunroom addition, equipped with a brand-new mini-split (2026), offers year-round comfort and opens to not one, but two private decks—ideal for morning coffee or evening relaxation. The primary suite is a true retreat, featuring private deck access and a beautifully remodeled ¾ bath. Two additional bedrooms and a second full bath—complete with updated fixtures, flooring, and a luxurious soaking tub—provide plenty of room for family or guests. Convenient main-floor laundry adds to the home’s functionality. The full walk-out basement expands your living space even further, boasting a massive family/rec room and a third bathroom—perfect for entertaining, hobbies, or multi-generational living. Additional highlights include: attached 2-car garage with updated doors and coded entry. Programmable front door lock. Updated windows in bedrooms and kitchen. New roof (2025) HVAC replaced in 2020 Updated paint, flooring, and blinds throughout and exterior basement walls texturized and freshly painted. Out back, you’ll fall in love with the expansive yard—ideal for BBQs, play, gardening, or even adding a pool. Tucked along the edge of town, this move-in ready home offers the perfect blend of comfort, style, and space—inside and out. All that’s left to do is unpack and enjoy!
Property Information
Property Type
Residential
Sub-Type
Single Family Residence
Style
Ranch / Traditional
Year Built
1975
Living Area
3,233 sq ft
Lot Size
0.43 acres
Lot Dimensions
114 X 165
Garage Spaces
2
Ownership
Private
Days on Market
1
MLS® Listing#
26029555
Property Features
Interior
Appliances
Cooling
Heating
Flooring
Fireplace
Basement
Parking
Laundry
Patio
Lot Features
Construction
Roof
Utilities
Sewer
Water Source
Rooms
- 11x12Main
- 4x11Main
- 17x19Main
- Bathroom5x11Main
- Bathroom5x9Lower
- Bedroom15x10Main
- Dining Room12x18Main
- Family Room46x12Lower
- Kitchen14x9Main
- Laundry6x3Main
- Living Room18x20Main
Schools
- Elementary:
- Salem Upper Elem.
- Middle:
- Salem Jr. High
- High:
- Salem Sr. High
Financial Details
HOA
None
Annual Taxes
$1,440
Tax year 2025
Parcel Number
09-4.0-18-4-10-006.000
Directions
In Salem: Center St to S Martin, sign displayed
Affordability Calculator
$63,000
Estimated monthly payment
$1,677/mo
Principal $252,000 · Est. interest $351,562 over 30 yrs
Neighborhood Market Statistics
How this home compares to active listings in Salem, MO
- $274,286
- Median Listing Price
- 90
- Median Days on Market
- 1,824
- Median Sq Ft
- $154
- Median Price / Sq Ft
- 80
- Active Listings
- This home’s price is 15% above the area median.
- Its price per sq ft is 37% below the area median.
Market statistics compiled from active EXIT Realty® and MLS listings in Salem, MO.
Location

Points of Interest in Salem, MO
Showing the Salem area map.
Nearby Schools
Ozark Hills School
School · 0.3 mi away
William Lynch Elementary School
Elementary · 0.8 mi away
Salem Upper Elementary School
Elementary · 0.9 mi away
Dent County Developmental Pre-School
School · 1.4 mi away
Salem Junior High School
Secondary · 1.6 mi away
Salem Middle School
Secondary · 1.6 mi away
Salem R-80 School District
School · 1.8 mi away
Oak Hill R-1 School District
Elementary · 5.1 mi away
Dent Phelps R-3 School
School · 8.6 mi away
Green Forest School
Elementary · 9.3 mi away
Phelps County Elementary School
Elementary · 21.1 mi away
Licking Elementary School
Elementary · 21.2 mi away
Licking High
Secondary · 21.2 mi away
South Central Correctional Center
Secondary · 21.5 mi away
Iron County School Supt
School · 21.6 mi away
Viburnum Elementary
Elementary · 21.8 mi away
Viburnum High
Secondary · 21.8 mi away
Steelville High School
Secondary · 22.9 mi away
Rolla Seventh-Day Adventist Church
School · 23.6 mi away
Steelville Middle School
Secondary · 24.1 mi away
Commute Calculator
Nearby Homes

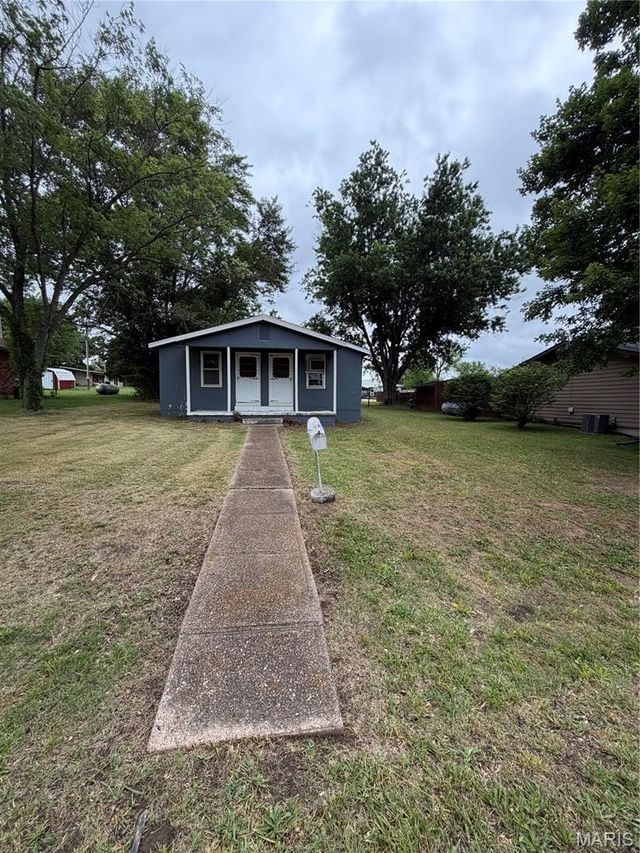

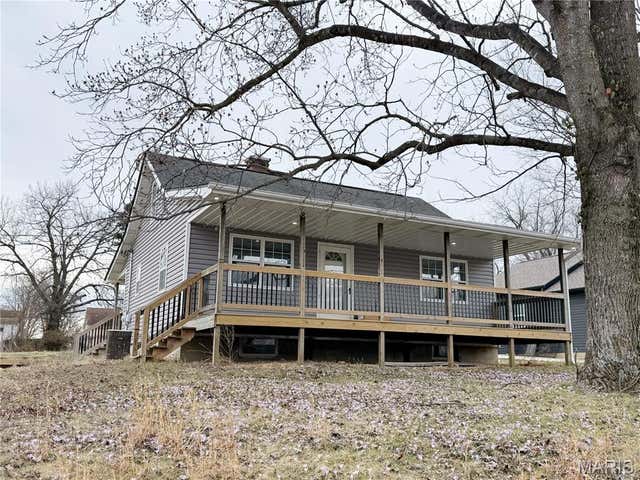
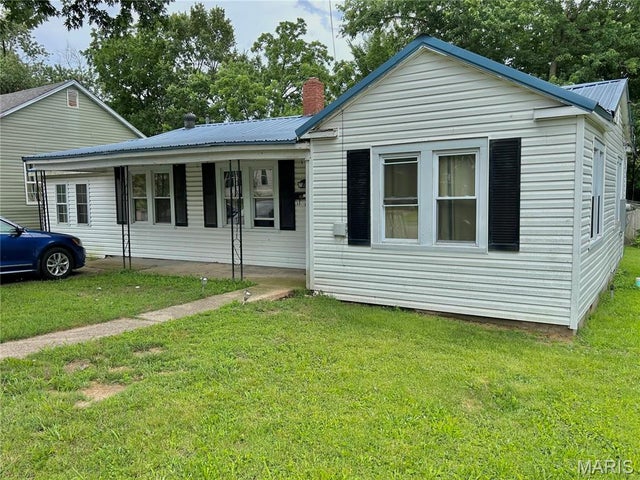
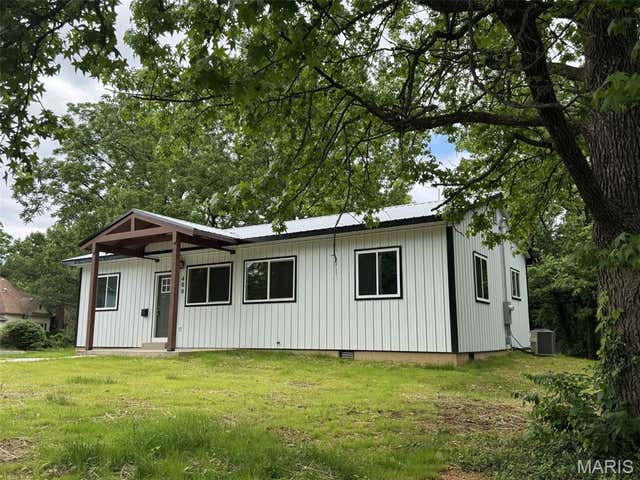
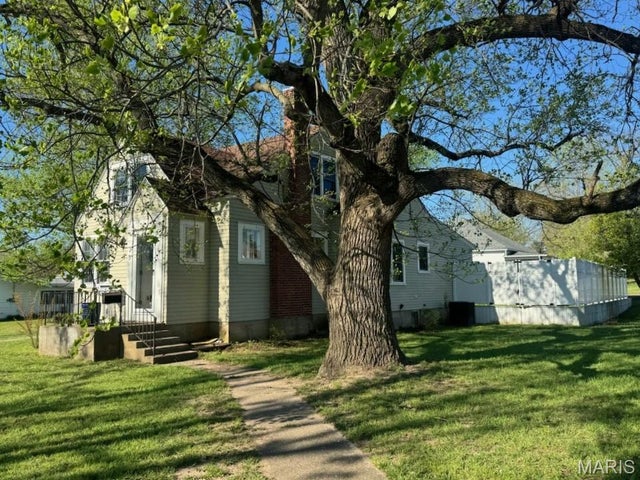
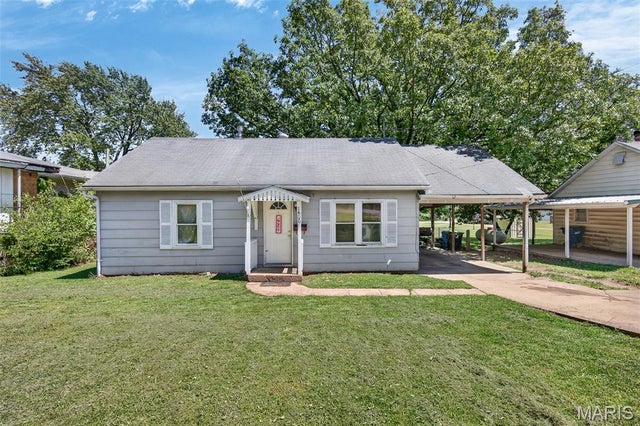
Similar Homes Nearby


Similar Home Values
Comparable nearby listings and their asking prices.
| Address | Price | Beds | Baths | Sq Ft |
|---|---|---|---|---|
| 400 S Jackson, Salem, MO | $223,000 | 3 | 2 | 1,196 |
| 3 N Jackson Street, Salem, MO | $224,900 | 3 | 3 | 1,870 |
| 2882 N Highway 19, Salem, MO | $229,000 | 5 | 3 | 1,982 |
| 5258 Hwy 68, Salem, MO | $229,500 | 2 | 2 | 1,500 |
| 1002 W Coffman Street, Salem, MO | $230,000 | 3 | 2 | 1,380 |
| 1400 &1402 S Main Street, Salem, MO | $230,000 | 2 | 1 | 1,800 |
Moving Cost Estimate
EXIT Agents in Salem


Listing Courtesy: VIP Properties - 5737297622
Presented by: Jamie Homeyer