

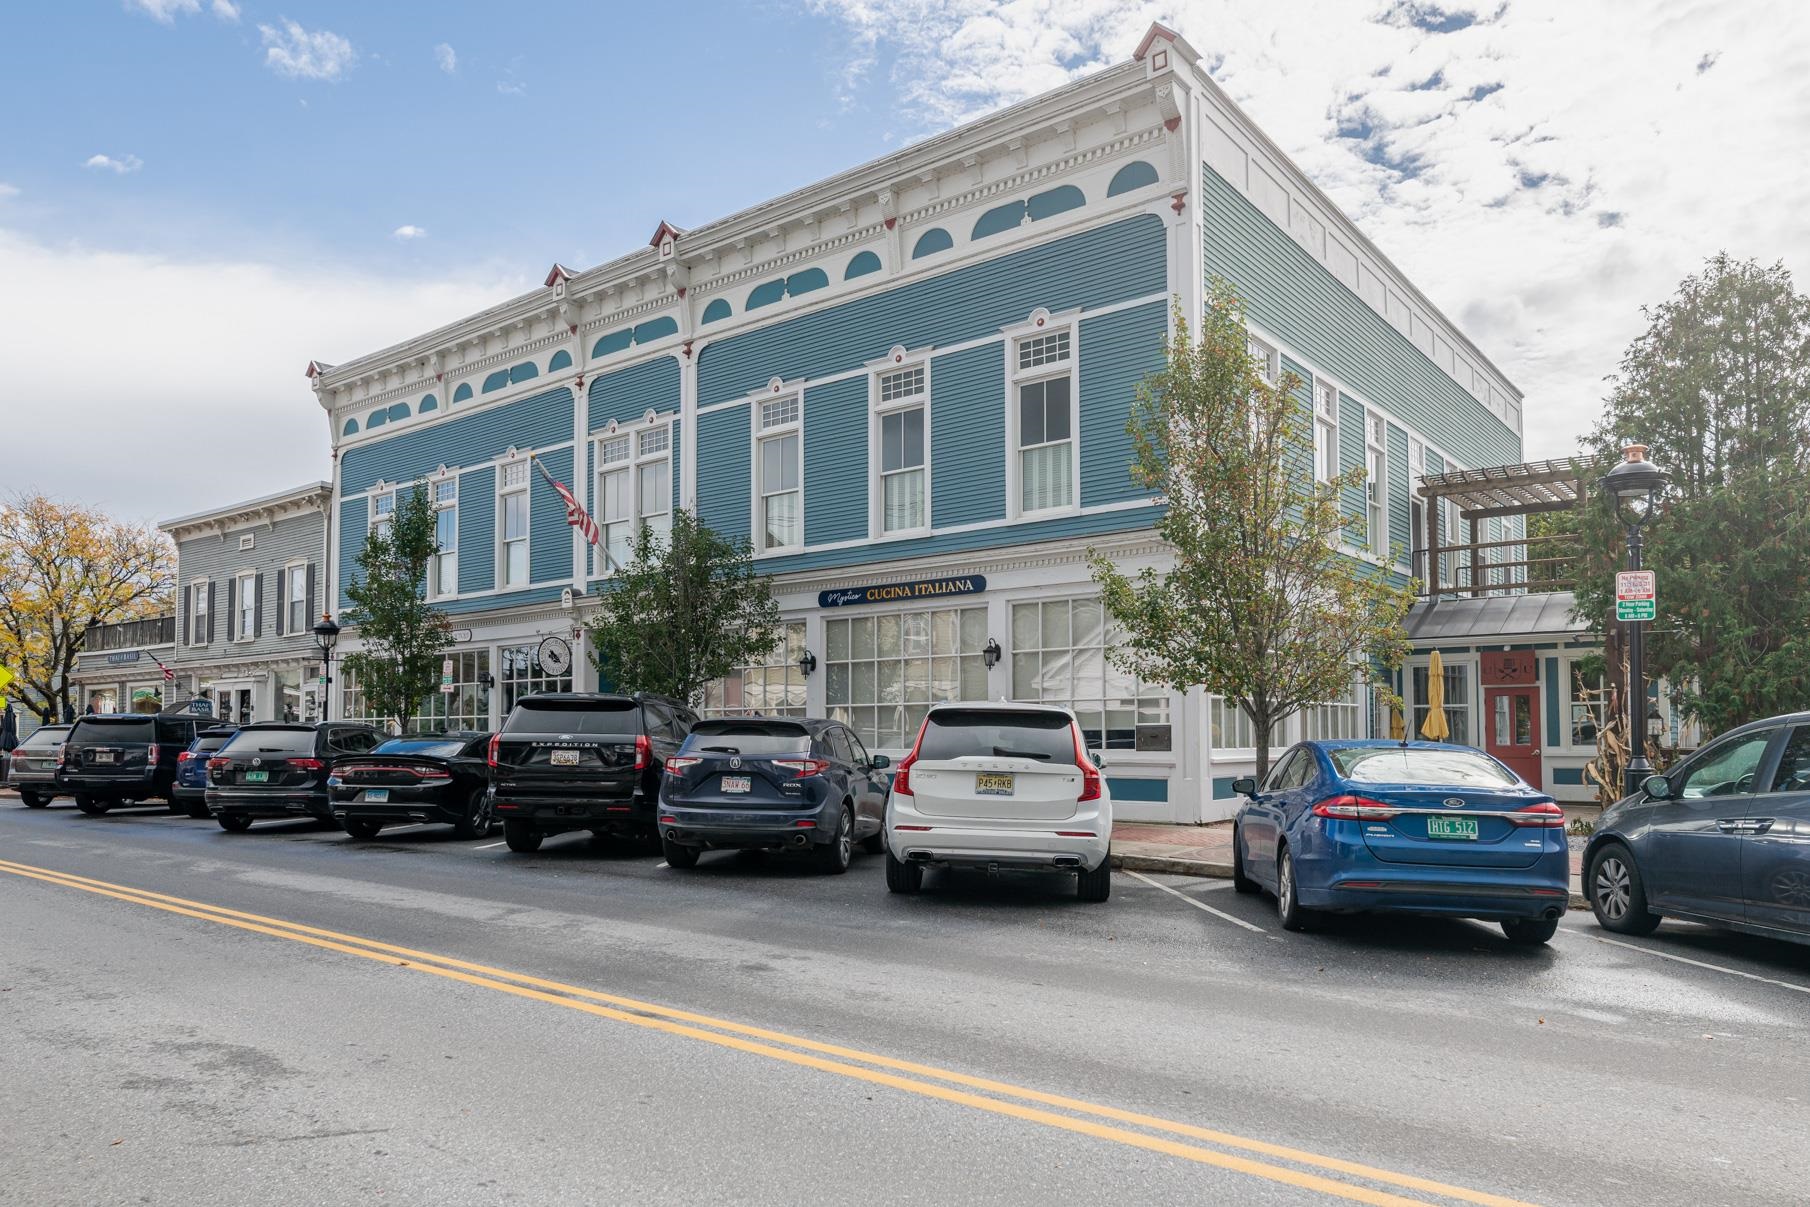
4928 Main Street #2 Unit #2, Manchester, VT 05255
VT-Bennington County
Key Facts
Description
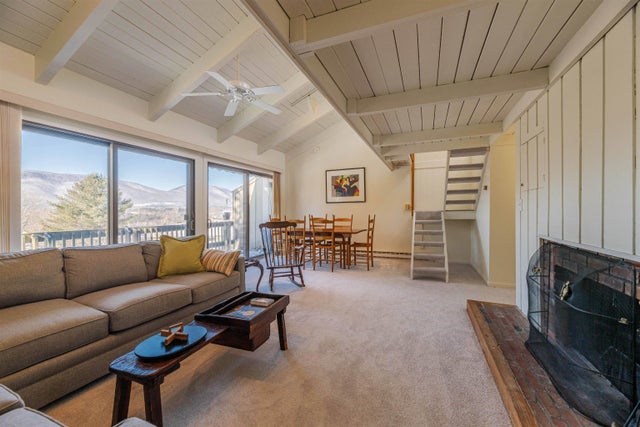
Fabulous two bedroom two bath condominium converted in 2017 in the heart of Manchester Center. Many fine features: Marvin windows, hardwood flooring, central air conditioning, forced hot air heat, private second floor sundeck, mountain views. This one level second floor unit is accessed by private elevator and offers pretty mountain views through the oversized 9 foot windows. The living room has a cathedral ceiling, oak floors, and built-in cabinetry for TV/entertainment system, it is light and very bright. The kitchen is professionally designed and is first class with wolf appliances, bosch dishwasher, and liebherr refrigerator, there are granite counter tops and slow close drawers perfect for your culinary efforts. The primary suite has access to the sundeck with pergula, large walk-in closet, and spacious bathroom with glass wall shower, white tile flooring, and single vanity. The guest bedroom has a beautiful 8 foot divided glass entry door, two windows and standard closet size with built-ins. The hallway full bath offers a tub, ornate tile flooring, and granite top vanity. The laundry is located in the hallway, also with build-in shelving. All bathroom fixtures and door handle hardware throughout are well done, no details have been missed here.This unit comes with one parking space assigned to it located behind the building. If you're seeking a in-town upscale condominium which will allow you to stroll to Manchester's many shops and restaurants, this one is worth a look.
Property Information
Property Type
Residential
Sub-Type
Condominium
Style
Conversion
Year Built
2017
Stories
1
Living Area
1,432 sq ft
Zoning
Historic District
Days on Market
186
MLS® Listing#
5066452
Property Features
Interior
Appliances
Cooling
Heating
Flooring
Parking
Patio
Construction
Roof
Security
Community
Utilities
Sewer
Water Source
Rooms
- 16 x 12
- Bedroom 212 x 11
- Kitchen15 x 10
- Living Room33 x 13
Schools
- Elementary:
- Manchester Elem/Middle School
- Middle:
- Manchester Elementary& Middle
- High:
- Burr and Burton Academy
- District:
- Bennington/Rutland
Financial Details
HOA
$3,269 / Quarterly
Annual Taxes
$6,918
Tax year 2025
Affordability Calculator
$129,000
Estimated monthly payment
$3,433/mo
Principal $516,000 · Est. interest $719,866 over 30 yrs
Neighborhood Market Statistics
How this home compares to active listings in Manchester, VT
- $857,143
- Median Listing Price
- 81
- Median Days on Market
- 3,030
- Median Sq Ft
- $335
- Median Price / Sq Ft
- 58
- Active Listings
- This home’s price is 25% below the area median.
- Its price per sq ft is 34% above the area median.
Market statistics compiled from active EXIT Realty® and MLS listings in Manchester, VT.
Location
Map is currently unavailable for this location.
Points of Interest in Manchester, VT
Showing the Manchester area map.
Commute Calculator
Nearby Homes



Similar Homes Nearby



Similar Home Values
Comparable nearby listings and their asking prices.
| Address | Price | Beds | Baths | Sq Ft |
|---|---|---|---|---|
| 14 Vaughn Farm Road 1, Manchester, VT | $495,000 | 3 | 3 | 1,848 |
| 14 Vaughn Farm Road 1, Manchester, VT | $495,000 | 3 | 3 | 1,848 |
| 67 Valley Pass, Manchester, VT | $549,000 | 4 | 3 | 2,688 |
| 202 Eagle Rise Road 16, Manchester, VT | $575,000 | 3 | 3 | 2,234 |
| 202 Eagle Rise Road 16, Manchester, VT | $575,000 | 3 | 3 | 2,234 |
| 560 New Ireland Road, Manchester, VT | $579,000 | 3 | 2 | 2,048 |


