

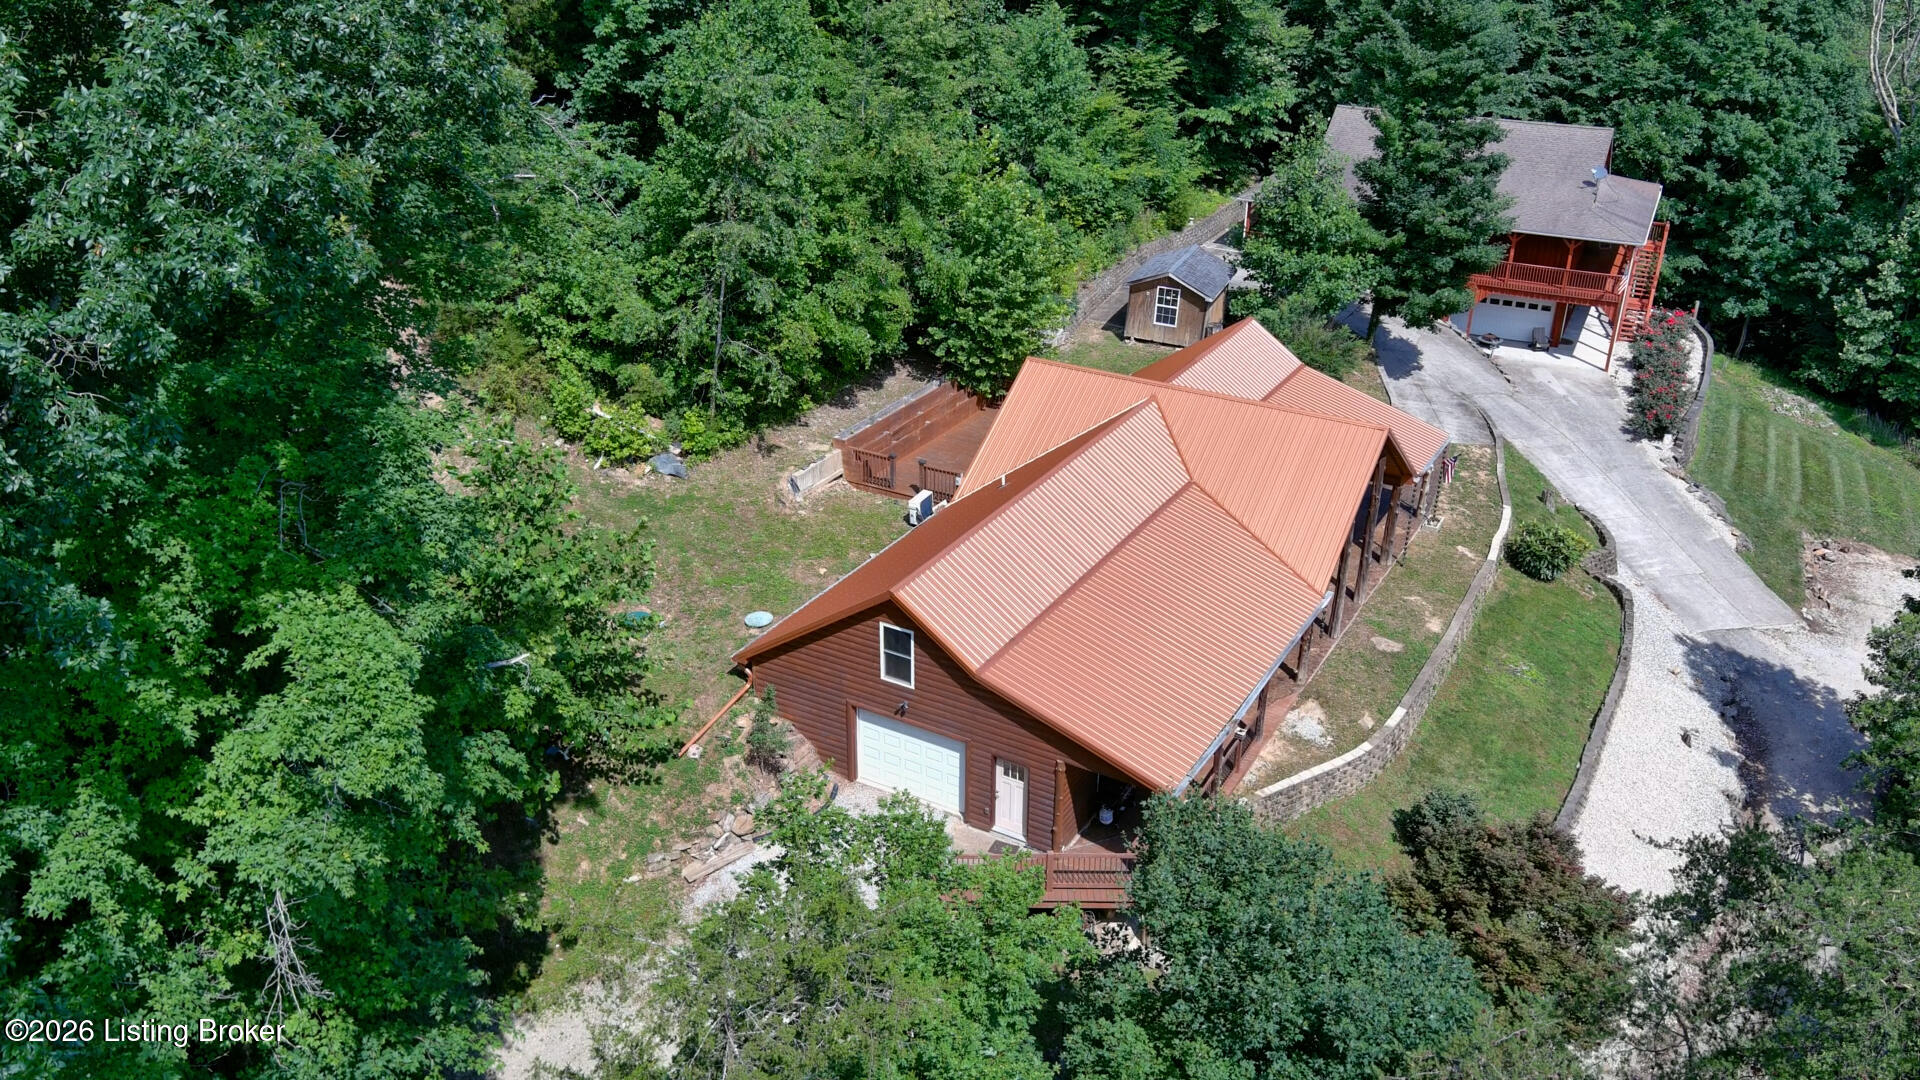
2086 Martin Pierce Rd, Cub Run, KY 42729
NONE · Hart County
Key Facts
Description
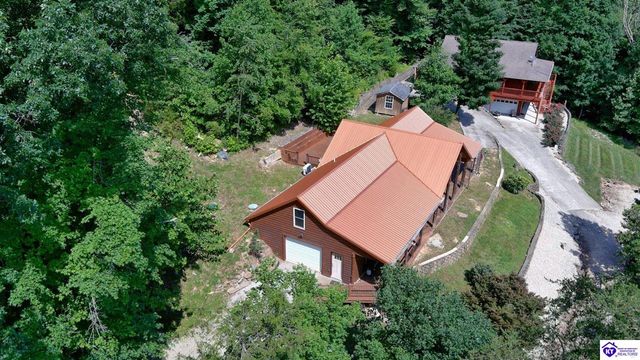
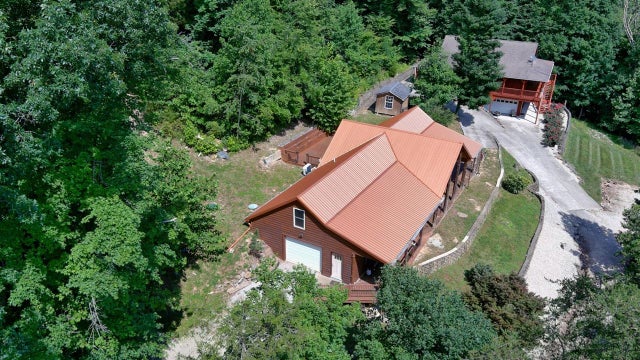
Rare Nolin Lake opportunity on just under 7.5 acres! This unique property features two custom homes, two outbuildings, and beautiful lake views, with the water approximately 300 feet away. The main custom log home offers 4 bedrooms, 2 full baths, and an attached 2-car garage. The second custom-built home features 2 bedrooms, 2.5 baths, two kitchens, a family room, living room, and an attached 2-car garage, making it ideal for guests, multi-generational living, or rental potential. Both homes are being conveyed turnkey and fully furnished. Enjoy covered porches, a peaceful setting, and 24'x48' and 20'x56' outbuildings for storage or workshop space. Minutes from the neighborhood boat ramp, this property is perfect as a family compound, lake retreat, or investment opportunity. Custom-built, fully furnished secondary residence offering approximately 2,418 sq. ft. of finished living space. The main level features a spacious primary suite with a private bath, an additional half bath, a large living room, full kitchen with solid surface countertops, laundry room, and access to a beautiful wrap-around porch with lake views. The finished walkout basement adds additional living space with 1 bedroom, 1 full bath, a second kitchen, second living area, and a second laundry room, providing excellent flexibility for guests, extended family, multi-generational living, or potential rental opportunities. Thoughtfully designed with quality finishes throughout, this turnkey home is move-in ready and conveys fully furnished.
Property Information
Property Type
Residential
Sub-Type
Single Family Residence
Style
Other
Year Built
2019
Living Area
2,052 sq ft
Lot Size
7.32 acres
Garage Spaces
6
Days on Market
19
MLS® Listing#
1721082
Property Features
Cooling
Basement
Parking
Patio
Fencing
Lot Features
Construction
Foundation
Roof
Other Structures
Utilities
Sewer
Water Source
Rooms
- First
- Second
- First
- First
- First
- BedroomSecond
- BedroomSecond
- BedroomSecond
- KitchenFirst
- LaundryFirst
- Living RoomFirst
Financial Details
HOA
None
Parcel Number
003-00-00-040.00
Directions
I-65 to to Exit 71 to Bonnieville. Right on Bacon Creek Rd to Bonnieville. Right on 31W ( N Dixie Hwy). Left on Priceville Rd. Right on E Gap Hill Rd. Right on Martin Pierce Rd. 2.1 miles turn Right. 200ft turn left. Home is on your Left.
Affordability Calculator
$179,700
Estimated monthly payment
$4,782/mo
Principal $718,800 · Est. interest $1,002,790 over 30 yrs
Neighborhood Market Statistics
How this home compares to active listings in Cub Run, KY
- $400,000
- Median Listing Price
- 44
- Median Days on Market
- 1,769
- Median Sq Ft
- $213
- Median Price / Sq Ft
- 36
- Active Listings
- This home’s price is 125% above the area median.
- Its price per sq ft is 106% above the area median.
Market statistics compiled from active EXIT Realty® and MLS listings in Cub Run, KY.
Location
Map is currently unavailable for this location.
Points of Interest in Cub Run, KY
Showing the Cub Run area map.
Commute Calculator
Nearby Homes




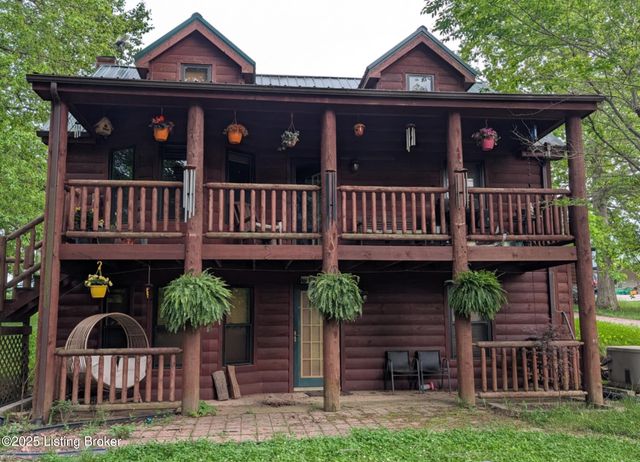
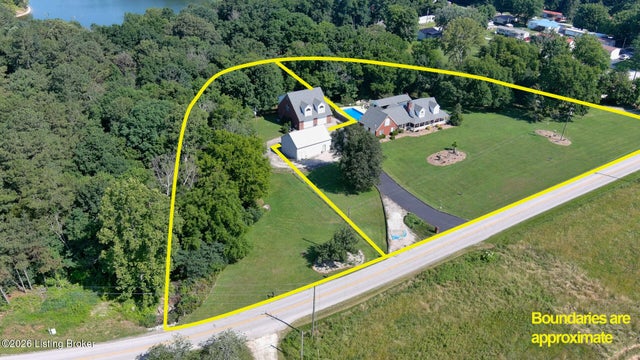
Similar Homes Nearby
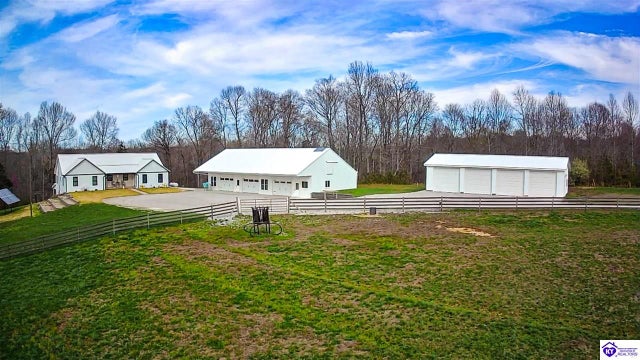

Similar Home Values
Comparable nearby listings and their asking prices.
| Address | Price | Beds | Baths | Sq Ft |
|---|---|---|---|---|
| 16780 Cub Run Highway, Cub Run, KY | $799,900 | 3 | 3 | 3,800 |
| 16780 Cub Run Hwy, Cub Run, KY | $799,900 | 3 | 4 | 3,800 |
| 550/572 Dog Creek Rd, Cub Run, KY | $830,000 | 4 | 3 | 5,011 |
| 2086 Martin Pierce Road, Cub Run, KY | $898,500 | 4 | 2 | 2,814 |
| 2086 Martin Pierce Road, Cub Run, KY | $898,500 | 4 | 2 | 2,814 |
Moving Cost Estimate
EXIT Agents in Cub Run


Listing Courtesy: One Key Realty