

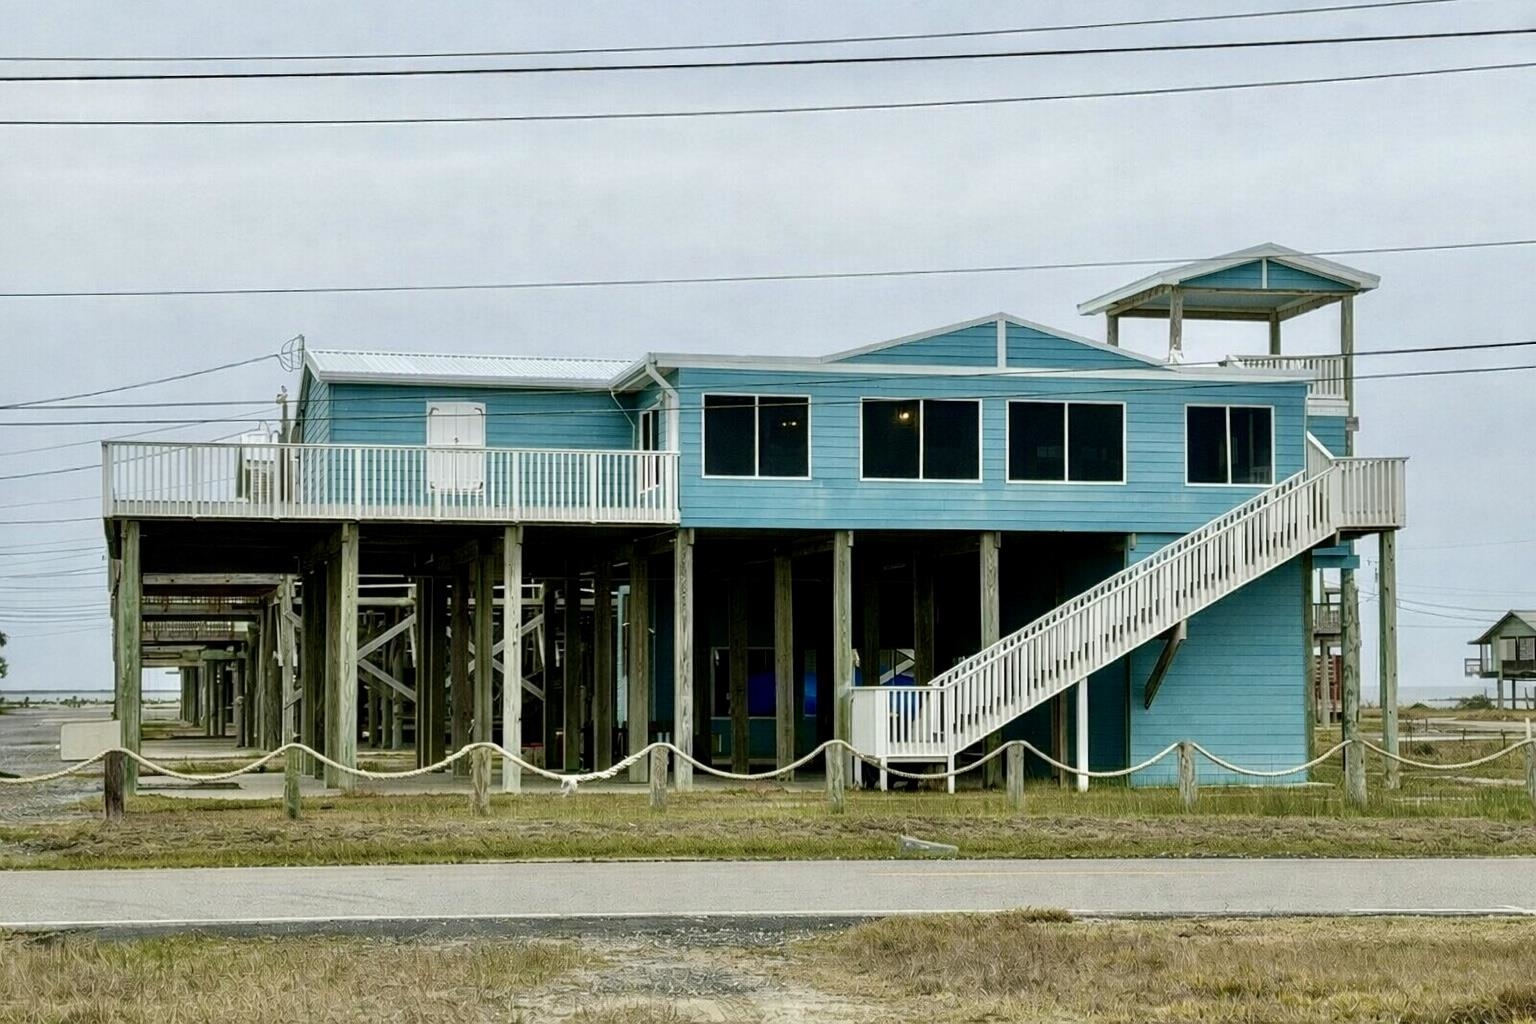
102/104 Tahiti East Lane, Grand Isle, LA 70358
Tahiti East · Jefferson County
Key Facts
Description
Move in ready and FULLY FURNISHED! Everything shown in pictures will remain with the sale of the home including security/camera system. Ownership of this coastal retreat includes 2 shares of stock with access to private marina, 2 lots, 2 boat slips, tons of parking and a large, covered area for outdoor entertainment. With beautiful views of the bay and the gulf, this property is a must see! This home features 5 bedrooms, 3 full bathrooms, and a storage room that could easily be converted into a bunkroom, offering plenty of room for family or guests. Schedule your showing today! All measurements are approximate and should be verified by a certified appraiser.
Property Information
Property Type
Residential
Sub-Type
Single Family Residence
Style
Mobile
Year Built
2015
Stories
1
Living Area
4,292 sq ft
Lot Size
0.03 acres
Lot Dimensions
113.25' X 130'
Parking Spaces
4
Days on Market
158
MLS® Listing#
2026001392
Property Features
Interior
Cooling
Heating
Construction
Sewer
Rooms
- Bathroom 1Main
- Bathroom 2Main
- Bedroom 112.7Main
- Bedroom 210.9Main
- Bedroom 312Main
- Bedroom 416.9Main
- Kitchen22Main
- Living RoomMain
- Master Bathroom9Main
- Master Bedroom17Main
Financial Details
HOA
$3,600 / Annually
Affordability Calculator
$79,800
Estimated monthly payment
$2,124/mo
Principal $319,200 · Est. interest $445,312 over 30 yrs
Neighborhood Market Statistics
How this home compares to active listings in Grand Isle, LA
- $397,297
- Median Listing Price
- 152
- Median Days on Market
- 1,450
- Median Sq Ft
- $271
- Median Price / Sq Ft
- 85
- Active Listings
- This home’s price is right around the area median.
- Its price per sq ft is 66% below the area median.
Market statistics compiled from active EXIT Realty® and MLS listings in Grand Isle, LA.
Location
Map is currently unavailable for this location.
Points of Interest in Grand Isle, LA
Showing the Grand Isle area map.
Commute Calculator
Nearby Homes


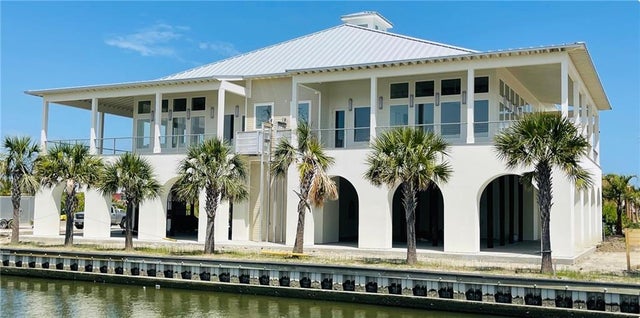


Similar Homes Nearby

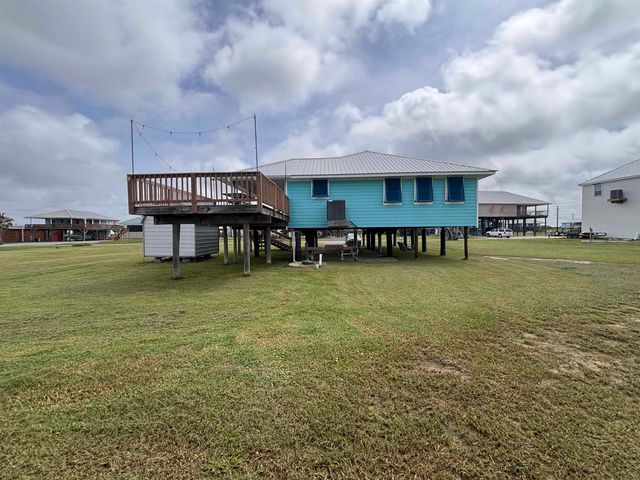
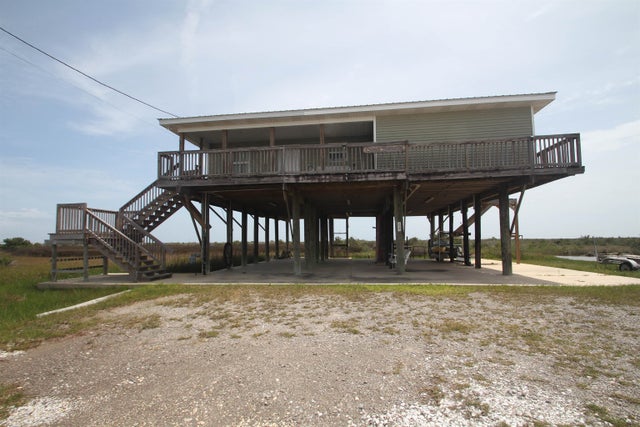
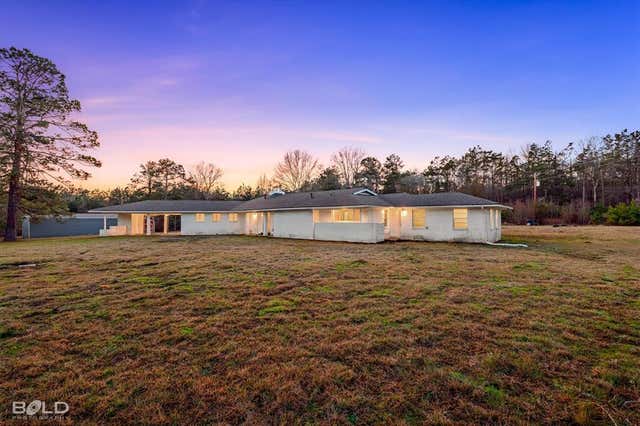

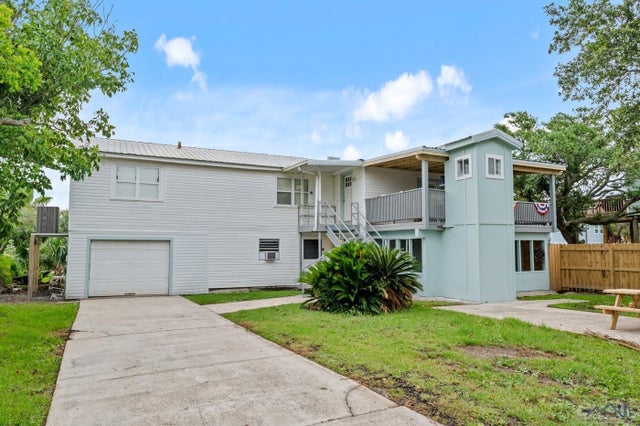
Similar Home Values
Comparable nearby listings and their asking prices.
| Address | Price | Beds | Baths | Sq Ft |
|---|---|---|---|---|
| 192 Walnut, Grand Isle, LA | $280,000 | 4 | 2 | 1,319 |
| 121 Peach, Grand Isle, LA | $299,500 | 4 | 2 | 1,450 |
| 626 Highway 1, Grand Isle, LA | $325,000 | 6 | 2 | 1,700 |
| 119 Stateny Lane, Grand Cane, LA | $329,900 | 5 | 3 | 2,424 |
| 151 Santiny Lane #1-6, Grand Isle, LA | $340,000 | 12 | 7 | 4,378 |
| 124 Cedar Ln, Grand Isle, LA | $345,000 | 6 | 3 | 3,153 |
Moving Cost Estimate
EXIT Agents in Grand Isle


Listing Courtesy: Real Estate Express - 9852232822