

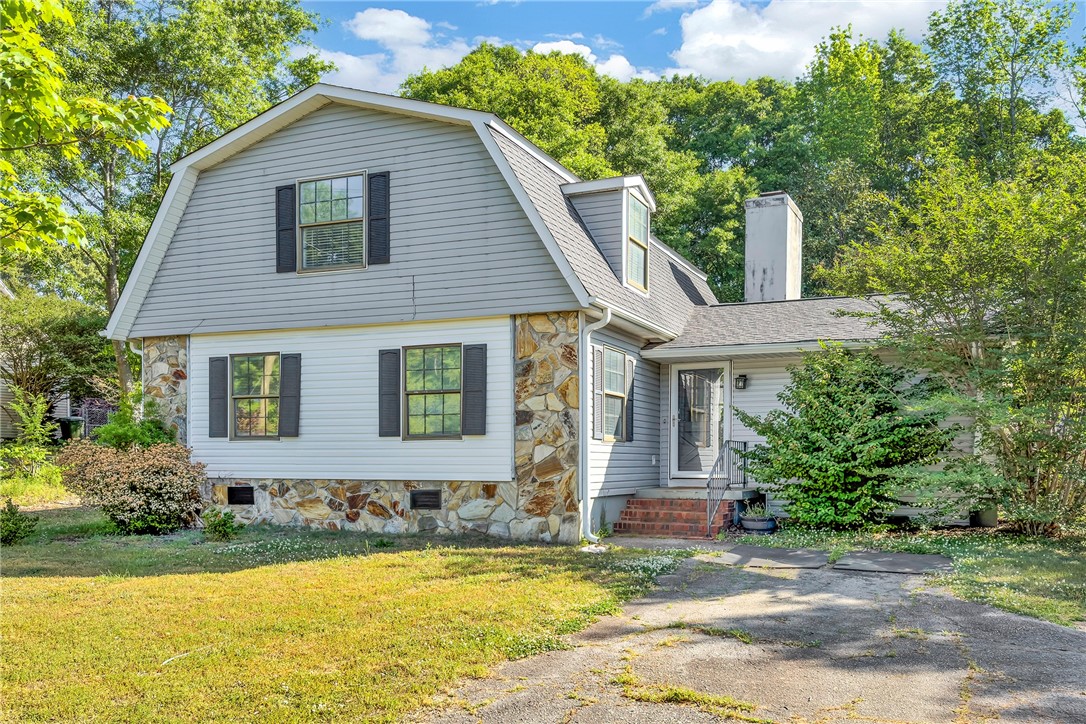
919 Berkeley Drive, Clemson, SC 29631
Berkley Forest · Pickens County
Key Facts
Description
Welcome to 919 Berkeley Drive! This 4-bedroom, 2-bath home is ideally located just minutes from downtown Clemson, Pendleton, Anderson, and Greenville. Step inside to a bright, open living area featuring hardwood floors, abundant natural light, and a stunning floor-to-ceiling stone fireplace with a wood-burning insert. The spacious kitchen and dining area offer granite countertops, stainless steel appliances, and a custom laundry closet with built-in shelving for added storage and organization. Two generously sized bedrooms with hardwood flooring are conveniently located on the main level. Upstairs, you’ll find two additional bedrooms with luxury vinyl plank flooring and an updated full bath featuring a tiled walk-in shower. Outside, enjoy a large, fenced backyard with a concrete patio—perfect for grilling, entertaining, or relaxing. Conveniently located within walking distance to Clemson Elementary School and Ashley Dearing Community Park, this home offers the perfect blend of comfort, style, and location.
Property Information
Property Type
Residential
Sub-Type
Single Family Residence
Style
Other / SeeRemarks
Year Built
1979
Lot Size
0.40 acres
Days on Market
1
MLS® Listing#
20303328
Property Features
Interior
Cooling
Heating
Flooring
Basement
Parking
Lot Features
Construction
Utilities
Sewer
Water Source
Rooms
- Bedroom 212x11Upper
- Bedroom 311x14Main
- Bedroom 410x11Main
- Dining Room15x11Main
- Kitchen11x12Main
- Laundry7x3Main
- Living Room15x20Main
- Master Bedroom20x11Upper
Schools
- Elementary:
- Clemson Elem
- Middle:
- R.C. Edwards Middle
- High:
- D.W. Daniel High
Financial Details
HOA
None
Annual Taxes
$4,806
Tax year 2025
Parcel Number
4053-08-99-0010
Directions
From Clemson take Hwy 93 towards Central, turn Right onto Berkeley Dr., home is on the Left after Clemson Downs.
Affordability Calculator
$65,000
Estimated monthly payment
$1,730/mo
Principal $260,000 · Est. interest $362,723 over 30 yrs
Neighborhood Market Statistics
How this home compares to active listings in Clemson, SC
- $473,913
- Median Listing Price
- 100
- Median Days on Market
- 1,774
- Median Sq Ft
- $227
- Median Price / Sq Ft
- 87
- Active Listings
- This home’s price is 31% below the area median.
Market statistics compiled from active EXIT Realty® and MLS listings in Clemson, SC.
Location
Map is currently unavailable for this location.
Points of Interest in Clemson, SC
Showing the Clemson area map.
Commute Calculator
Nearby Homes

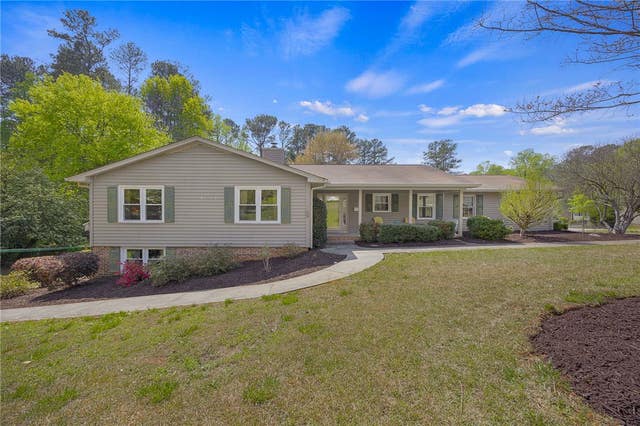
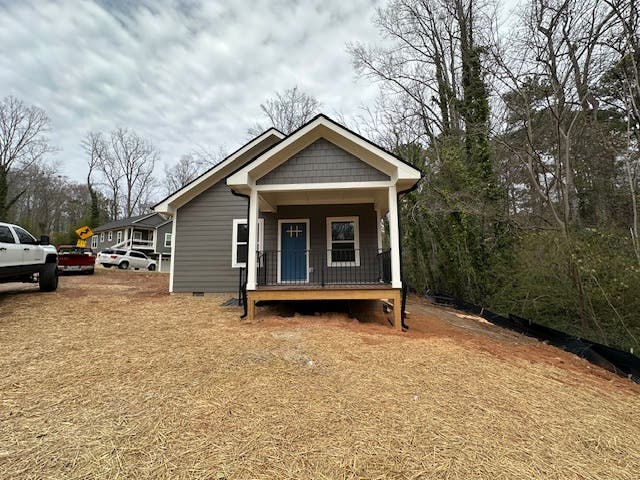
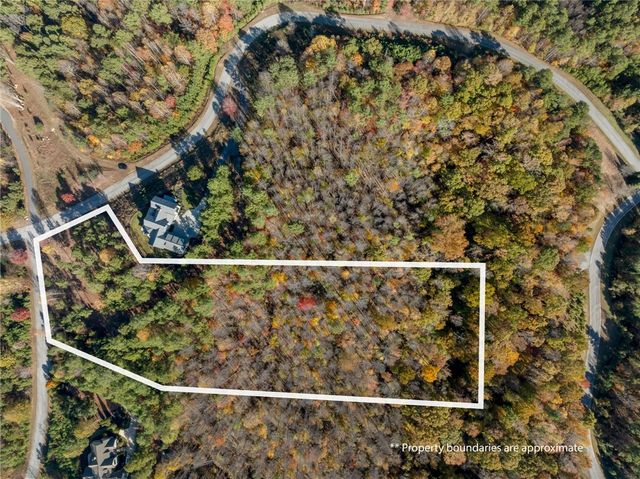


Similar Homes Nearby


Similar Home Values
Comparable nearby listings and their asking prices.
| Address | Price | Beds | Baths | Sq Ft |
|---|---|---|---|---|
| 833 Old Greenville highway 925, Clemson, SC | $229,900 | 3 | 3 | — |
| 119 Freedom Drive Unit #4, Clemson, SC | $255,000 | 3 | 2 | 1,280 |
| 119 Freedom Drive #4, Clemson, SC | $255,000 | 3 | 2 | 1,280 |
| 106 Evans Place, Clemson, SC | $275,000 | 3 | 2 | 1,445 |
| 155 Anderson Highway #611, Clemson, SC | $309,000 | 4 | 2 | 1,195 |
| 235 Pendleton Road L2, Clemson, SC | $310,000 | 3 | 2 | 1,440 |
Moving Cost Estimate
EXIT Agents in Clemson


Listing Courtesy: Coldwell Banker Caine/Williams - 8642502850
Presented by: Hilary Hurst