

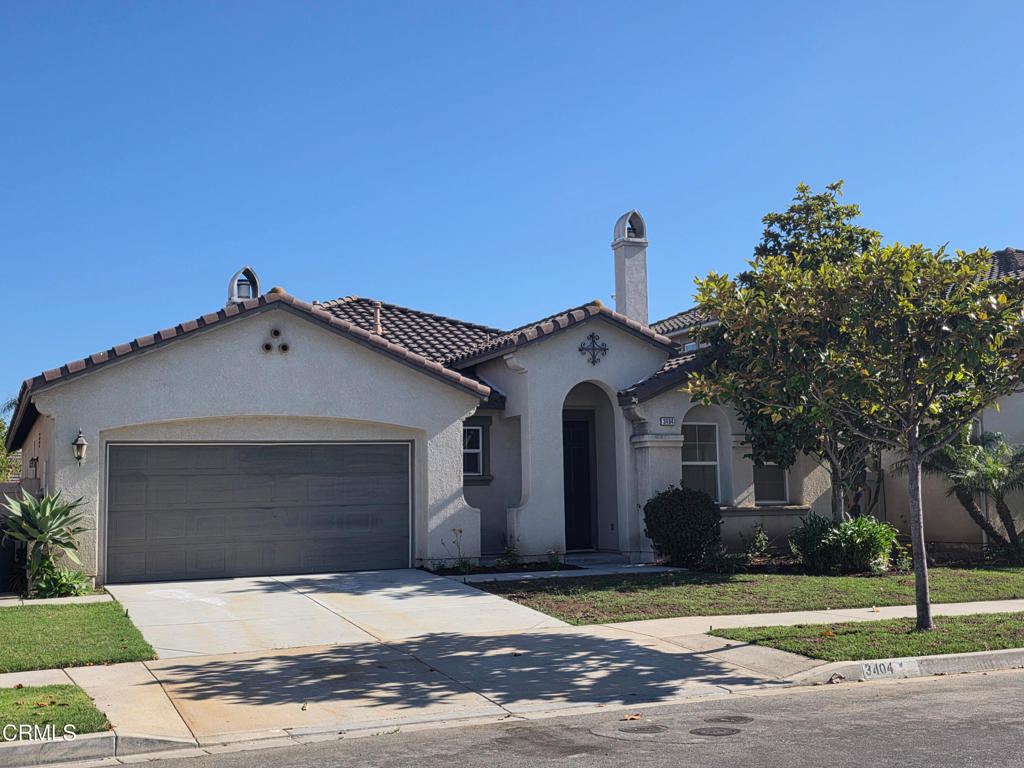
3404 Dunkirk Drive, Oxnard, CA 93035
Wingfield - 5340 · Ventura County
Key Facts
Description
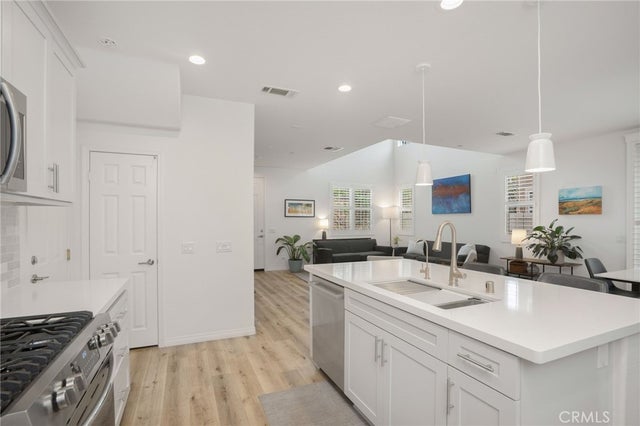
Desirable one-story home in the Wingfield neighborhood. Built in 2006, this property features 3 bedrooms, 2 full baths, a 2-car garage, and over 1,900 square feet of spacious living space all on one floor.The open floor plan connects the kitchen area to the breakfast nook, family room, and formal dining room. The spacious kitchen includes lots of cabinet and countertop space, a walk-in pantry, dual oven, gas range, microwave, hood, and a central island equipped with a breakfast bar, sink, dishwasher, and additional cabinets.Additionally, the home is conveniently located near schools, the airport, the naval base, beaches and marinas, restaurants, shopping, and freeway access.**Photos show an original of each room and also virtually staged.
Property Information
Property Type
Residential
Sub-Type
Single Family Residence
Structure Type
House
Year Built
2006
Stories
1
Living Area
1,910 sq ft
Lot Size
0.13 acres
Garage Spaces
2
Parking Spaces
2
Days on Market
3
MLS® Listing#
V1-37444
Property Features
Interior
Appliances
Cooling
Heating
Flooring
Fireplace
Pool
Parking
Laundry
Fencing
Lot Features
Foundation
Security
Community
Utilities
Sewer
Water Source
Rooms
- Bathroom
- Bedroom
- Bedroom
- Den
- Family Room
- Kitchen
- Kitchen
- Laundry
- Living Room
- Master Bathroom
Financial Details
HOA
None
Parcel Number
1850222095
Directions
From Victoria Ave., Left onto 5th Street towards Oxnard Airport, right on Patterson, right on Dunkirk Drive.
Affordability Calculator
$185,800
Estimated monthly payment
$4,945/mo
Principal $743,200 · Est. interest $1,036,830 over 30 yrs
Neighborhood Market Statistics
How this home compares to active listings in Oxnard, CA
- $925,000
- Median Listing Price
- 48
- Median Days on Market
- 1,817
- Median Sq Ft
- $584
- Median Price / Sq Ft
- 217
- Active Listings
- This home’s price is right around the area median.
- Its price per sq ft is 17% below the area median.
Market statistics compiled from active EXIT Realty® and MLS listings in Oxnard, CA.
Location
Map is currently unavailable for this location.
Points of Interest in Oxnard, CA
Showing the Oxnard area map.
Commute Calculator
Nearby Homes
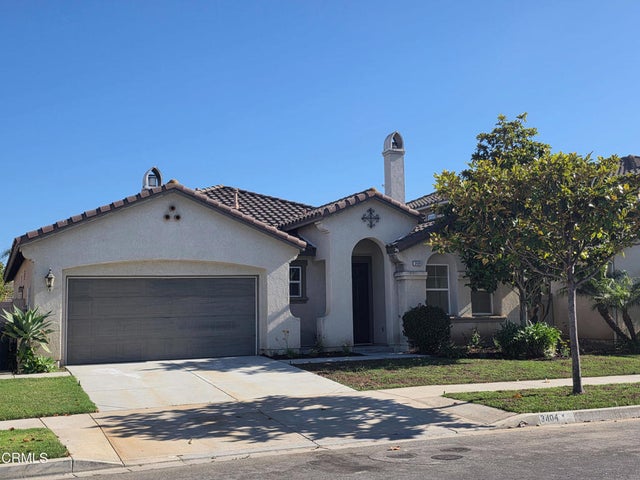

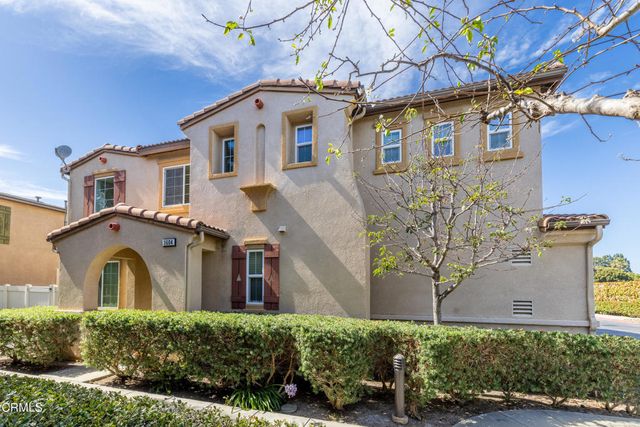
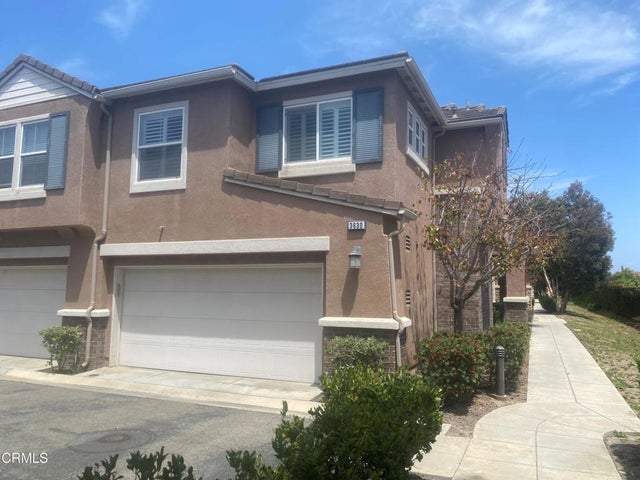

Similar Homes Nearby


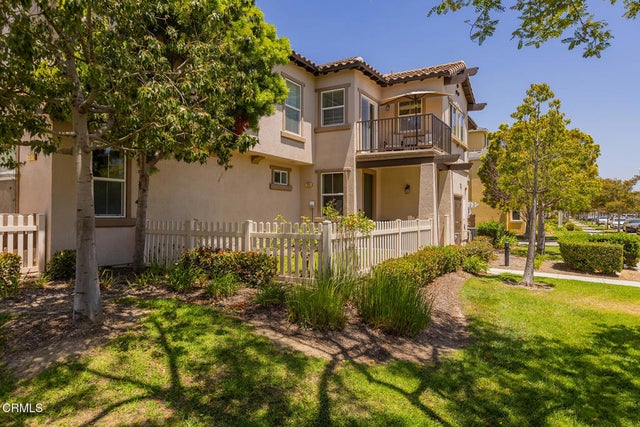

Similar Home Values
Comparable nearby listings and their asking prices.
| Address | Price | Beds | Baths | Sq Ft |
|---|---|---|---|---|
| 1901 S victoria 201, Oxnard, CA | $657,000 | 2 | 2 | 1,697 |
| 210 Harding Avenue, Oxnard, CA | $657,000 | 3 | 1 | 1,071 |
| 448 Palm Drive, Oxnard, CA | $675,000 | 2 | 1 | 1,055 |
| 2323 Shakespeare Drive, Oxnard, CA | $675,000 | 3 | 3 | 1,722 |
| 735 Garonne Street, Oxnard, CA | $675,000 | 3 | 2 | 1,449 |
| 341 American River Court, Oxnard, CA | $677,777 | 4 | 3 | 1,464 |
Moving Cost Estimate
EXIT Agents in Oxnard


Listing Courtesy: Paradise Real Estate Services - (805) 797-5901
Presented by: Stephanie L Brown
Licensed in the state of California.