

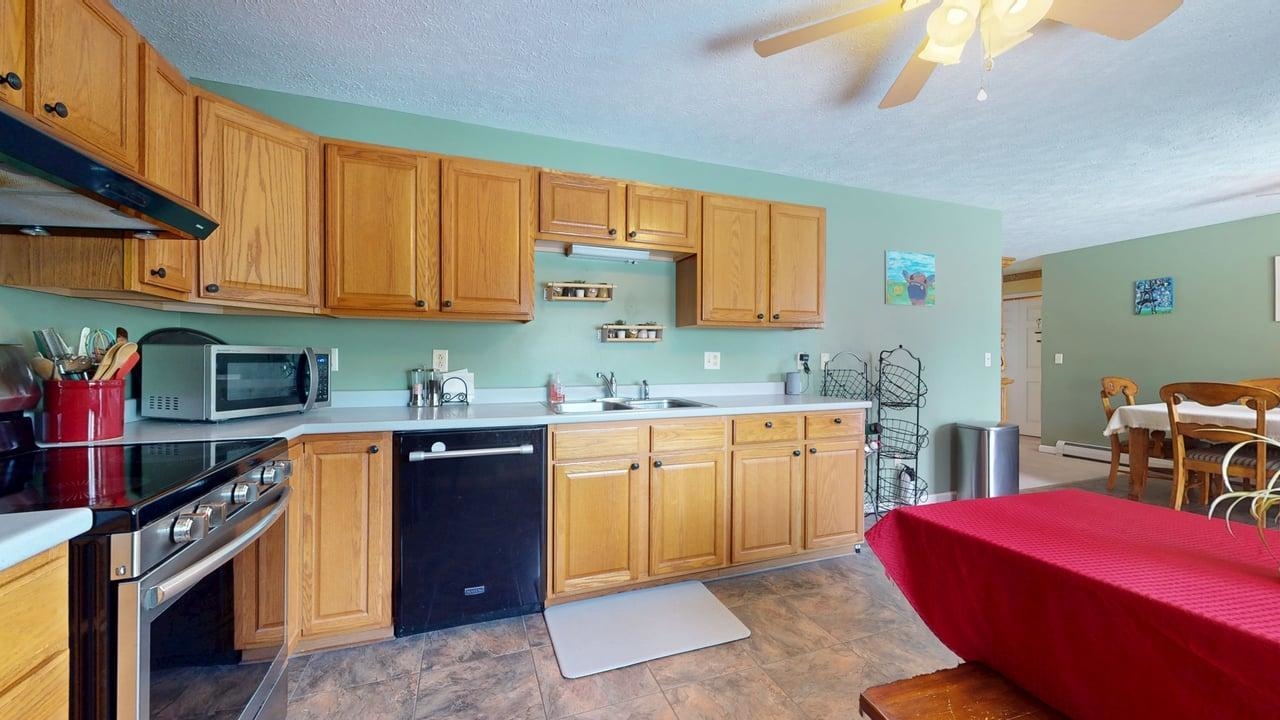
9 Andy Avenue, Swanton, VT 05488
VT-Franklin County
Key Facts
Description
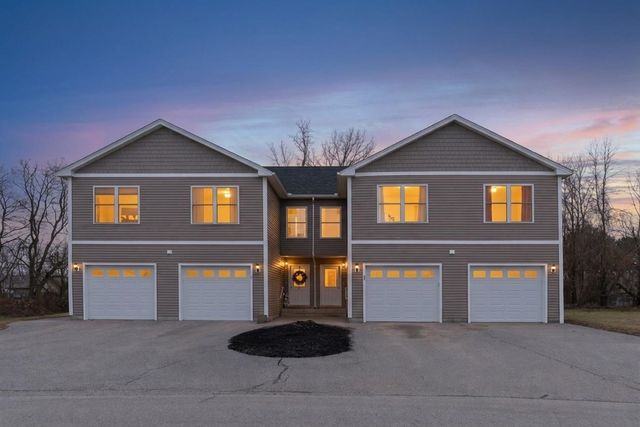
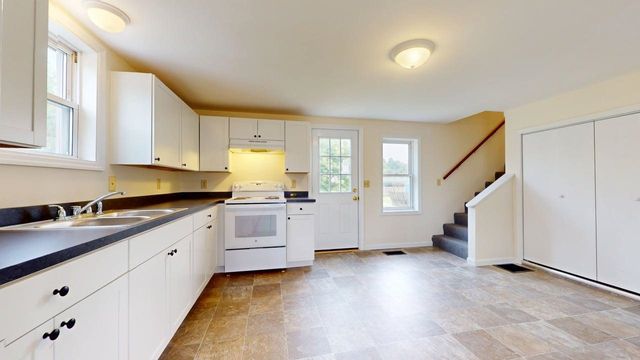
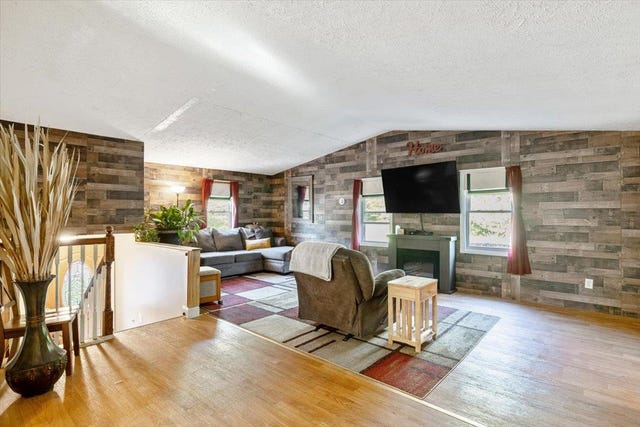
Welcome to this beautiful home with a three beds, two full baths with an ideal layout with a finished basement. The main bedroom has an ensuite bath off the oversized living room. Expansive kitchen with ample storage cabinetry with space for casual eat in space if desired. Additionally the dining area has the beauty of natural light flowing in with the assess to the back deck and spacious yard to enjoy. The home also offers another full bath in the hallway with two more bedrooms ready for your needs. For all your laundry services you will find the laundry on the bedroom floor. for ease. The basement has so much to offer with fully finished space to enjoy along with an additional separate room that is finished as well for all your layout needs. The Utility space has extra space for storage that gives to your organization and options. The home has a NEW Mini Split to offer great heat / and or Air Conditioning with the changing Seasons. The home is also lined the baseboard natural gas heating. Kitchen appliances are newer as well leaving this home ready for a you to call yours! You will also find an attached garage.
Property Information
Property Type
Residential
Sub-Type
Single Family Residence
Style
Split Level
Year Built
1999
Stories
2
Living Area
2,856 sq ft
Lot Size
0.25 acres
Garage Spaces
1
Parking Spaces
1
Zoning
Residential
Days on Market
65
MLS® Listing#
5076013
Property Features
Interior
Appliances
Cooling
Heating
Flooring
Basement
Parking
Lot Features
Construction
Roof
Security
Utilities
Sewer
Water Source
Rooms
- Bathroom 16 x 5
- Bathroom 27 9' x 5
- Bedroom 120 x 13
- Bedroom 214 x 13 4'
- Bedroom 311 6' x 9 2'
- Dining Room10 2' x 9
- Family Room25 5' x 21 4'
- Family Room18 6' x 9 10'
- Kitchen18 2' x 10 2'
- Living Room19 x 13 8'
- Utility Room33 x 13
Schools
- Elementary:
- Swanton School
- Middle:
- Missisquoi Valley Union Jshs
- High:
- Missisquoi Valley UHSD #7
- District:
- Franklin Northwest
Financial Details
Annual Taxes
$4,355
Tax year 2025
Affordability Calculator
$79,800
Estimated monthly payment
$2,124/mo
Principal $319,200 · Est. interest $445,312 over 30 yrs
Neighborhood Market Statistics
How this home compares to active listings in Swanton, VT
- $378,947
- Median Listing Price
- 88
- Median Days on Market
- 1,788
- Median Sq Ft
- $236
- Median Price / Sq Ft
- 74
- Active Listings
- This home’s price is 5% above the area median.
- Its price per sq ft is 41% below the area median.
Market statistics compiled from active EXIT Realty® and MLS listings in Swanton, VT.
Location
Map is currently unavailable for this location.
Points of Interest in Swanton, VT
Showing the Swanton area map.
Commute Calculator
Nearby Homes

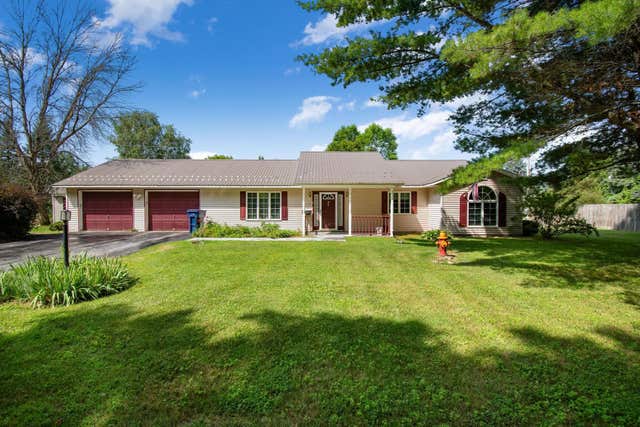
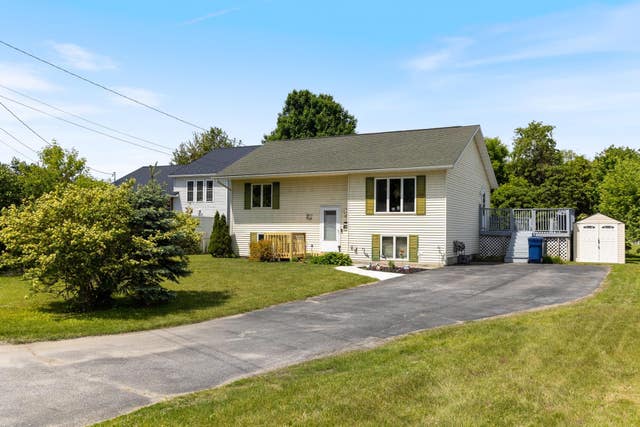


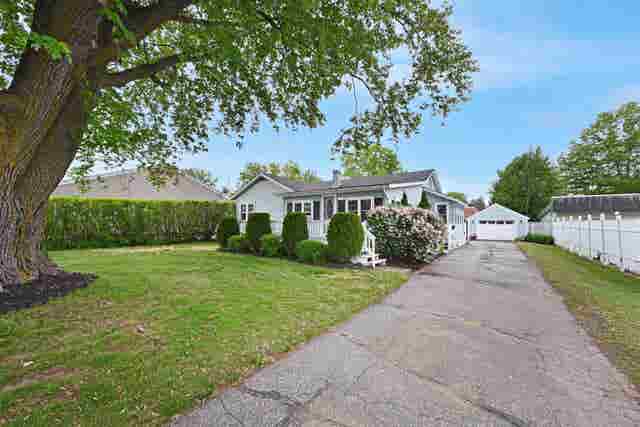
Similar Homes Nearby


Similar Home Values
Comparable nearby listings and their asking prices.
| Address | Price | Beds | Baths | Sq Ft |
|---|---|---|---|---|
| 35 Ally Drive, Swanton, VT | $279,900 | 2 | 2 | 1,436 |
| 4 York Street, Swanton, VT | $285,000 | 3 | 1 | 1,260 |
| 36 Second Street, Swanton, VT | $285,000 | 3 | 2 | 1,310 |
| 106 First Street, Swanton, VT | $289,000 | 3 | 1 | 1,067 |
| 106 First Street, Swanton, VT | $289,000 | 3 | 1 | 1,067 |
| 27 Wheeler Round, Swanton, VT | $299,000 | 3 | 2 | 1,392 |


