

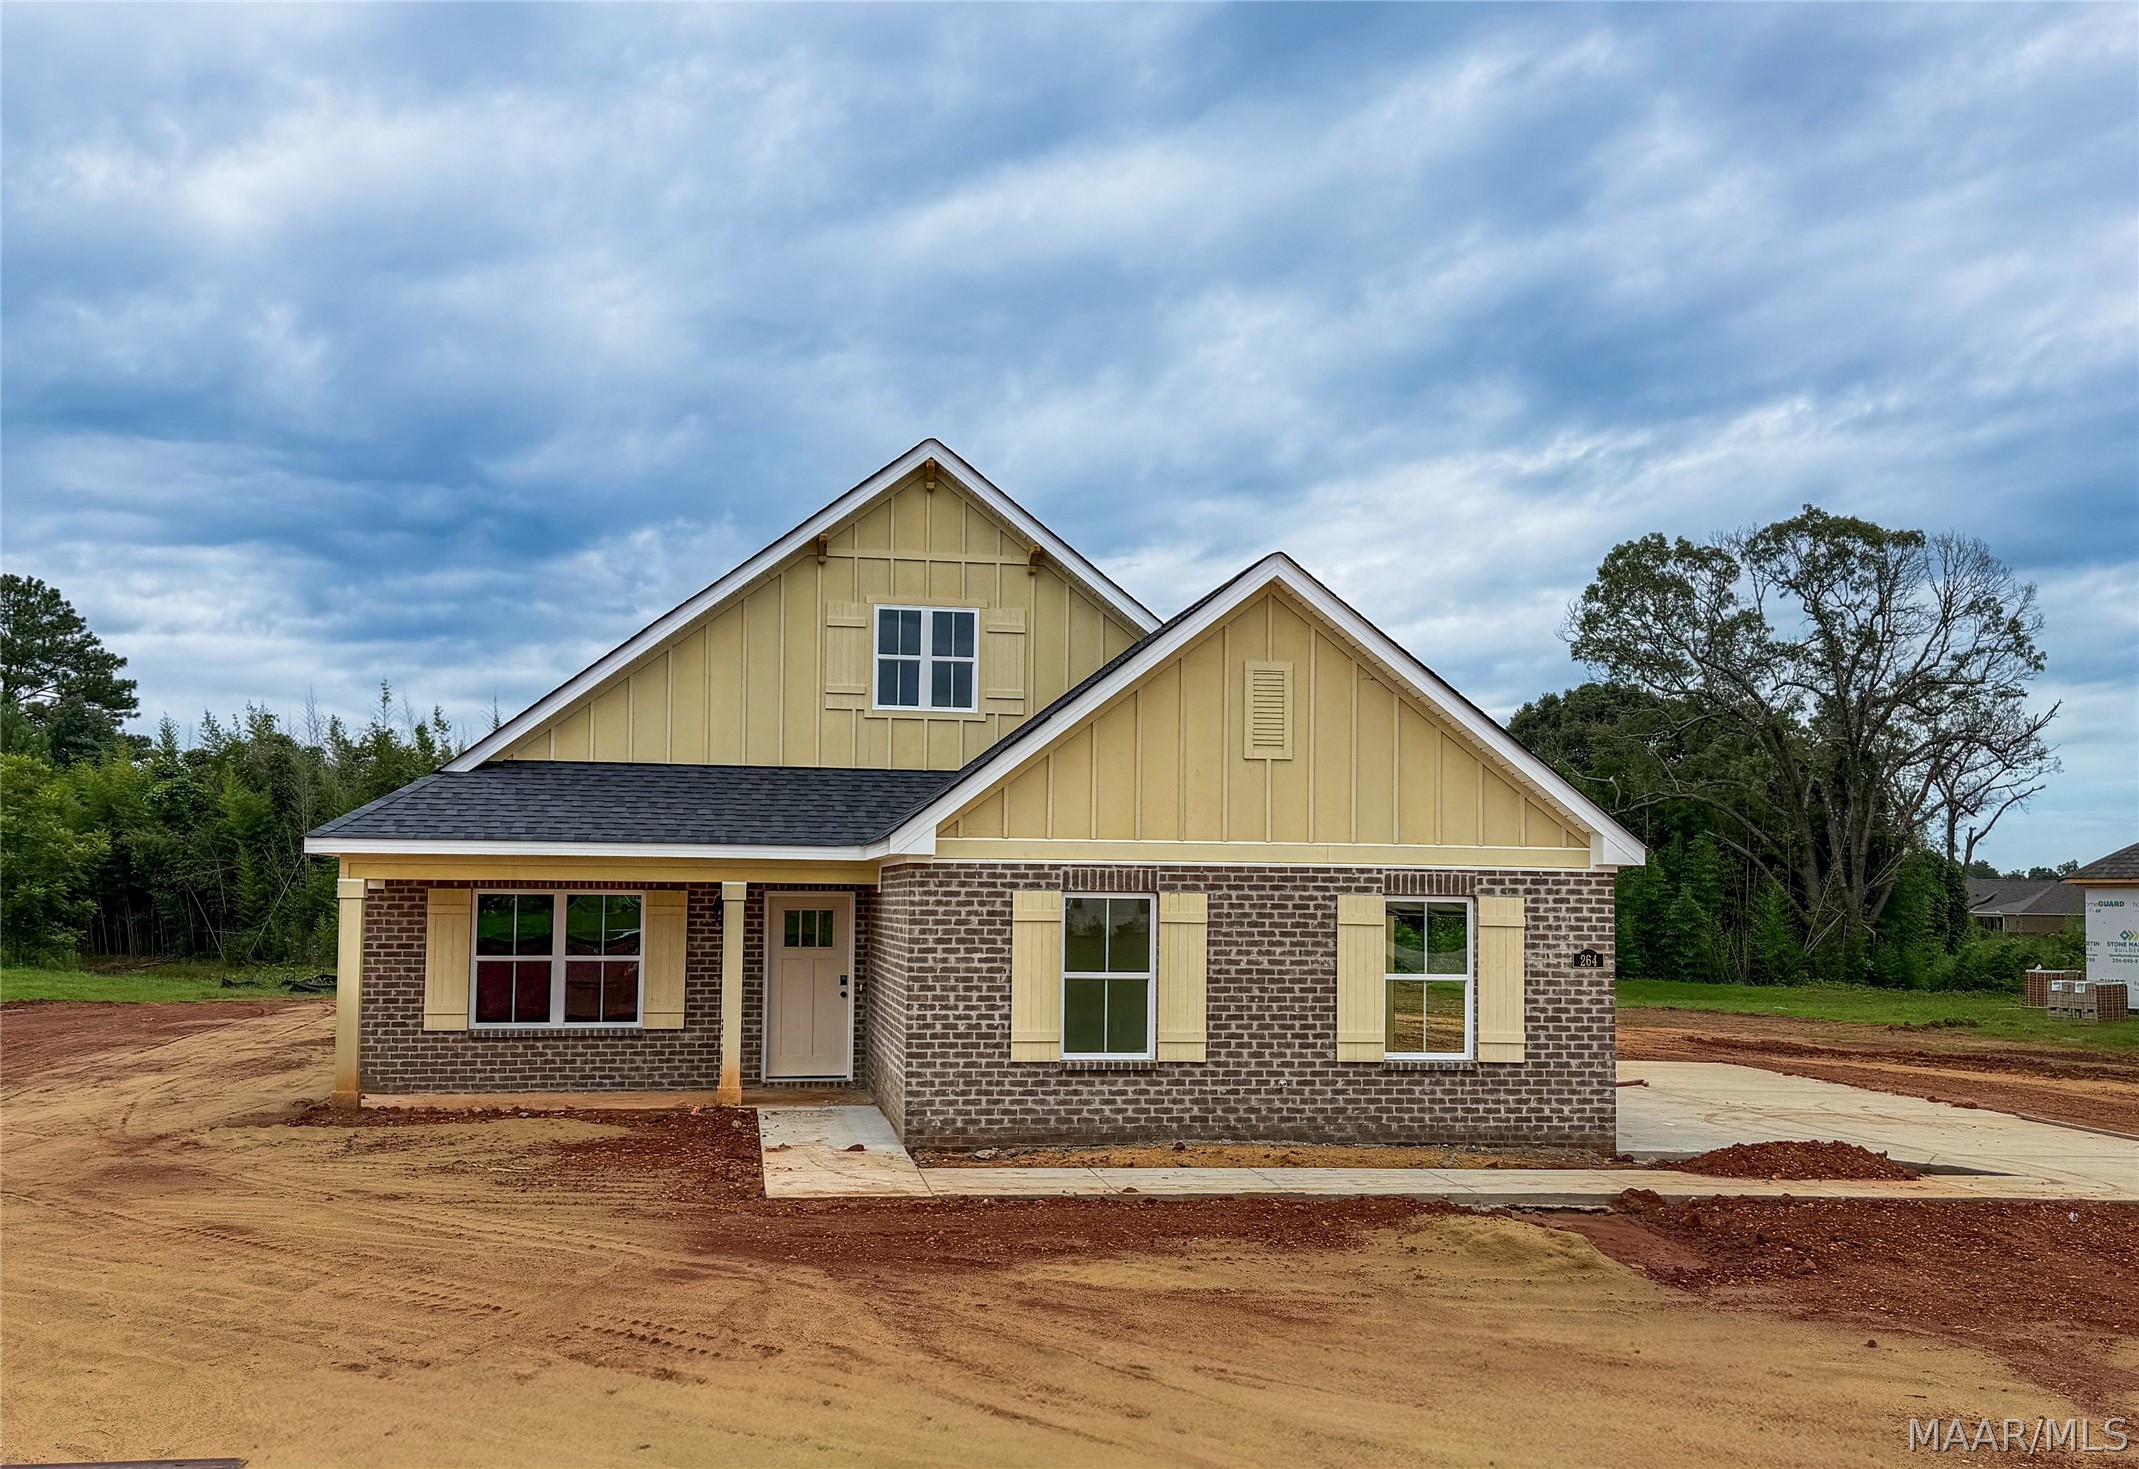
264 Hillston Drive, Wetumpka, AL 36093
Coventry · Elmore County
Key Facts
Description
Move-In Ready by July! Special incentives available — please contact the listing agent for current details. Introducing The Hampton, a thoughtfully designed floor plan that perfectly blends timeless elegance with everyday comfort. Even more exciting, this is the only Hampton currently being built in Coventry, making it a truly rare, one-time opportunity to own this distinctive home in one of the area's most desirable communities. Inside, you'll find vaulted ceilings accented with beams in the spacious great room, creating a warm and inviting gathering space. A fireplace serves as a beautiful focal point, perfect for cozy evenings or entertaining guests. The designer kitchen is both stylish and functional, featuring soft closed cabinetry, stainless steel appliances, quartz countertops, and a stunning stained wood island that adds warmth, character, and ample workspace for cooking and hosting. The private primary suite offers a peaceful retreat with generous space and a thoughtfully designed en-suite bath focused on comfort and convenience. The primary bedroom also features luxury vinyl plank flooring. Additional highlights include a well-positioned laundry room tucked away from the main living and bedroom areas and steel tub with tilled walls in the secondary bath. Situated on a beautiful wooded homesite also features a irrigation system. This home offers a serene setting while still providing easy access to everything Coventry has to offer. Residents enjoy an outstanding amenity package designed for an active and connected lifestyle, including a resort-style swimming pool, pickleball courts, a fully equipped fitness center, and a community playground.
Property Information
Property Type
Residential
Sub-Type
Single Family Residence
Style
OneStory
Year Built
2026
Living Area
1,924 sq ft
Lot Size
0.55 acres
Lot Dimensions
.55
Garage Spaces
2
Days on Market
76
MLS® Listing#
585469
Property Features
Interior
Appliances
Cooling
Heating
Flooring
Fireplace
Pool
Parking
Patio
Lot Features
Construction
Foundation
Windows
Community
Utilities
Sewer
Water Source
Schools
- Elementary:
- Redland Elementary School
- Middle:
- Wetumpka Middle School,
- High:
- Wetumpka High School
Financial Details
HOA
$800 / Annually
Parcel Number
TBD
Directions
From 231 N take Redland Rd, turn right onto Jackson Rd. Turn right onto Founders Drive then left onto Midland
Affordability Calculator
$73,329
Estimated monthly payment
$1,951/mo
Principal $293,316 · Est. interest $409,202 over 30 yrs
Neighborhood Market Statistics
How this home compares to active listings in Wetumpka, AL
- $359,701
- Median Listing Price
- 67
- Median Days on Market
- 2,191
- Median Sq Ft
- $163
- Median Price / Sq Ft
- 115
- Active Listings
- This home’s price is 2% above the area median.
- Its price per sq ft is 17% above the area median.
Market statistics compiled from active EXIT Realty® and MLS listings in Wetumpka, AL.
Location

Points of Interest in Wetumpka, AL
Showing the Wetumpka area map.
Nearby Schools
Frank Lee Community Based Facility Community Work Center
Secondary · 2.5 mi away
JF Ingram State Technical College Special Services
Secondary School · 2.5 mi away
Victory Baptist School
Elementary · 2.8 mi away
Airport Road Intermediate School
Elementary · 3.2 mi away
Draper Correctional Center
Secondary · 3.3 mi away
Staton Correctional Facility
Secondary · 3.3 mi away
Coosada Elementary School
Elementary · 3.6 mi away
Millbrook Middle School
Secondary · 3.7 mi away
Chapman Christian Academy
School · 3.8 mi away
Stanhope Elmore High School
Secondary · 4.0 mi away
Edgewood Academy S
School · 5.2 mi away
Pine Level Elementary School
Elementary · 5.4 mi away
Autauga County Board-Education
School · 6.1 mi away
Prattville High School
Secondary · 6.2 mi away
Autauga County Technology Center
Secondary · 6.4 mi away
Holtville Middle School
Secondary · 6.5 mi away
Prattville Junior High School
Secondary · 6.7 mi away
Autauga County Board of Education
School · 6.8 mi away
Holtville Child Development Program
School · 6.9 mi away
Holtville Elementary School
Elementary · 6.9 mi away
Commute Calculator
Nearby Homes

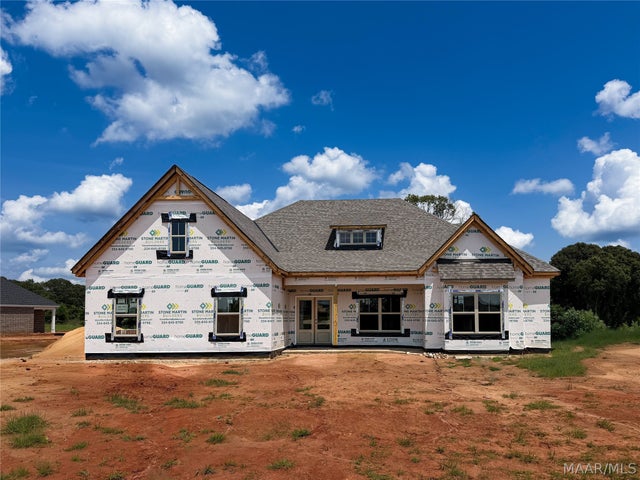


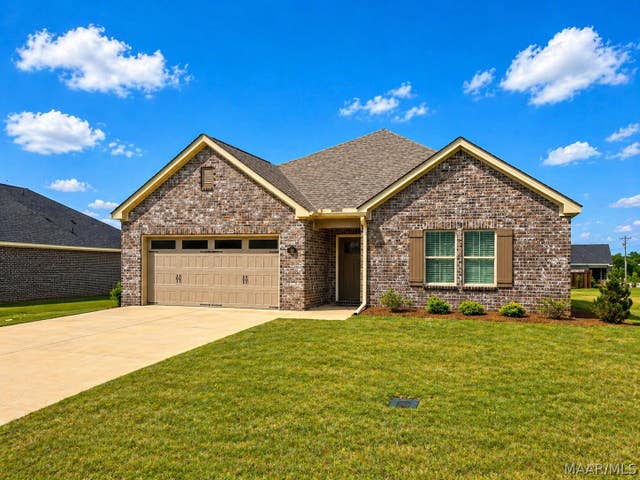
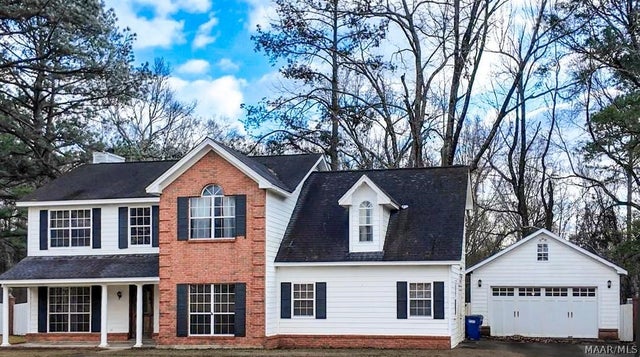
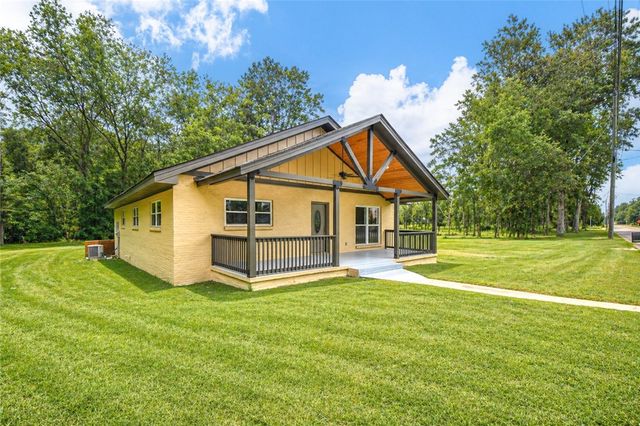
Similar Homes Nearby

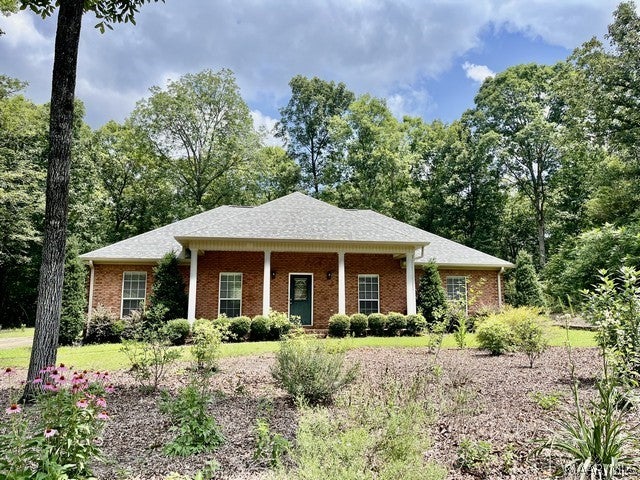


Similar Home Values
Comparable nearby listings and their asking prices.
| Address | Price | Beds | Baths | Sq Ft |
|---|---|---|---|---|
| 443 RIVER OAKS Drive, Wetumpka, AL | $265,000 | 4 | 2 | 2,171 |
| 189 Buck Run Road, Wetumpka, AL | $269,000 | 3 | 2 | 1,961 |
| 521 NEW BINGHAM Drive, Wetumpka, AL | $269,000 | 4 | 3 | 2,609 |
| 407 Williams Road, Wetumpka, AL | $269,900 | 4 | 2 | 1,964 |
| 923 W Bridge St, Wetumpka, AL | $269,900 | 3 | 2 | 1,924 |
| 923 W BRIDGE Street, Wetumpka, AL | $269,900 | 3 | 2 | 1,924 |
Moving Cost Estimate
EXIT Agents in Wetumpka



Listing Courtesy: Porch Light Real Estate, LLC. - 3347446072
Last Updated: 2026-04-07