

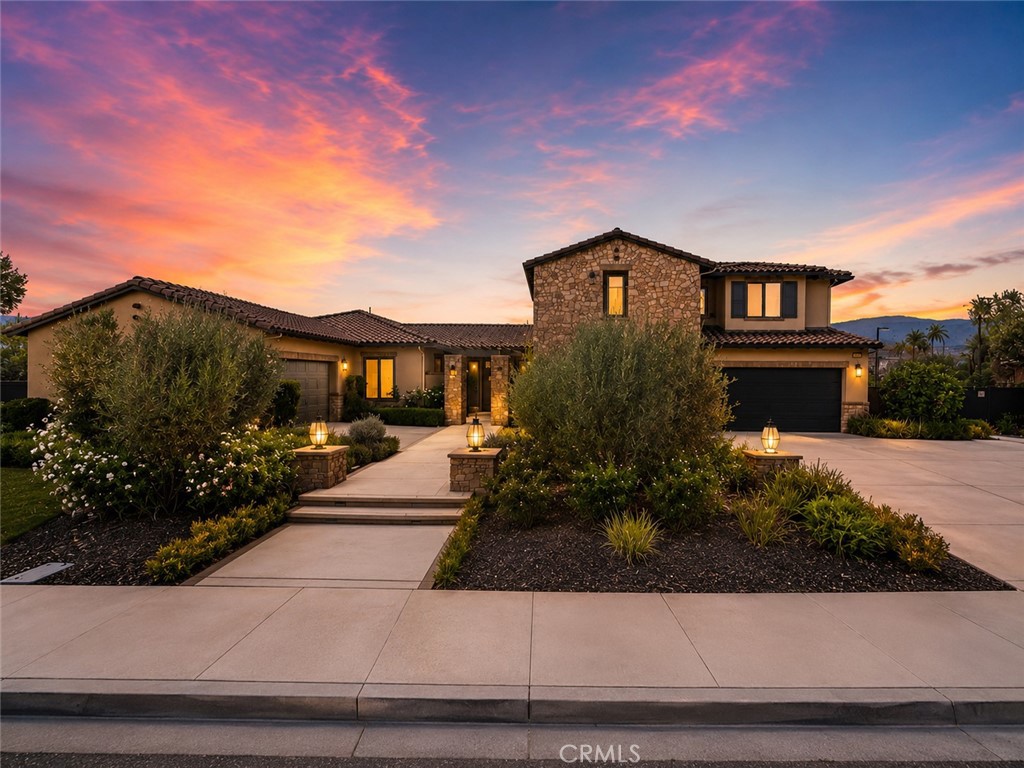
24219 Summer Creek, Murrieta, CA 92562
Riverside County
Key Facts
Description
Welcome to one of Murrieta’s most exclusive luxury enclaves! Situated on an expansive 22,000+ sq ft lot, this extraordinary 6 bedroom, 4 bathroom estate offers resort-style living, exceptional privacy, and amenities rarely found in the rental market. Featuring a 4-car garage, oversized driveway, gated extra parking, basketball court area, lush landscaping, and stunning mountain views. Landscaping and pool service included! Grand foyer welcomes you with designer paint, dramatic coffered ceilings, crown molding, recessed lighting, modern ceiling fans, and custom window coverings throughout. Expansive chef’s kitchen boasts a massive center island, pendant lighting, high-end appliances, wine refrigerator, and opens to the gorgeous family room with fireplace and backyard views. Elegant formal dining room showcases beautiful wainscoting and double coffered ceilings perfect for entertaining. Oversized laundry/mud room includes extensive cabinetry, counter space, utility sink, and window. Thoughtfully designed floorplan includes en suite secondary bedrooms, Jack-and-Jill bathroom, walk-in closets, and a luxurious primary suite with fireplace, backyard access, and an enormous designer closet. Resort-style backyard rivals a private vacation retreat featuring a massive saltwater pool and spa, rock waterfalls, outdoor kitchen with BBQ and bar seating, covered patios with ceiling fans, expansive deck space, manicured grass area with playset, and incredible privacy. A truly rare Murrieta luxury lease opportunity!
Property Information
Property Type
Residential Lease
Sub-Type
Single Family Residence
Structure Type
House
Year Built
2017
Stories
2
Living Area
4,468 sq ft
Lot Size
0.52 acres
Garage Spaces
4
Parking Spaces
4
Days on Market
43
MLS® Listing#
IV26112055
Property Features
Interior
Appliances
Cooling
Heating
Fireplace
Pool
Parking
Laundry
Lot Features
Community
Sewer
Water Source
Rooms
- Bathroom
- Dining Room
- Family Room
- Kitchen
- Laundry
- Living Room
- Master Bedroom
- Master Bedroom
Financial Details
HOA
Yes
Parcel Number
906270066
Directions
Douglas and dove creek
Affordability Calculator
$1,390
Estimated monthly payment
$37/mo
Principal $5,560 · Est. interest $7,757 over 30 yrs
Neighborhood Market Statistics
How this home compares to active listings in Murrieta, CA
- $711,180
- Median Listing Price
- 52
- Median Days on Market
- 2,319
- Median Sq Ft
- $319
- Median Price / Sq Ft
- 435
- Active Listings
- This home’s price is 99% below the area median.
- Its price per sq ft is 100% below the area median.
Market statistics compiled from active EXIT Realty® and MLS listings in Murrieta, CA.
Location

Points of Interest in Murrieta, CA
Showing the Murrieta area map.
Nearby Schools
Murrieta Valley Adult School and Community Education
School · 0.2 mi away
Creekside High School
Secondary · 0.2 mi away
Tenaja Canyon Academy
School · 0.2 mi away
Murrieta Valley High School
Secondary · 0.3 mi away
Thompson Middle School
Secondary · 0.3 mi away
MVHS Choir
School · 0.3 mi away
Discovery Isle Preschool
School · 0.8 mi away
Murrieta Student Center - River Springs Charter School
Elementary · 0.9 mi away
Champions at Murrieta Student Center
School · 0.9 mi away
Murrieta Elementary
Elementary · 1.0 mi away
Cmcspreschool
School · 1.2 mi away
Calvary Chapel Christian School
School · 1.2 mi away
Cole Canyon Elementary
Elementary · 1.4 mi away
E Hale Curran School
Elementary · 1.5 mi away
Murrieta Mesa High School
Secondary · 1.7 mi away
Shivela Middle School
Secondary · 1.9 mi away
Murrieta Ranch Preschool
School · 2.1 mi away
Hilltop Christian School
Elementary · 2.3 mi away
Sycamore Academy
School · 2.4 mi away
Tovashal Elementary School
Elementary · 2.8 mi away
Commute Calculator
Nearby Homes

Similar Homes Nearby

Similar Home Values
Comparable nearby listings and their asking prices.
| Address | Price | Beds | Baths | Sq Ft |
|---|---|---|---|---|
| 39990 Gibraltar Drive, Murrieta, CA | $8,500/mo | 5 | 3 | 2,996 |
Moving Cost Estimate
EXIT Agents in Murrieta


Listing Courtesy: COLDWELL BANKER ABR PROP MGMT - pmfrontdesk@coldwellbankerab.com
Presented by: WENDY GAULT
Licensed in the state of California.