

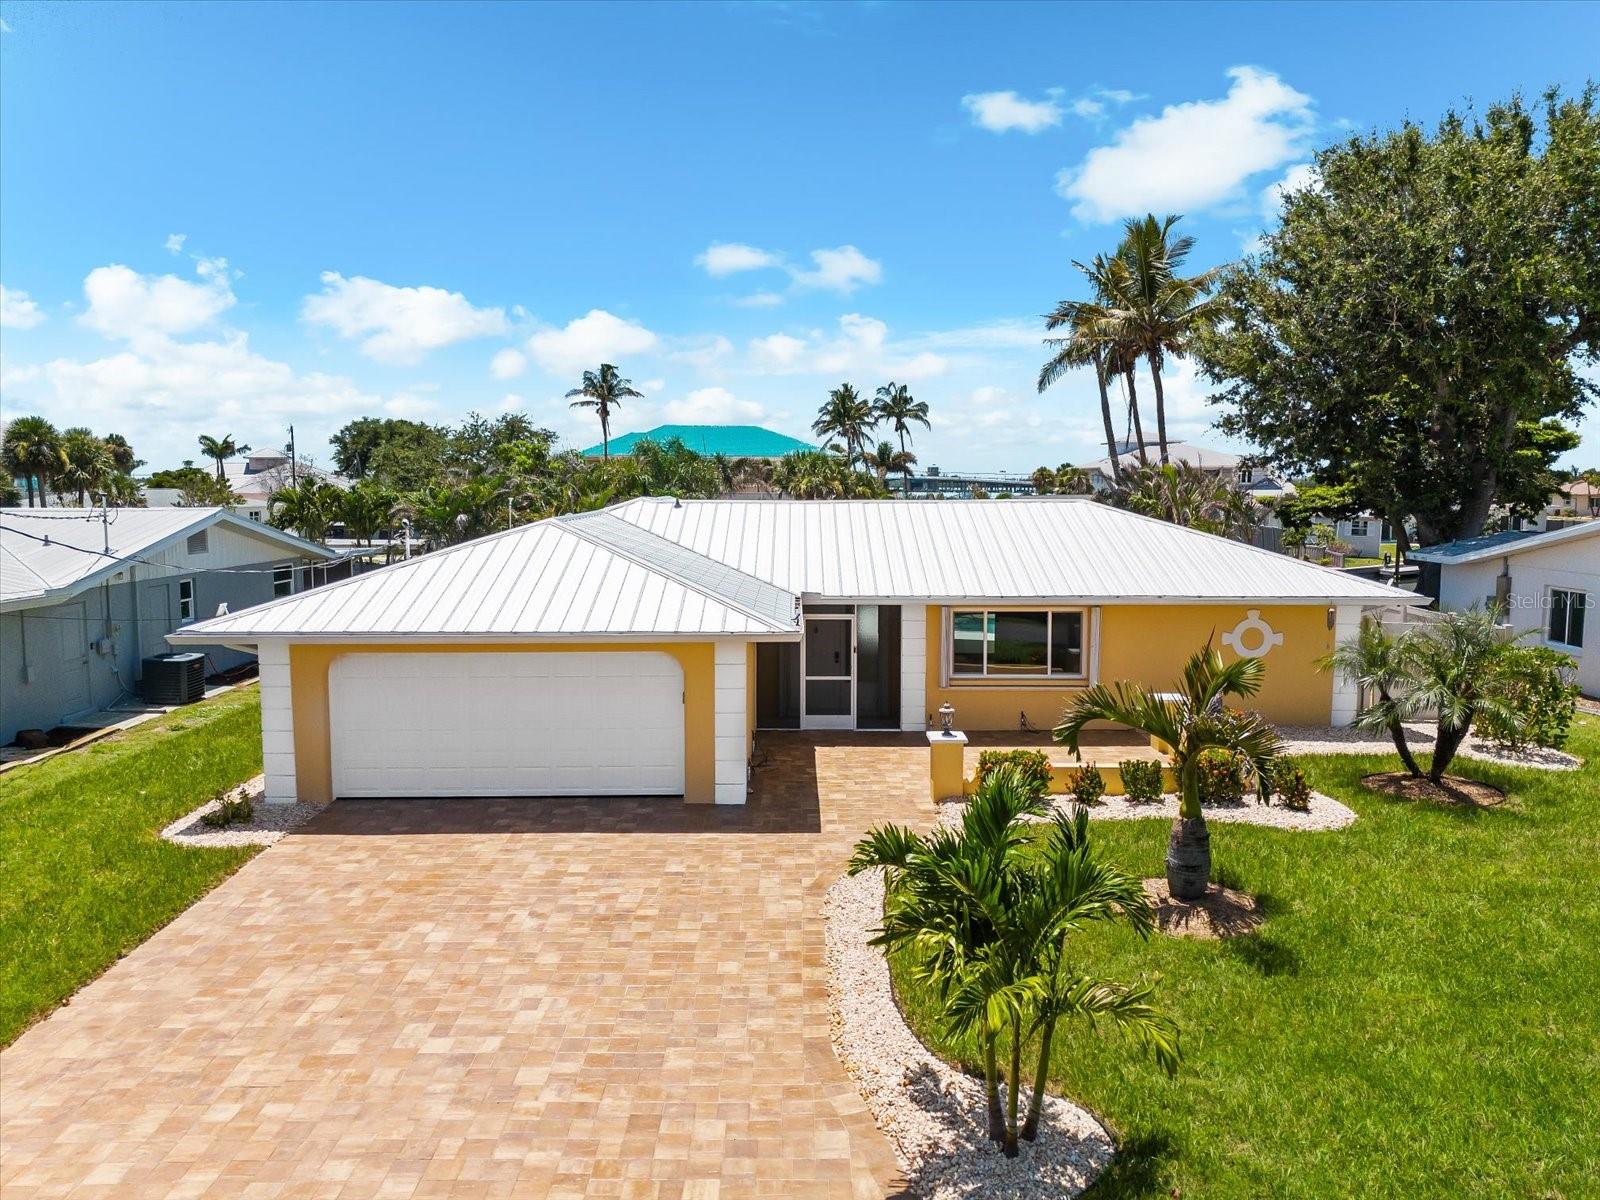
1460 DEER CREEK DRIVE, ENGLEWOOD, FL 34223
POINT OF PINES · Charlotte County
Key Facts
Description
Direct access to the Intracoastal Waterway! Welcome to the laid-back coastal lifestyle in the peaceful and charming community of Point of Pines, a small enclave of just 66 homes with direct access to the Intracoastal Waterway and no bridges to the Gulf. This beautifully remodeled 3-bedroom, 2-bath, 2-car garage home was rebuilt from the drywall in, featuring IMPACT DOORS and accordion Shutters, a METAL ROOF, and stunning tile flooring throughout for easy coastal living. Designed for relaxation and entertaining, the home offers a HEATED POOL (2018), an expansive screened lanai, an outdoor shower, and plenty of space for gatherings under the tropical sun. Step outside to a lushly landscaped courtyard featuring a charming Torii gate crafted from reclaimed Kentucky chestnut. To a covered open-sided boat house with davits and a CONCRETE SEAWALL, where you can fish right from your backyard or enjoy the manatees and dolphins swim by. The waterway leads through miles of stunning Intracoastal beauty and is just minutes to Stump Pass and the open Gulf of Mexico, making this a true boater’s paradise. Every finish in this home reflects thoughtful craftsmanship, from the high-end details like stainless steel appliances, upgraded faucets —including a kitchen sink faucet with pot filler —and gorgeous quartz countertops, to soft-close cabinets, coastal fans, custom closets, and stunning bathrooms. The split floor plan is perfect for guests, with a door for privacy, while the primary is across the home and offers a gorgeous bathroom with custom cabinets, a custom walk-in closet, and sliders to the pool. A paver driveway, irrigation system, and lush tropical landscaping add curb appeal and ease of maintenance. With its SOUTHWESTERN EXPOSURE, you’ll enjoy breathtaking sunsets over the water every evening and gorgeous sunrises over the bay from your front patio, where you'll enjoy coffee—the perfect backdrop for your Florida lifestyle. Minutes away, you’ll find Historic Dearborn Street with its weekly farmers market, local dining, and charm of Old Englewood, plus the soft sands of Englewood Beach and Manasota Key just a short drive away. Welcome to the Salt Life, where every day feels like a getaway.
Property Information
Property Type
Residential
Sub-Type
Single Family Residence
Style
Florida
Year Built
1971
Living Area
2,945 sq ft
Lot Size
0.26 acres
Lot Dimensions
75X143X75X140
Garage Spaces
2
Ownership
Fee Simple
Zoning
RSF3.5
Days on Market
254
MLS® Listing#
D6144571
Property Features
Interior
Exterior
Appliances
Cooling
Heating
Flooring
Pool
Parking
Laundry
Patio
Fencing
Lot Features
Construction
Foundation
Roof
Windows
Security
Utilities
Sewer
Water Source
Rooms
- 8x8First
- 29x43First
- Bathroom 2First
- Bedroom 2First
- Bedroom 3First
- Dining Room13x14First
- Kitchen13x14First
- Living Room20x24First
- Master Bathroom5x9First
- Master Bedroom11x18First
Schools
- Elementary:
- Vineland Elementary
- Middle:
- L.A. Ainger Middle
- High:
- Lemon Bay High
Financial Details
HOA
None
Annual Taxes
$4,949
Tax year 2025
Parcel Number
412006329011
Directions
CR 776 McCall Rd Turn onto Point of Pines Rd Turn Right on Deep Creek Dr 1460 Deer Creek in on about 10 houses on the right
Affordability Calculator
$179,800
Estimated monthly payment
$4,785/mo
Principal $719,200 · Est. interest $1,003,348 over 30 yrs
Neighborhood Market Statistics
How this home compares to active listings in ENGLEWOOD, FL
- $356,647
- Median Listing Price
- 99
- Median Days on Market
- 1,499
- Median Sq Ft
- $240
- Median Price / Sq Ft
- 533
- Active Listings
- This home’s price is 152% above the area median.
- Its price per sq ft is 27% above the area median.
Market statistics compiled from active EXIT Realty® and MLS listings in ENGLEWOOD, FL.
Location
Map is currently unavailable for this location.
Points of Interest in ENGLEWOOD, FL
Showing the ENGLEWOOD area map.
Commute Calculator
Nearby Homes
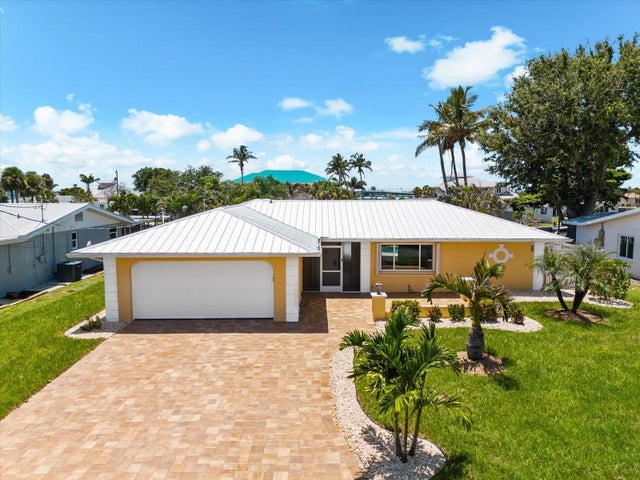


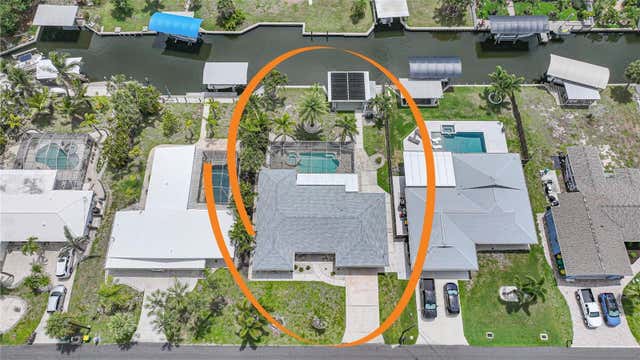
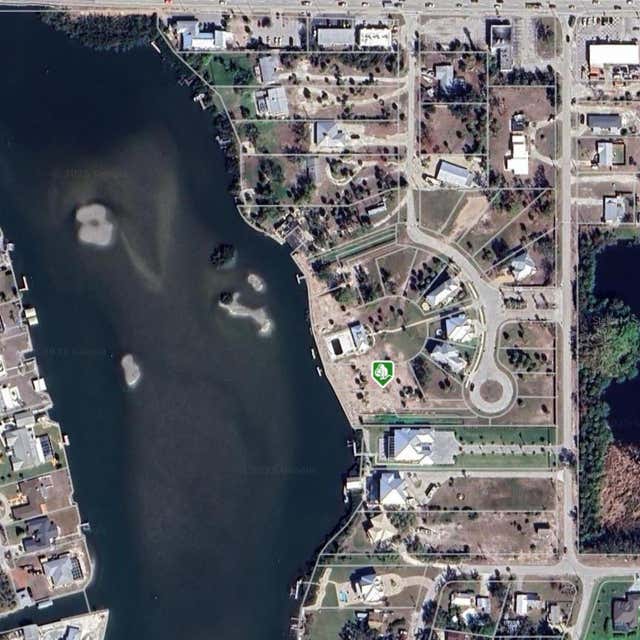
Similar Homes Nearby


Similar Home Values
Comparable nearby listings and their asking prices.
| Address | Price | Beds | Baths | Sq Ft |
|---|---|---|---|---|
| 10475 KIDRON AVENUE, ENGLEWOOD, FL | $629,999 | 6 | 6 | 3,249 |
| 1400 BEACH ROAD 3, ENGLEWOOD, FL | $634,000 | 3 | 2 | 1,916 |
| 1480 GULF BOULEVARD 202, ENGLEWOOD, FL | $636,000 | 2 | 2 | 1,066 |
| 84 CAYMAN ISLES BOULEVARD, ENGLEWOOD, FL | $649,000 | 2 | 3 | 2,083 |
| 5053 N BEACH ROAD 9E/W, ENGLEWOOD, FL | $649,900 | 3 | 2 | 1,242 |
| 212 BAHIA VISTA DRIVE, ENGLEWOOD, FL | $650,000 | 3 | 2 | 1,557 |
Moving Cost Estimate
EXIT Agents in ENGLEWOOD


Listing Courtesy: PARADISE EXCLUSIVE REAL ESTATE - 941-698-0303
Last Updated: 2025-11-03