

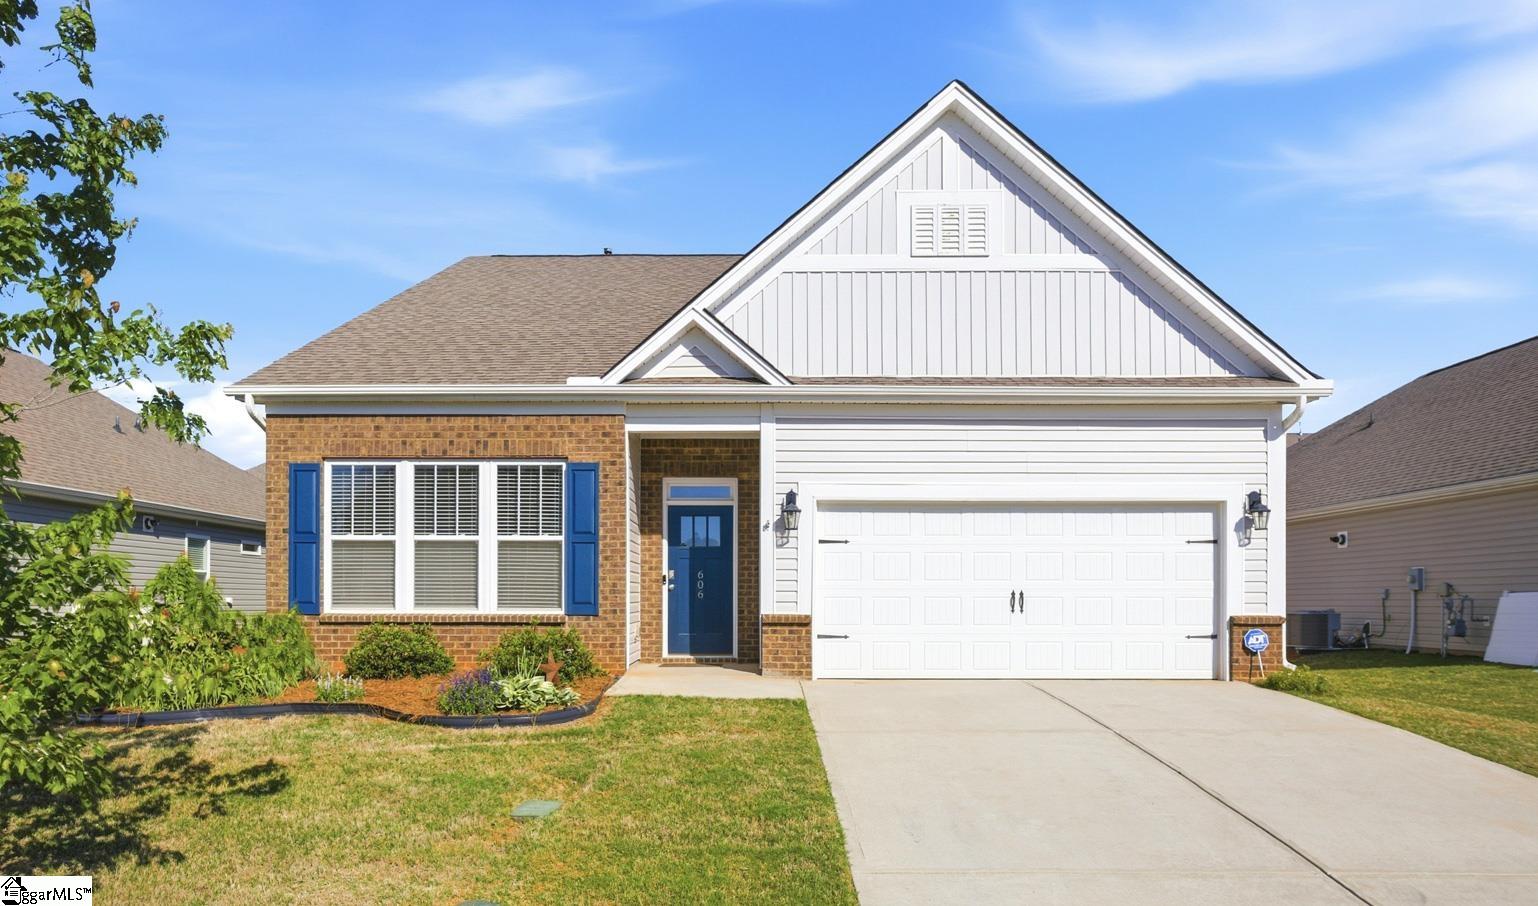
606 Fern Hollow Trail, Anderson, SC 29621
Shackleburg Farms · Anderson County
Key Facts
Description
This one story home in the serene setting of Shackleburg Farms is move in ready. Have you ever wanted the conveniences of town but live in the country? This is your chance. Since you are three minutes from exit 27 on I85, you are 12 minutes from TL Hannah High School, 20 minutes from the Anderson Mall or Anmed Hospital, and 20 minutes from Greenville Memorial Hospital. But, you are around the corner from exotic animals like camels, zebras, llamas, etc. This ranch home with high ceilings offers an open, spacious floor plan with a huge great room and gas fireplace, dining room, three bedrooms, two full baths, a kitchen with a huge island, laundry room, breakfast area, sitting area, lvp flooring with tile in the laundry and baths, carpet in the bedrooms, and best of all, privacy in the back yard. You will love the granite counters, stainless appliances, and gas range in the kitchen as well as the huge tiled shower with a seat in the master bath. You will save energy with the gas tankless water heater and the very comfortable gas heat, and don't forget the irrigation for your beautiful lawn. All of the rooms have crown moulding and the foyer and dining room feature beautiful chair rail and wainscotting. The home is handicap accessible, and all appliances will remain. Sit under the pergola out back and enjoy the serenity and privacy of country living.
Property Information
Property Type
Residential
Sub-Type
Single Family Residence
Style
Ranch
Year Built
2020
Stories
1
Living Area
2,012 sq ft
Lot Size
0.21 acres
Lot Dimensions
.21
Garage Spaces
2
Parking Spaces
2
MLS® Listing#
1590803
Property Features
Interior
Appliances
Cooling
Heating
Flooring
Fireplace
Basement
Parking
Laundry
Patio
Construction
Foundation
Security
Community
Utilities
Sewer
Water Source
Rooms
- Bedroom 213x13Main
- Bedroom 313x13Main
- Dining Room9x18
- Kitchen24x11
- Master Bedroom15x5Main
Schools
- Elementary:
- Spearman
- Middle:
- Wren
- High:
- Wren
Financial Details
HOA
$374 / Annually
Annual Taxes
$1,675
Parcel Number
1430702037
Affordability Calculator
$69,980
Estimated monthly payment
$1,862/mo
Principal $279,920 · Est. interest $390,513 over 30 yrs
Neighborhood Market Statistics
How this home compares to active listings in Anderson, SC
- $335,729
- Median Listing Price
- 70
- Median Days on Market
- 1,941
- Median Sq Ft
- $171
- Median Price / Sq Ft
- 958
- Active Listings
- This home’s price is 4% above the area median.
- Its price per sq ft is 2% above the area median.
Market statistics compiled from active EXIT Realty® and MLS listings in Anderson, SC.
Location
Map is currently unavailable for this location.
Points of Interest in Anderson, SC
Showing the Anderson area map.
Commute Calculator
Nearby Homes


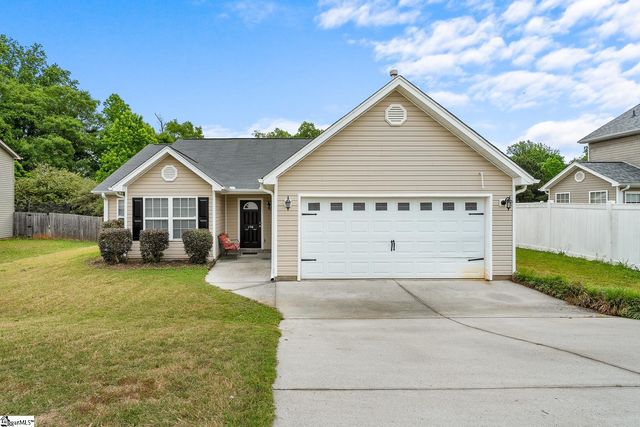
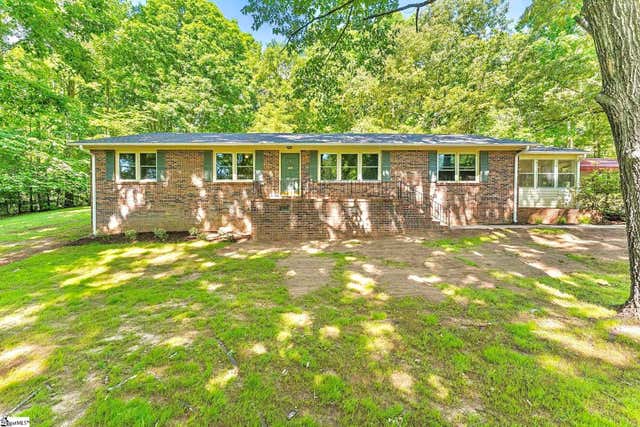
Similar Homes Nearby



Similar Home Values
Comparable nearby listings and their asking prices.
| Address | Price | Beds | Baths | Sq Ft |
|---|---|---|---|---|
| 104 Belspring Lane, Anderson, SC | $245,000 | 3 | 2 | 1,509 |
| 104 Belspring Lane, Anderson, SC | $245,000 | 3 | 2 | 1,509 |
| 200 Pisgah Drive, Anderson, SC | $248,800 | 3 | 2 | 2,140 |
| 337 Cedar Ridge, Anderson, SC | $249,000 | 4 | 3 | — |
| 200 Pisgah Drive, Anderson, SC | $249,000 | 3 | 2 | 2,140 |
| 318 Fretwell Drive, Anderson, SC | $249,000 | 3 | 1 | 1,504 |
Moving Cost Estimate
EXIT Agents in Anderson


Listing Courtesy: Piccirillo Real Estate - 8642478960
Presented by: Anne Piccirillo