

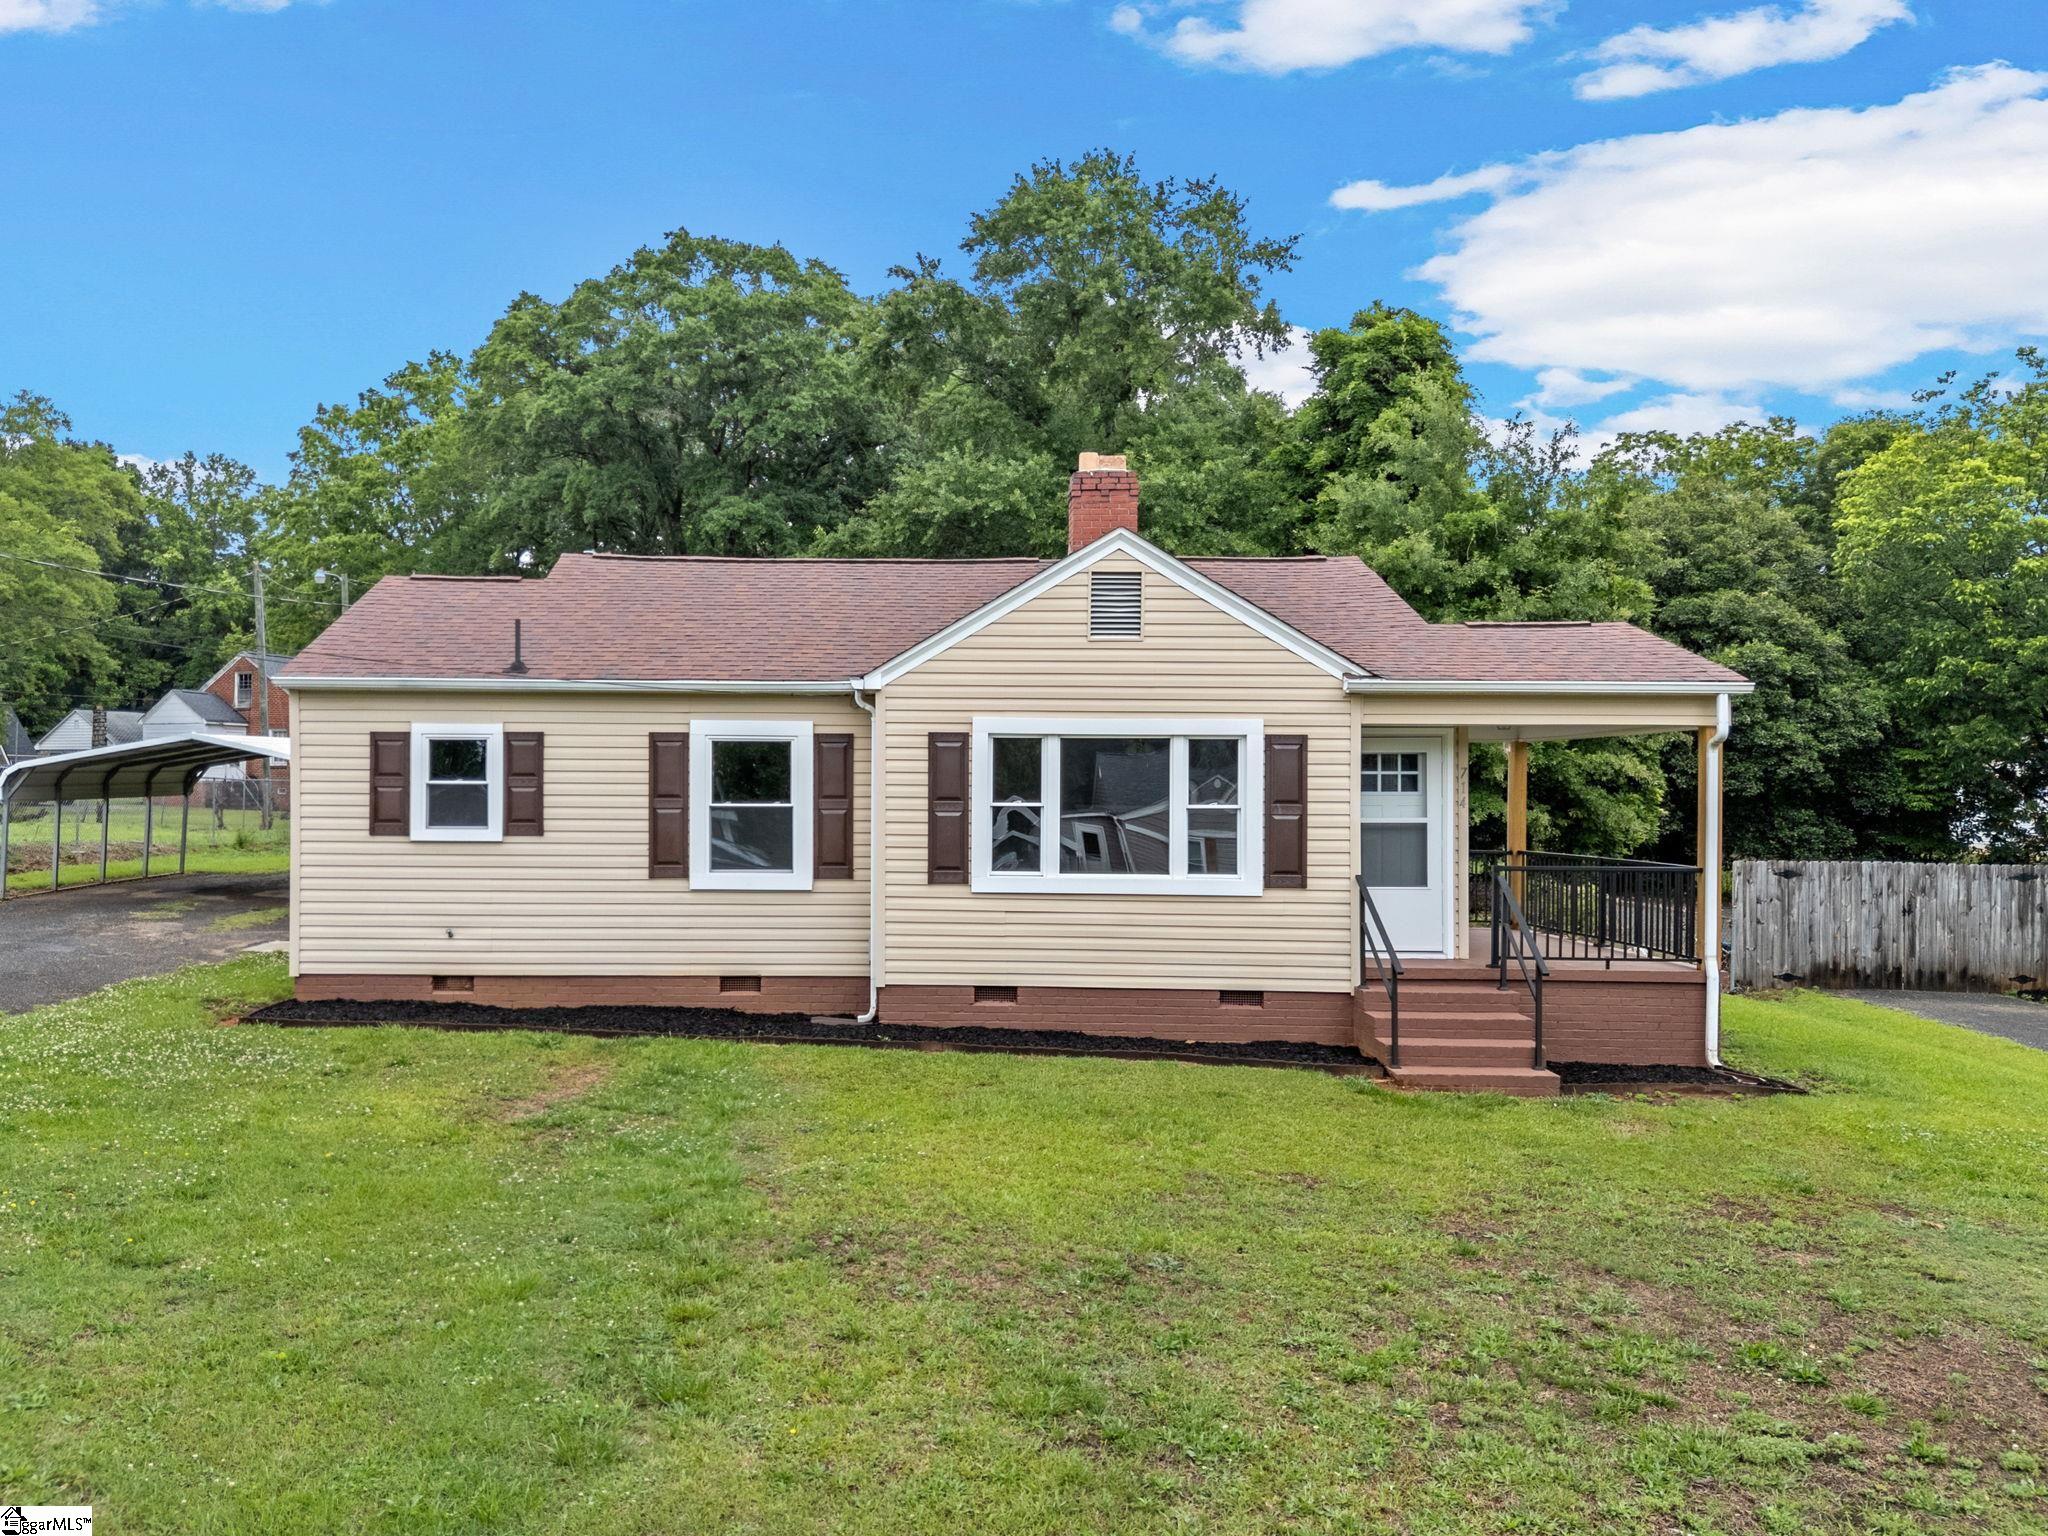
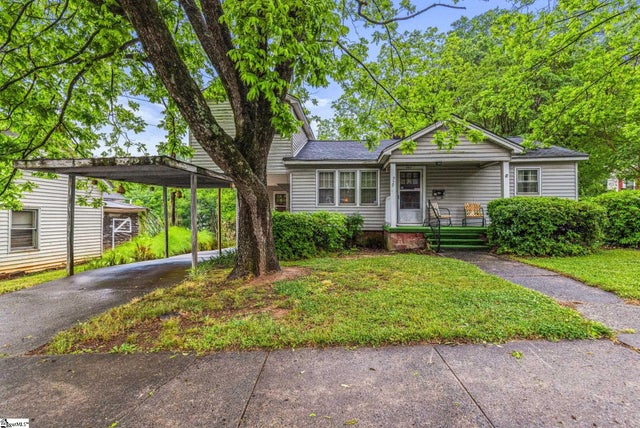
714 Holmes Street, Gaffney, SC 29341
None · Cherokee County
Key Facts
Description
READY AND WAITING FOR NEW OWNERS, this charming bungalow is packed with upgrades and conveniently located to restaurants, grocery stores, shopping, and more! This cute 2-bedroom, 1-bath home features an open floor plan with a spacious great room (fireplace has been closed off and is nonfunctional) and a bright breakfast area positioned in front of a window for plenty of natural light. The completely updated kitchen offers all new cabinets, countertops, sink, and brand-new stainless steel appliances, including the refrigerator, which will remain with the home. Both bedrooms and the bathroom offer great space for the size of the home, making it feel comfortable and inviting. Tons of recent upgrades throughout include NEW LVP flooring throughout home, NO CARPET, replumbed and rewired entire home, all new sheetrock on ceilings and some walls, new windows, new interior and exterior doors, new hardware, new shower surround, toilet, and bathroom cabinet, plus a new water heater and HVAC system. The front porch features new railing, exterior has been pressure washed, and landscaping was installed to add even more curb appeal. The back porch includes washer/dryer space plus additional storage if needed. MOVE-IN READY and waiting for you NOW!!
Property Information
Property Type
Residential
Sub-Type
Single Family Residence
Style
Traditional
Living Area
963 sq ft
Lot Size
0.25 acres
Lot Dimensions
75 x 146 x 60 x 147
Garage Spaces
2
Parking Spaces
2
MLS® Listing#
1592790
Property Features
Interior
Appliances
Cooling
Heating
Flooring
Fireplace
Basement
Parking
Laundry
Patio
Lot Features
Construction
Windows
Security
Community
Utilities
Sewer
Water Source
Rooms
- Bedroom 212x10Main
- Kitchen12x18
- Master Bedroom12x11Main
Schools
- Elementary:
- BD Lee
- Middle:
- Gaffney
- High:
- Gaffney
Financial Details
HOA
None
Annual Taxes
$1,323
Parcel Number
0811400127.00
Affordability Calculator
$34,980
Estimated monthly payment
$931/mo
Principal $139,920 · Est. interest $195,201 over 30 yrs
Neighborhood Market Statistics
How this home compares to active listings in Gaffney, SC
- $225,000
- Median Listing Price
- 55
- Median Days on Market
- 1,635
- Median Sq Ft
- $138
- Median Price / Sq Ft
- 54
- Active Listings
- This home’s price is 22% below the area median.
- Its price per sq ft is 32% above the area median.
Market statistics compiled from active EXIT Realty® and MLS listings in Gaffney, SC.
Location
Map is currently unavailable for this location.
Points of Interest in Gaffney, SC
Showing the Gaffney area map.
Commute Calculator
Nearby Homes



Similar Homes Nearby



Similar Home Values
Comparable nearby listings and their asking prices.
| Address | Price | Beds | Baths | Sq Ft |
|---|---|---|---|---|
| 1217 N Granard Street, Gaffney, SC | $129,900 | 1 | 2 | 1,296 |
| 113 Lincoln Drive, Gaffney, SC | $139,900 | 3 | 1 | 1,177 |
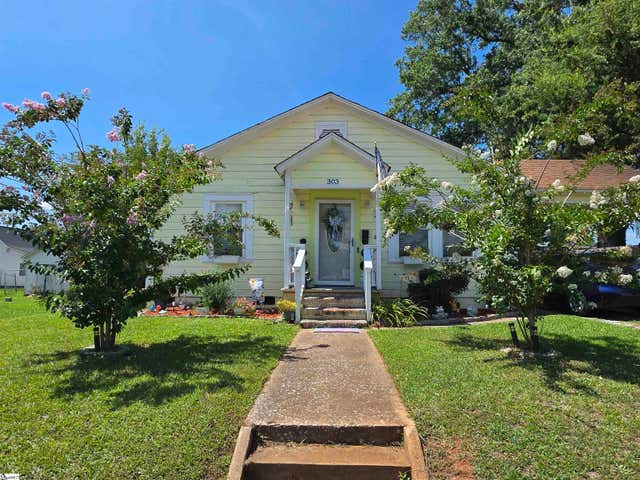
| 303 Poplar Street, Gaffney, SC | $140,000 | 2 | 1 | 1,015 |
| 171 Songbird Lane, Gaffney, SC | $148,900 | 3 | 2 | 1,270 |
| 950 N Logan Street, Gaffney, SC | $150,000 | 4 | 1 | 1,690 |
| 400 Chatham Avenue, Gaffney, SC | $154,900 | 2 | 2 | 988 |
Moving Cost Estimate
EXIT Agents in Gaffney


Listing Courtesy: Leslie Horne and Associates - 8647072315
Presented by: Lisa M Donald