

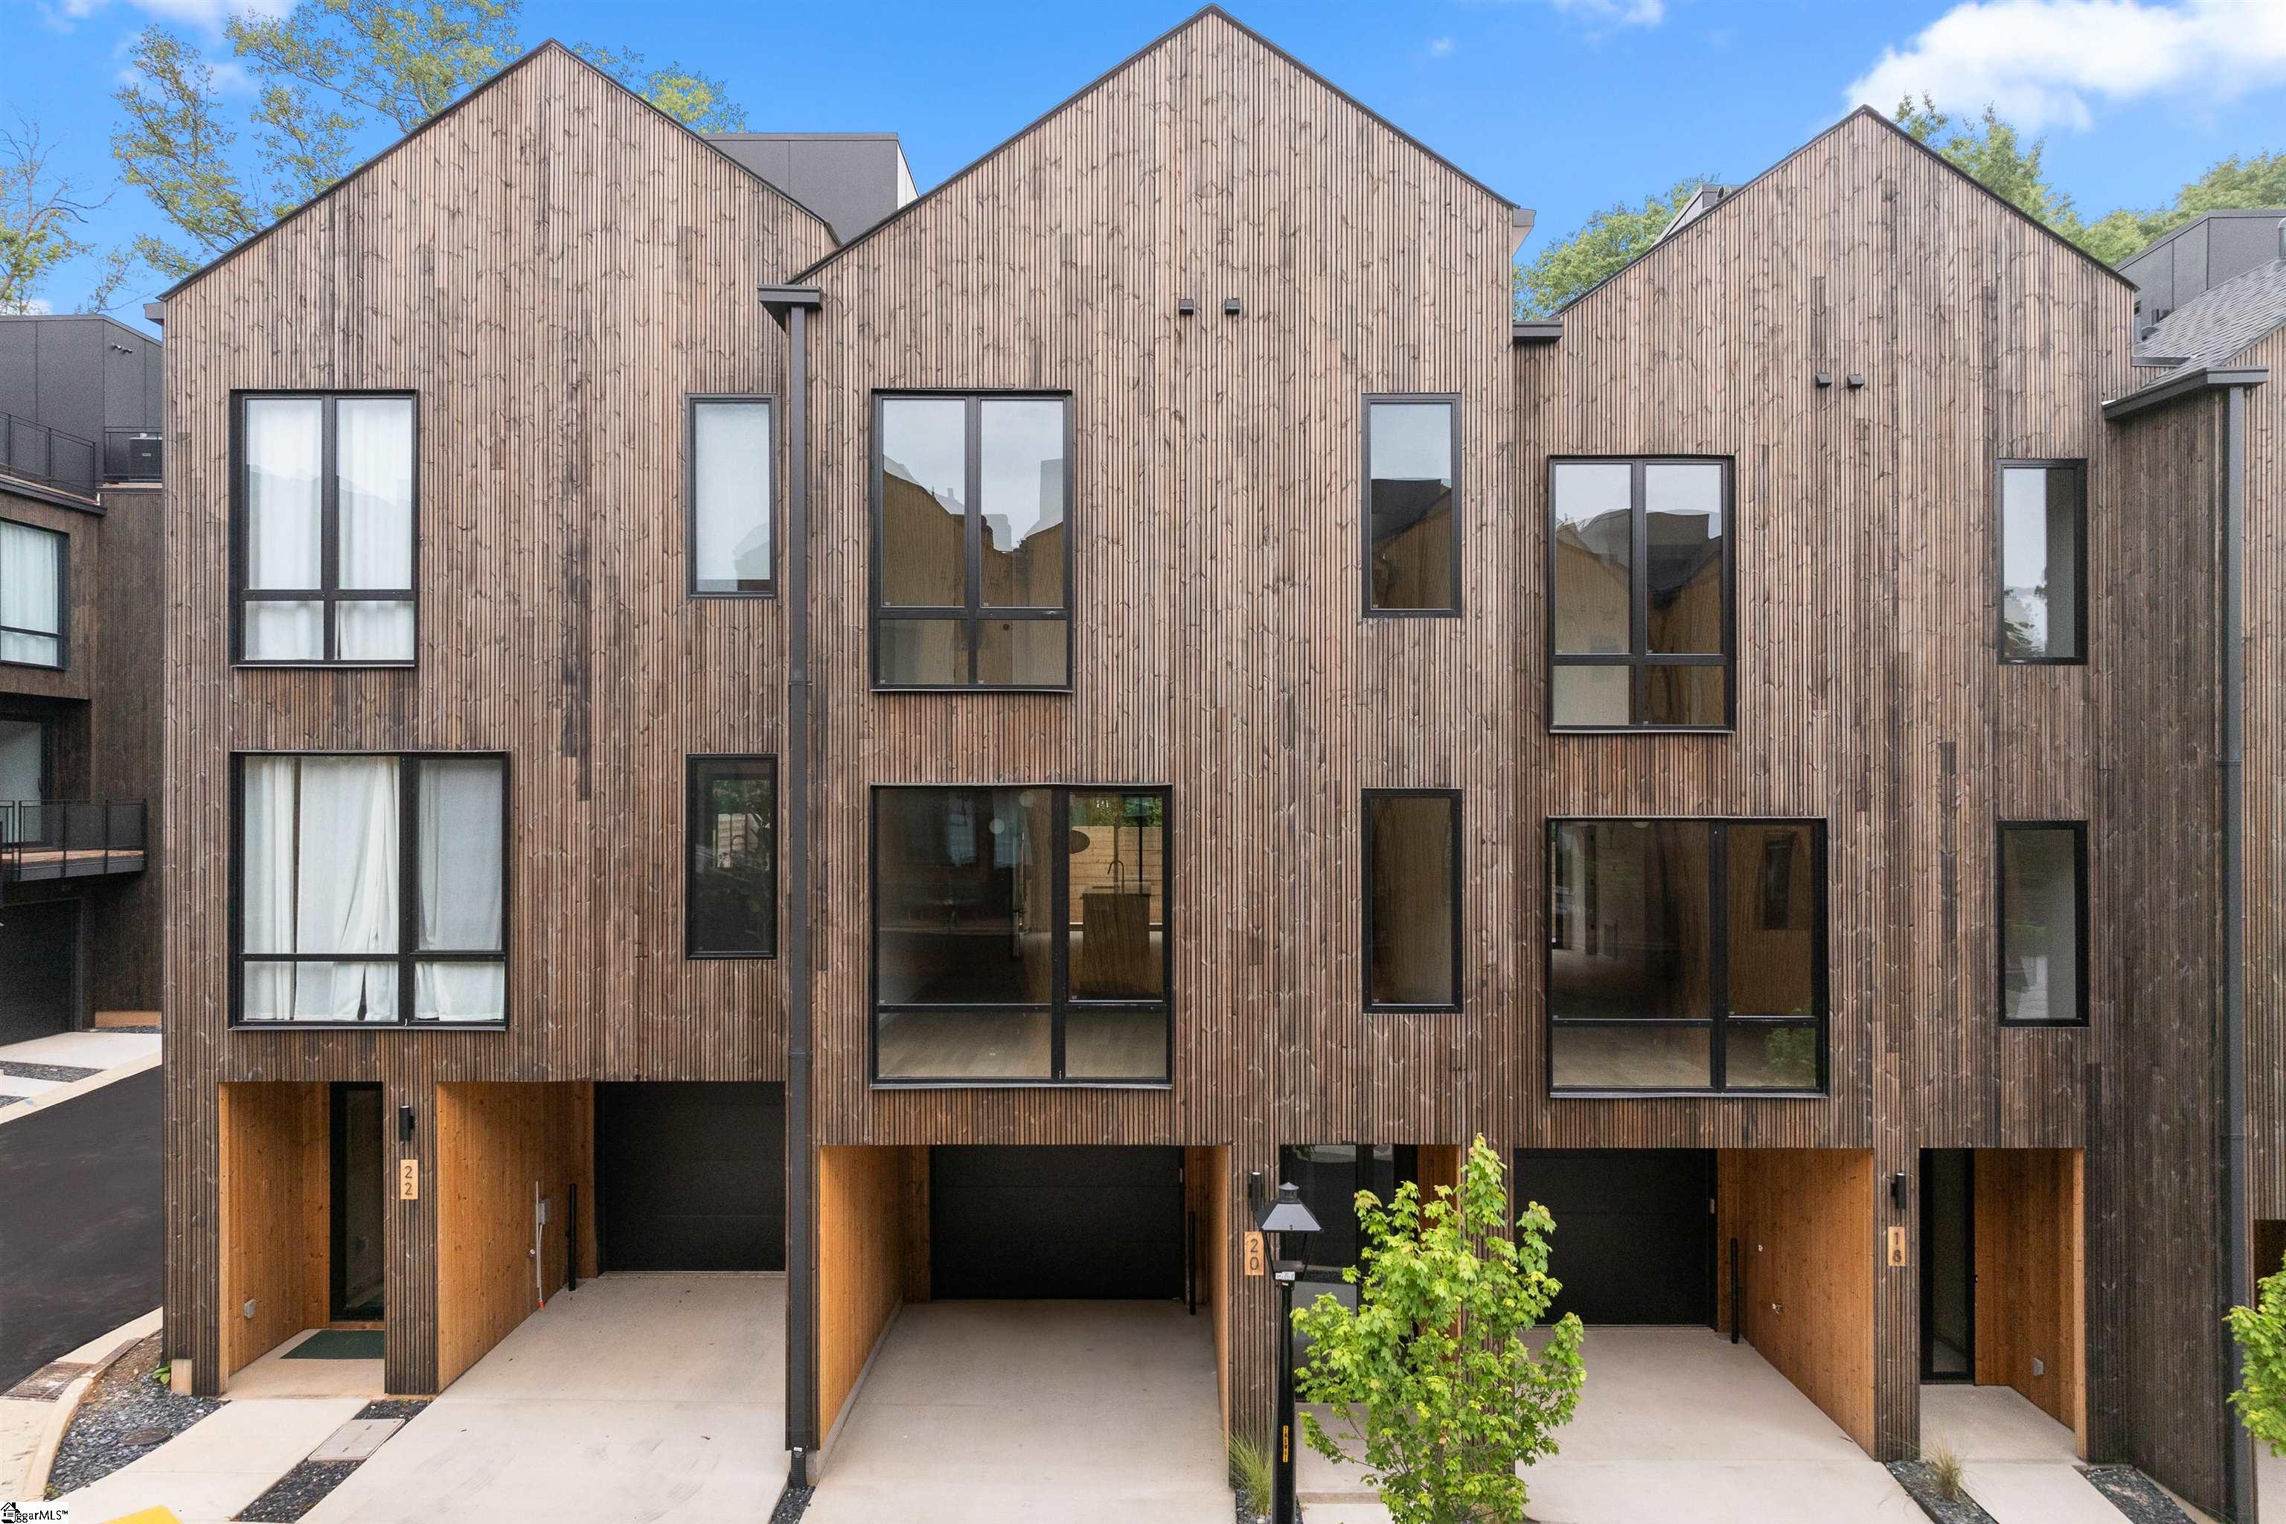
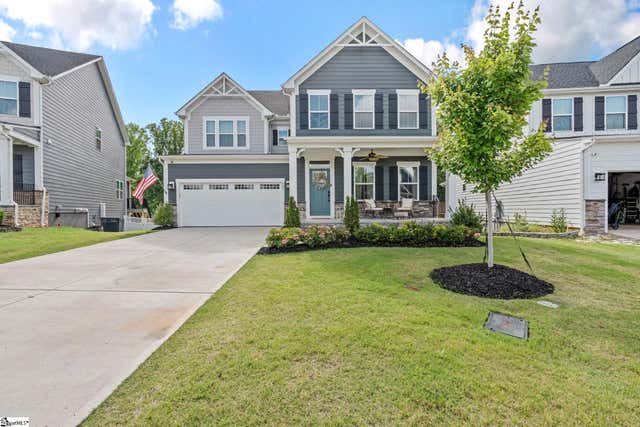
20 Nordic Lane, Greenville, SC 29609
Norden On Stone · Greenville County
Key Facts
Description
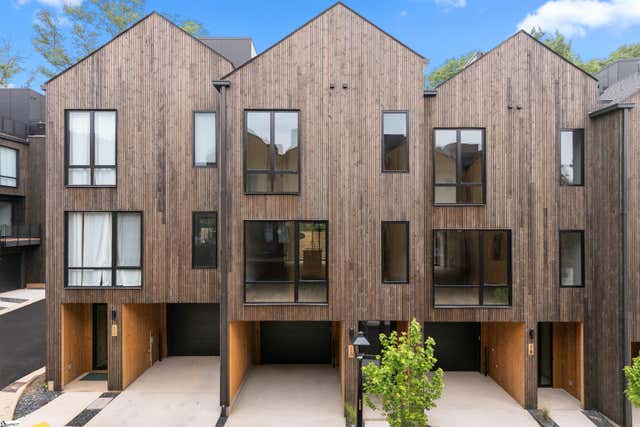
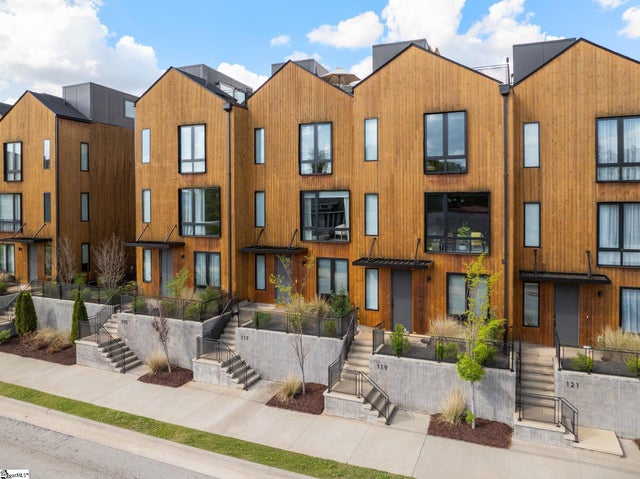
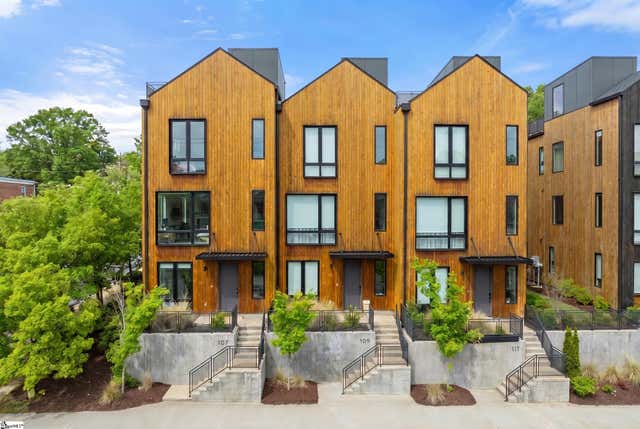
Norden on Stone is Greenville, South Carolina’s premier Scandinavian-inspired townhome community. The result of a collaboration between local architects BLOM Design Studio and luxury homebuilder Cobblestone Homes, Norden offers a fresh, thoughtful approach to modern urban living. Designed to bridge the quiet charm of the North Main neighborhood with the energy of the nearby city center, Norden’s exteriors combine classic architectural forms with bold window designs and textured wood cladding—creating timeless appeal from every vantage point. Rooftop terraces are carefully crafted to ensure privacy between units while offering stunning views of Downtown Greenville and a seamless blend of indoor and outdoor living. Inside, every detail has been considered. The interiors reflect the clean lines of Scandinavian design, the practicality of urban living, and the warmth of Southern hospitality. Open-concept main floors, private bedroom suites, and multiple entertaining areas create a sense of spaciousness and comfort—ensuring that every corner of a Norden home is as inviting as the next.
Property Information
Property Type
Residential
Sub-Type
Townhouse
Style
Contemporary / European
Year Built
2025
Stories
3
Living Area
2,500 sq ft
Lot Size
0.03 acres
Garage Spaces
1
Parking Spaces
1
MLS® Listing#
1560054
Property Features
Interior
Exterior
Appliances
Cooling
Heating
Flooring
Fireplace
Basement
Parking
Laundry
Patio
Lot Features
Construction
Foundation
Roof
Community
Utilities
Sewer
Water Source
Rooms
- Bedroom 214x11Main
- Bedroom 38x10Third
- Bedroom 413x10
- Dining Room15x14
- Kitchen17x13
- Living Room18x16
- Master Bedroom13x12Third
Schools
- Elementary:
- Stone
- Middle:
- League
- High:
- Greenville
Financial Details
HOA
$250 / Monthly
Annual Taxes
$8,401
Parcel Number
0035000501506
Affordability Calculator
$199,800
Estimated monthly payment
$5,317/mo
Principal $799,200 · Est. interest $1,114,955 over 30 yrs
Neighborhood Market Statistics
How this home compares to active listings in Greenville, SC
- $384,245
- Median Listing Price
- 63
- Median Days on Market
- 1,828
- Median Sq Ft
- $213
- Median Price / Sq Ft
- 1,215
- Active Listings
- This home’s price is 160% above the area median.
- Its price per sq ft is 88% above the area median.
Market statistics compiled from active EXIT Realty® and MLS listings in Greenville, SC.
Location
Map is currently unavailable for this location.
Points of Interest in Greenville, SC
Showing the Greenville area map.
Commute Calculator
Nearby Homes


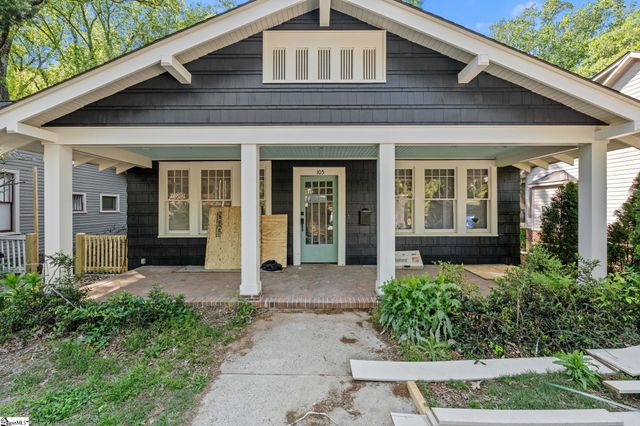
Similar Homes Nearby
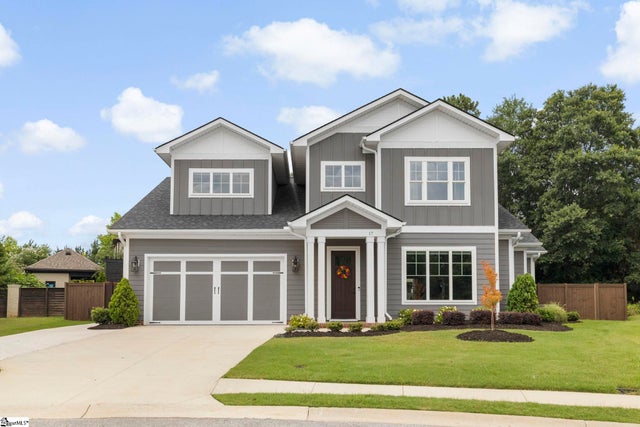
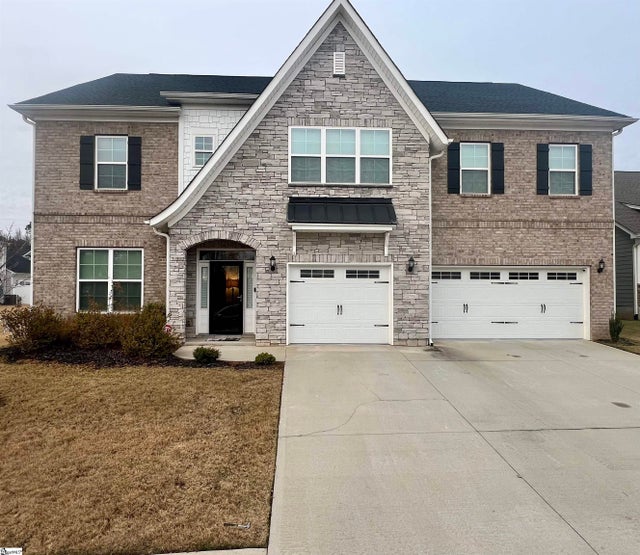


Similar Home Values
Comparable nearby listings and their asking prices.
| Address | Price | Beds | Baths | Sq Ft |
|---|---|---|---|---|
| 17 Azalea Spring Court, Greenville, SC | $699,970 | 4 | 4 | 2,902 |
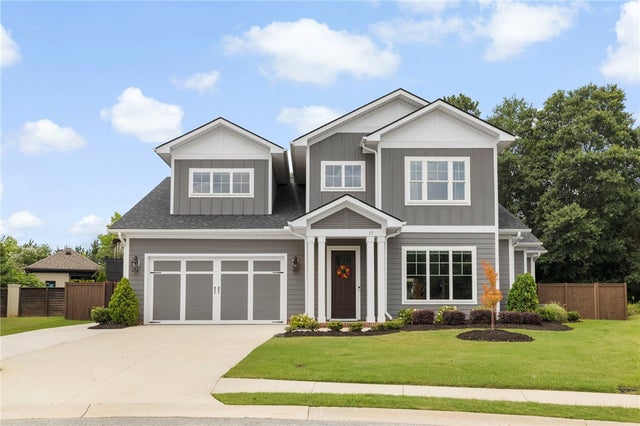
| 17 Azalea Spring Court, Greenville, SC | $699,970 | 4 | 4 | — |
| 116 Indigo Pointe Drive, Greenville, SC | $699,990 | 5 | 4 | 4,200 |
| 4 Conyers Street, Greenville, SC | $700,000 | 6 | 6 | 3,454 |
| 425 Oswego Court, Greenville, SC | $709,999 | 5 | 5 | 3,890 |
| 244 Chinook Drive, Greenville, SC | $715,000 | 5 | 4 | 4,500 |
Moving Cost Estimate
EXIT Agents in Greenville


Listing Courtesy: Wilson Associates - 8646408700
Presented by: Nick Carlson